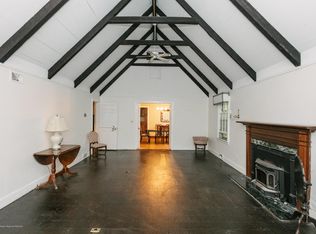
Discover this stunning custom contemporary home nestled on over an acre of private land in the heart of Chapel Hill. This 4-bedroom, 2.2-bath residence perfectly balances modern convenience & peaceful seclusion. Gleaming hardwood floors flow throughout the home, adding warmth and elegance, while the family room features a cozy fireplace, perfect for gathering. Don't miss the basement, which offers tremendous potential for additional living space or a customized retreat. In-ground pool w/pool house, 2 car garage and exterior deck with jacuzzi complete this gracious set-up for ultimate utility and entertaining. Just minutes from beautiful beaches, premier shopping, and key transportation routes, you'll enjoy both accessibility and tranquility.
Sold for $847,000
$847,000
601 Kings Highway E, Middletown, NJ 07748
4beds
2,030sqft
Single Family Residence
Built in 1953
1.12 Acres Lot
$956,100 Zestimate®
$417/sqft
$4,978 Estimated rent
Home value
$956,100
$908,000 - $1.01M
$4,978/mo
Zestimate® history
Owner options
List your home for rent
$4,978/mo
Rent Zestimate®
Find your next renter with Zillow Rental Manager. Plus, with online applications, you can quickly screen prospective tenants – for free.
$4,978/mo
Rent Zestimate®
Refinance and save
$5,734/mo
Est. payment
Refinancing to a lower rate could help reduce your monthly payments and save thousands over the life of the loan.
$5,734/mo
Est. payment
Explore your selling options
Work with a Zillow partner agent
Leverage their expertise and Zillow's premium Showcase listings to get your home seen by more buyers.
Get startedList with your own agent
Get your home in front of millions of buyers by listing it on Zillow.
Learn how to do itSell it yourself
Take full control of how buyers see your home on Zillow by listing For Sale by Owner (FSBO).
List your homeWhat's special
Zillow last checked:
Listing updated:
Listed by:
Christopher Walsh 732-309-5502,
EXP Realty
Bought with:
Mario Venancio, 9134686
Berkshire Hathaway HomeServices Fox & Roach - Rumson
Source: MoreMLS,MLS#: 22427854
Facts & features
Interior
Bedrooms & bathrooms
- Bedrooms: 4
- Bathrooms: 4
- Full bathrooms: 2
- 1/2 bathrooms: 2
Bedroom
- Area: 156
- Dimensions: 13 x 12
Bedroom
- Area: 99
- Dimensions: 9 x 11
Bedroom
- Area: 195
- Dimensions: 15 x 13
Other
- Area: 364
- Dimensions: 13 x 28
Bonus room
- Area: 195
- Dimensions: 15 x 13
Dining room
- Area: 169
- Dimensions: 13 x 13
Family room
- Area: 225
- Dimensions: 15 x 15
Kitchen
- Area: 135
- Dimensions: 15 x 9
Living room
- Area: 196
- Dimensions: 14 x 14
Other
- Area: 195
- Dimensions: 13 x 15
Utility room
- Area: 182
- Dimensions: 14 x 13
Workshop
- Area: 297
- Dimensions: 33 x 9
Heating
- Natural Gas, Baseboard, 2 Zoned Heat
Cooling
- 2 Zoned AC
Features
- Recessed Lighting
- Flooring: Ceramic Tile, Wood
- Basement: Full,Workshop/ Workbench,Partially Finished,Walk-Out Access
- Number of fireplaces: 1
Interior area
- Total structure area: 2,030
- Total interior livable area: 2,030 sqft
Property
Parking
- Total spaces: 2
- Parking features: Driveway
- Attached garage spaces: 2
- Has uncovered spaces: Yes
Features
- Stories: 2
- Exterior features: Storage, Swimming, Lighting
- Has private pool: Yes
- Pool features: In Ground, Pool House
- Has spa: Yes
- Spa features: Outdoor Hot Tub
Lot
- Size: 1.12 Acres
- Dimensions: 173 x 281
- Features: Oversized, Wooded
- Topography: Level
Details
- Parcel number: 3200672000000035
- Zoning description: Residential
Construction
Type & style
- Home type: SingleFamily
- Architectural style: Custom,Contemporary
- Property subtype: Single Family Residence
Condition
- Year built: 1953
Community & HOA
Community
- Subdivision: None
HOA
- Has HOA: No
Location
- Region: Atlantic Highlands
Financial & listing details
- Price per square foot: $417/sqft
- Tax assessed value: $602,600
- Annual tax amount: $9,220
- Date on market: 9/25/2024
- Inclusions: Outdoor Lighting, Hot Tub, Washer, Wall Oven, Window Treatments, Dishwasher, Dryer, Electric Cooking, Double Oven, Microwave, Refrigerator
- Exclusions: Personal belongings. Pizza Oven.
Price history
| Date | Event | Price |
|---|---|---|
| 11/1/2024 | Sold | $847,000+5.9%$417/sqft |
Source:  MoreMLS #22427854 Report a problem MoreMLS #22427854 Report a problem | ||
| 10/3/2024 | Pending sale | $799,900$394/sqft |
Source: MoreMLS #22427854 Report a problem | ||
| 9/25/2024 | Listed for sale | $799,900+77.8%$394/sqft |
Source: MoreMLS #22427854 Report a problem | ||
| 9/1/2009 | Sold | $450,000+65.1%$222/sqft |
Source: Public Record Report a problem | ||
| 6/22/1999 | Sold | $272,500$134/sqft |
Source: Public Record Report a problem | ||
Public tax history
| Year | Property taxes | Tax assessment |
|---|---|---|
| 2025 | $10,707 +8% | $650,900 +8% |
| 2024 | $9,913 +7.5% | $602,600 +13.6% |
| 2023 | $9,220 -5.7% | $530,500 +2.2% |
| 2022 | $9,777 -2.1% | $519,200 +8.1% |
| 2021 | $9,986 -5.9% | $480,100 +3.6% |
| 2020 | $10,611 -0.4% | $463,600 -7.7% |
| 2019 | $10,651 | $502,400 +2.2% |
| 2018 | $10,651 +6% | $491,500 +3.1% |
| 2017 | $10,043 0% | $476,500 +1.1% |
| 2016 | $10,046 +1.3% | $471,300 +0.2% |
| 2015 | $9,914 +2.3% | $470,300 +3.8% |
| 2014 | $9,692 +1.5% | $452,900 |
| 2013 | $9,547 +1% | $452,900 |
| 2012 | $9,452 +1% | $452,900 |
| 2011 | $9,359 +4.1% | $452,900 -13.1% |
| 2010 | $8,994 -9.9% | $521,400 |
| 2009 | $9,983 | $521,400 +97.8% |
| 2008 | -- | $263,600 |
| 2007 | -- | $263,600 |
| 2006 | -- | $263,600 |
| 2005 | -- | $263,600 |
| 2003 | -- | $263,600 +12.2% |
| 2002 | -- | $234,900 |
| 2001 | -- | $234,900 |
Find assessor info on the county website
Neighborhood: 07716
Nearby homes
- $885,8003 bd3 ba2.4k sqft591 Kings Hwy E, Atlantic Highlands, NJ 07716Off Market
- $851,4004 bd2 ba1.8k sqft611 Kings Hwy E, Atlantic Highlands, NJ 07716Off Market
- $1,161,0004 bd2 ba3.2k sqft617 Kings Hwy E, Atlantic Highlands, NJ 07716Off Market
- $1,040,3004 bd3 ba2.4k sqft345 Chapel Hill Rd, Atlantic Highlands, NJ 07716Off Market
- $750,7003 bd2 ba1.2k sqft630 Kings Hwy E, Middletown, NJ 07748Off Market
- $885,8003 bd3 ba2.1k sqft621 Kings Hwy E, Atlantic Highlands, NJ 07716Off Market
- $1,297,8005 bd3 ba3.2k sqft620 Kings Hwy E, Atlantic Highlands, NJ 07716Off Market
- $1,050,0004 bd5 ba2.3k sqft341 Chapel Hill Rd, Atlantic Highlands, NJ 07716Sold
Nearby schools
GreatSchools rating
- 7/10Fairview Elementary SchoolGrades: PK-5Distance: 1.8 mi
- 7/10Bayshore Middle SchoolGrades: 6-8Distance: 1.3 mi
- 5/10Middletown - North High SchoolGrades: 9-12Distance: 1.4 mi
Schools provided by the listing agent
- Elementary: Fairview
- Middle: Bayshore
- High: Middle North
Source: MoreMLS. This data may not be complete. We recommend contacting the local school district to confirm school assignments for this home.
Get a cash offer in 3 minutes
Find out how much your home could sell for in as little as 3 minutes with a no-obligation cash offer.
Estimated market value
$956,100
Get a cash offer in 3 minutes
Find out how much your home could sell for in as little as 3 minutes with a no-obligation cash offer.
Estimated market value
$956,100
- New Jersey
- Monmouth County
- Atlantic Highlands
- 07716
- 601 Kings Highway E
Nearby cities
Nearby neighborhoods
Nearby zip codes
Other Atlantic Highlands Topics
- Apartments for Rent in 07716
- Houses for Sale in 07716
- Houses for Rent in 07716
- 07716 Real Estate
- Atlantic Highlands Condos
- Houses for Sale in Atlantic Highlands
- Newest Listings in Atlantic Highlands
- Atlantic Highlands Home Values
- Atlantic Highlands Real Estate Agents
- Atlantic Highlands Refinance
- Atlantic Highlands Mortgage Rates
