This stunning, completely reimagined residence pairs elevated finishes & thoughtful design with a warm, welcoming feel. A new asphalt driveway with Belgian block edging & a charming rocking-chair porch greet you upon arrival. Inside, hardwood floors flow throughout the living room, dining room, open kitchen w/ island, & versatile den or optional 4th bedroom with its own full bath. Upstairs are, 3 bedrooms, the main bath & a spacious primary suite w/ full bath. The finished walk out basement offers even more living space and an additional full bath, while the detached two-car garage features a large finished area above, ideal for a studio, office, gym or guest retreat. Completely reconstructed from the foundation up, this distinctive home offers warmth, character and exceptional versatility
For sale
$1,125,000
35 Hamilton Avenue, Leonardo, NJ 07737
3beds
2,850sqft
Single Family Residence
Built in 1921
10,018 Square Feet Lot
$1,104,500 Zestimate®
$395/sqft
$-- HOA
What's special
Elevated finishesDetached two-car garageWarm welcoming feelThoughtful designCharming rocking-chair porch
- 19 hours
- 391
- 46
Zillow last checked:
Listing updated:
Listed by:
Carla Sarti 732-496-0707,
Berkshire Hathaway HomeServices Fox & Roach - Red Bank,
Jessica L Goodbody 732-757-8639,
Berkshire Hathaway HomeServices Fox & Roach - Red Bank
Source: MoreMLS,MLS#: 22631555
Facts & features
Interior
Bedrooms & bathrooms
- Bedrooms: 3
- Bathrooms: 4
- Full bathrooms: 4
Den
- Description: optional 4th bedroom
Heating
- Forced Air
Cooling
- Central Air
Features
- Recessed Lighting
- Flooring: Porcelain, Wood
- Doors: Bilco Style Doors
- Basement: Finished
- Attic: Attic,Pull Down Stairs
Interior area
- Total structure area: 2,850
- Total interior livable area: 2,850 sqft
Property
Parking
- Total spaces: 2
- Parking features: See Remarks, Other, Asphalt
- Garage spaces: 2
Features
- Stories: 2
- Exterior features: Lighting
Lot
- Size: 10,018 Square Feet
- Dimensions: 99 x 101
- Features: Irregular Lot
Details
- Parcel number: 3200393000000006
- Zoning description: Residential
Construction
Type & style
- Home type: SingleFamily
- Architectural style: Custom,Colonial
- Property subtype: Single Family Residence
Materials
- Stone
Condition
- New construction: No
- Year built: 1921
Utilities & green energy
- Sewer: Public Sewer
Community & HOA
Community
- Subdivision: None
HOA
- Has HOA: No
Location
- Region: Leonardo
Financial & listing details
- Price per square foot: $395/sqft
- Tax assessed value: $699,700
- Annual tax amount: $10,289
- Date on market: 10/7/2026
- Inclusions: Outdoor Lighting, Ceiling Fan(s), Dishwasher, Light Fixtures, Microwave, Stove, Stove Hood, Refrigerator, Gas Cooking
- Exclusions: Seller's personal belongings
Estimated market value
$1,104,500
$1.05M - $1.16M
$3,639/mo
Price history
| Date | Event | Price |
|---|---|---|
| 10/7/2026 | Listed for sale | $1,125,000+257.3%$395/sqft |
Source:  MoreMLS #22631555 Report a problem MoreMLS #22631555 Report a problem | ||
| 7/6/2004 | Sold | $314,900+74.9%$110/sqft |
Source: Public Record Report a problem | ||
| 5/30/2002 | Sold | $180,000$63/sqft |
Source: Public Record Report a problem | ||
Public tax history
| Year | Property taxes | Tax assessment |
|---|---|---|
| 2025 | $10,487 +22.1% | $637,500 +22.1% |
| 2024 | $8,587 -0.8% | $522,000 +4.8% |
| 2023 | $8,659 +4.1% | $498,200 +12.7% |
| 2022 | $8,321 -3% | $441,900 +7.2% |
| 2021 | $8,576 +14.5% | $412,300 +15.2% |
| 2020 | $7,487 +1.6% | $357,800 +0.9% |
| 2019 | $7,372 | $354,500 +4.2% |
| 2018 | $7,372 -5.6% | $340,200 +1% |
| 2017 | $7,807 +0.5% | $336,900 -5% |
| 2016 | $7,766 +2.4% | $354,700 +0.8% |
| 2015 | $7,586 +2.2% | $351,900 +5% |
| 2014 | $7,421 +1.5% | $335,200 |
| 2013 | $7,314 +1% | $335,200 |
| 2012 | $7,244 +5.1% | $335,200 |
| 2011 | $6,895 +3.9% | $335,200 -9.6% |
| 2010 | $6,639 +23.8% | $370,700 |
| 2009 | $5,364 | $370,700 +171.6% |
| 2008 | -- | $136,500 |
| 2007 | -- | $136,500 |
| 2006 | -- | $136,500 |
| 2005 | -- | $136,500 |
| 2003 | -- | $136,500 |
| 2002 | -- | $136,500 |
| 2001 | -- | $136,500 |
Find assessor info on the county website
Monthly payment
Est. payment
Payment breakdown
Explore the cost of this home by adjusting the details. Changes won't be saved.Climate risks
Neighborhood: 07737
Nearby schools
Schools provided by the listing agent
- Elementary: Leonardo
- Middle: Thompson
- High: Middle South
Source: MoreMLS. This data may not be complete. We recommend contacting the local school district to confirm school assignments for this home.
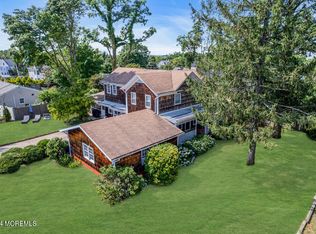
Similar homes
- $959,0004 bd4 ba2.9k sqft128 Center Avenue, Leonardo, NJ 07737New Construction
 MLS ID #22620367, Jacqueline Lemma, Berkshire Hathaway HomeServices Fox & Roach - Holmdel. MoreMLS
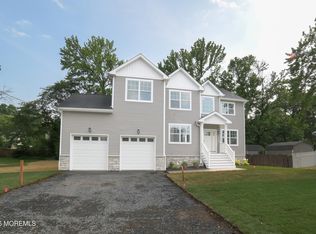
 - $--4 bd2 ba1.9k sqft9 Flomar Ave, Leonardo, NJ 07737Auction
 Xome
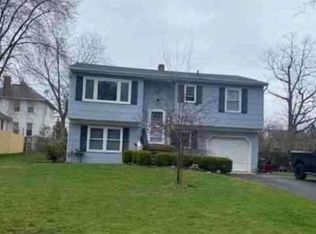
Xome - $849,9004 bd3 ba2.3k sqft227 Bay Ave, Leonardo, NJ 07737For Sale
 MLS ID #2705899R, CAROLE S. KUBIS. All Jersey MLS
 - $999,9005 bd3 ba2.9k sqft1 Thompson Drive, Leonardo, NJ 07737For Sale
 MLS ID #22624512, Mariya Hnatkevych, RE/MAX First Realty. MoreMLS
 - $1,100,0003 bd3 ba2.3k sqft35 Sea View Terrace, Highlands, NJ 07732For SaleMLS ID #22630603, Derek S Debree, Berkshire Hathaway HomeServices Fox & Roach - Rumson. MoreMLS
- $1,100,0004 bd3 ba2.9k sqft7 Mayflower Drive, Red Bank, NJ 07701For SaleMLS ID #22630787, Darren Pecoraro, Keller Williams Realty West Monmouth. MoreMLS
- $749,9993 bd2 ba2.8k sqft150 Magnolia Lane, Middletown, NJ 07748For SaleMLS ID #22631585, Lilly Shamam, Keller Williams Realty East Monmouth. MoreMLS
- $929,0004 bd3 ba2.3k sqft17 Acorn Drive, Middletown, NJ 07748For SaleMLS ID #22630593, Joanne Sachau, Coldwell Banker Realty. MoreMLS
- $999,9993 bd3 ba2.2k sqft410 Thompson Avenue, Middletown, NJ 07748For SaleMLS ID #22628617, Carley Scarantino, Imperial Realty Properties. MoreMLS
- $999,9995 bd3 ba2.6k sqft124 Ivy Hill Road, Red Bank, NJ 07701For SaleMLS ID #22630489, Kelly Sherman, Heritage House Sotheby's International Realty. MoreMLS
- $989,0003 bd4 ba2.8k sqft12 Linder Court #186, Middletown, NJ 07748New ConstructionMLS ID #22631438, Amanda Cruz, Signature Realty NJ. MoreMLS
- $999,0004 bd3 ba2.6k sqft23 Pearl Street, Middletown, NJ 07748For SaleMLS ID #22629358, Shara Moran, RE/MAX First Class. MoreMLS
- $739,9004 bd2 ba2.1k sqft6 Lind Drive, Middletown, NJ 07748For SaleMLS ID #22631256, Suzanne Green, RE/MAX First Realty. MoreMLS
- $1,175,0004 bd3 ba2.7k sqft155 Borden Road, Middletown, NJ 07748For SaleMLS ID #22627676, Christele Terranova-Beam, Coldwell Banker Realty. MoreMLS
- $1,399,0004 bd3 ba2.4k sqft345 Chapel Hill Road, Atlantic Highlands, NJ 07716For SaleMLS ID #22628035, Kimberly Newsome, Keller Williams Realty Central Monmouth. MoreMLS
- $879,0004 bd5 ba4k sqft3 Crosby Lane, Middletown, NJ 07758For SaleMLS ID #22630754, Ramandeep Singh, Real Broker, LLC- Red Bank. MoreMLS
- $1,400,0004 bd5 ba3.7k sqft2 Fox Hunt Road, Holmdel, NJ 07733For SaleMLS ID #22631029, Peter Maneri, Berkshire Hathaway HomeServices Fox & Roach - Holmdel. MoreMLS
- $899,9003 bd3 ba2.2k sqft5 Princeton Street, Red Bank, NJ 07701For SaleMLS ID #22628437, Malisa J Bompartito, Coldwell Banker Realty. MoreMLS
