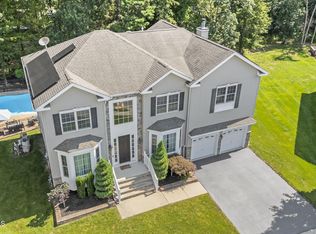
STUNNING 4BR,3.5 BA+Full walkout BSMT IN MARLBORO'S LAFAYETTE ESTATES! Beautifully updated home features a grand 2-story foyer, formal living & dining rooms, & a private 1st-floor office. The gourmet kitchen boasts quartz counters, a center island, & premium stainless steel appliances, opening right up to the family room & deck. The 2nd floor features 4 spacious BRs + a versatile loft & 2 full BAs. AMAZING 1,100 SF FINISHED WALK-OUT BASEMENT perfect for entertaining or multi-gen living! Features gorgeous hardwood floors, a 2nd full kitchen (range/microwave), an open family room with a gas fireplace, a home theater system, a 5th bedroom with a walk-in closet, & a full bath with a Jacuzzi. Sliders open to a custom paver patio & deck. Tankless WH * 2-Zone AC (2025) * Roof (2021). Pure lux Located in one of Marlboro's most sought-after neighborhoods, this home offers convenient access to top-rated schools, parks, shopping, restaurants, major commuter routes, and NYC transportation.
For sale
$1,185,000
19 Pecan Valley Drive, Marlboro, NJ 07746
4beds
2,786sqft
:
Get pre-qualified$7,708/mo
Single Family Residence
Built in 2000
0.28 Acres Lot
$1,168,800 Zestimate®
$425/sqft
$-- HOA
What's special
Versatile loftHome theater systemHardwood floorsGourmet kitchenCenter islandPremium stainless steel appliancesQuartz counters
- 17 days |
- 1,617 |
- 54 |
Zillow last checked:
Listing updated:
Listed by:
Wissam Shaker 848-218-8284,
Coldwell Banker Realty
Source: MoreMLS,MLS#: 22621675
Facts & features
Interior
Bedrooms & bathrooms
- Bedrooms: 4
- Bathrooms: 4
- Full bathrooms: 3
- 1/2 bathrooms: 1
Rooms
- Room types: Bonus Room, Loft
Bedroom
- Description: Full Bathroom
Bathroom
- Description: Half Bathroom
Heating
- Natural Gas, Forced Air, 2 Zoned Heat
Cooling
- Electric, Multi Units, Central Air, 2 Zoned AC
Features
- Ceilings - 9Ft+ 1st Flr, Ceilings - 9Ft+ 2nd Flr, Center Hall, Dec Molding, Recessed Lighting
- Flooring: Ceramic Tile, Wood
- Doors: Sliding Doors
- Basement: Ceilings - High,Finished,Full,Heated,Walk-Out Access
- Attic: Pull Down Stairs
Interior area
- Total structure area: 2,786
- Total interior livable area: 2,786 sqft
Property
Parking
- Total spaces: 2
- Parking features: Paved, Asphalt, Driveway
- Attached garage spaces: 2
- Has uncovered spaces: Yes
Features
- Stories: 2
Lot
- Size: 0.28 Acres
- Dimensions: 93 x 130
- Features: Cul-De-Sac
Details
- Parcel number: 300041500000002119
- Zoning description: Residential, Single Family
Construction
Type & style
- Home type: SingleFamily
- Architectural style: Colonial
- Property subtype: Single Family Residence
Materials
- Roof: Sloping,Timberline
Condition
- New construction: No
- Year built: 2000
Utilities & green energy
- Sewer: Public Sewer
Community & HOA
Community
- Subdivision: Layfette Est
HOA
- Has HOA: No
Location
- Region: Marlboro
Financial & listing details
- Price per square foot: $425/sqft
- Tax assessed value: $584,200
- Annual tax amount: $15,253
- Date on market: 7/18/2026
- Inclusions: Washer, Window Treatments, Blinds/Shades, Dishwasher, Dryer, Light Fixtures, Stove, Stove Hood, Refrigerator, Screens, Attic Fan, Garage Door Opener, Gas Cooking
- Exclusions: personal belongings
Estimated market value
$1,168,800
$1.11M - $1.23M
$5,897/mo
Price history
| Date | Event | Price |
|---|---|---|
| 7/18/2026 | Listed for sale | $1,185,000+215.4%$425/sqft |
Source:  MoreMLS #22621675 Report a problem MoreMLS #22621675 Report a problem | ||
| 2/7/2001 | Sold | $375,683$135/sqft |
Source: Public Record Report a problem | ||
Public tax history
| Year | Property taxes | Tax assessment |
|---|---|---|
| 2025 | $14,272 | $584,200 |
| 2024 | $14,272 +2.5% | $584,200 |
| 2023 | $13,927 +1.4% | $584,200 |
| 2022 | $13,729 +1.2% | $584,200 |
| 2021 | $13,571 +1% | $584,200 |
| 2020 | $13,437 +1.7% | $584,200 |
| 2019 | $13,209 +2% | $584,200 |
| 2018 | $12,952 +0.4% | $584,200 |
| 2017 | $12,899 +2.5% | $584,200 |
| 2016 | $12,585 +3.1% | $584,200 +1% |
| 2015 | $12,201 +2.8% | $578,600 +4.2% |
| 2014 | $11,868 +4.2% | $555,100 |
| 2013 | $11,385 +0.7% | $555,100 |
| 2012 | $11,302 +1.3% | $555,100 |
| 2011 | $11,158 -2.9% | $555,100 |
| 2010 | $11,489 +0.4% | $555,100 +103.4% |
| 2009 | $11,445 | $272,900 |
| 2008 | -- | $272,900 |
| 2007 | -- | $272,900 |
| 2006 | -- | $272,900 |
| 2005 | -- | $272,900 +0.6% |
| 2003 | -- | $271,400 |
| 2002 | -- | $271,400 |
Find assessor info on the county website
Monthly payment
Est. payment
Payment breakdown
Explore the cost of this home by adjusting the details. Changes won't be saved.Climate risks
Neighborhood: 07746
Nearby schools
GreatSchools rating
- 8/10Frank J Dugan SchoolGrades: K-5Distance: 1.6 mi
- 6/10Marlboro Middle SchoolGrades: 6-8Distance: 2.3 mi
- 5/10Colts Neck High SchoolGrades: 9-12Distance: 2.8 mi
Schools provided by the listing agent
- Elementary: Frank Dugan
- Middle: Marlboro
- High: Colts Neck
Source: MoreMLS. This data may not be complete. We recommend contacting the local school district to confirm school assignments for this home.
- $978,9004 bd3 ba2.7k sqft17 Pecan Valley Dr, Marlboro, NJ 07746Off Market
- $1,121,5005 bd4 ba3.3k sqft21 Pecan Valley Dr, Marlboro, NJ 07746Off Market

- $1,109,6004 bd3 ba3.4k sqft11 Doral Dr, Marlboro, NJ 07746Off Market
- $1,150,6006 bd5 ba3.4k sqft15 Doral Dr, Marlboro, NJ 07746Off Market
- $1,350,0004 bd5 ba3.2k sqft28 Pecan Valley Dr, Marlboro, NJ 07746Sold
- $1,069,9004 bd3 ba3.4k sqft17 Doral Dr, Marlboro, NJ 07746Off Market
- $1,162,7004 bd6 ba4.5k sqft15 Pecan Valley Dr, Marlboro, NJ 07746Off Market
- $1,307,8005 bd4 ba3.8k sqft9 Doral Dr, Marlboro, NJ 07746Off Market
A local agent can set up tours, give advice and negotiate with sellers.
A local lender can help you make sure your offer is ready when you are.
Similar homes
- $1,199,0005 bd4 ba3k sqft15 Autumn Ln, East Brunswick, NJ 08816For Sale

 MLS ID #2701668R, SHEFALI AHUJA. All Jersey MLS
 - $1,260,0004 bd4 ba2.9k sqft16 Angel Court, Howell, NJ 07731For Sale
 MLS ID #22622943, Nicole Carrera, Diane Turton, Realtors-Spring Lake. MoreMLS
 - $1,150,0004 bd4 ba2.8k sqft41 Addington Ct, East Brunswick, NJ 08816For Sale
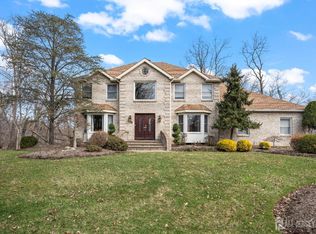 MLS ID #2618271R, JANE MUELLER. All Jersey MLS
 - $1,225,0005 bd4 ba3.1k sqft20 Forest Ln, Monroe Township, NJ 08831For Sale
 MLS ID #2616884R, RICHARD J. ABRAMS. All Jersey MLS
 - $1,300,0005 bd5 ba3.4k sqft17 Santa Fe Ave, Old Bridge, NJ 08857For SaleMLS ID #2700179R, VALENTYNA LEW. All Jersey MLS
- $1,149,0005 bd4 ba2.9k sqft17 Rachel Ln, Monroe Township, NJ 08831For SaleMLS ID #2617623R, DANIEL MONTANO. All Jersey MLS
- $999,9004 bd3 ba2.5k sqft4 Winchester Ct, Matawan, NJ 07747For SaleMLS ID #2617618R, CHRISTOPHER RYAN. All Jersey MLS
- $1,390,0004 bd4 ba2.9k sqft6 Green Meadow Blvd, Middletown, NJ 07748For Sale
 MLS ID #NJMM2004862, Denise Horneck, HERITAGE HOUSE SOTHEBY`S INT`L REALTY. Bright MLS
 - $999,9005 bd4 ba3.3k sqft7 Boyd Road, Hazlet, NJ 07730For SaleMLS ID #22622862, Sheryl Dente, Weichert Realtors-Holmdel. MoreMLS
- $1,050,0004 bd3 ba2.2k sqft32 W Kincaid Dr, West Windsor, NJ 08550For SaleMLS ID #2701008R, RICHARD J. ABRAMS. All Jersey MLS
- $925,0004 bd3 ba2.5k sqft5 Johnson St, Old Bridge, NJ 08857For SaleMLS ID #2701666R, CHRISTOPHER HARASIM. All Jersey MLS
- $1,199,9004 bd3 ba2.8k sqft4 Dorene Ct, Monroe Township, NJ 08831For SaleMLS ID #2700398R, RICHARD J. ABRAMS. All Jersey MLS
- $1,150,0005 bd4 ba2.9k sqft61 Cliffwood Dr, Allentown, NJ 08501For SaleMLS ID #NJMM2004654, Kathy Froelich, Redfin. Bright MLS
- $1,180,0004 bd3 ba3.5k sqft44 Walters Rd, Robbinsville, NJ 08691For SaleMLS ID #NJME2075432, Joan Martinez, Smires & Associates. Bright MLS
- $1,200,0005 bd3 ba2.9k sqft4 Scott Dr, Monroe Township, NJ 08831For SaleMLS ID #2617203R, JOSE R. SANCHEZ. All Jersey MLS
- $1,055,0005 bd4 ba3k sqft73 Windsor Drive, Eatontown, NJ 07724For SaleMLS ID #22613618, Ranie E Rampersaud, C21/ Charles Smith Agency. MoreMLS
- $837,0004 bd3 ba2.3k sqft54 7th St, Monroe Township, NJ 08831For SaleMLS ID #2770176M, PURNIMA P. JADAV. All Jersey MLS
- $945,0004 bd3 ba3.5k sqft22 Ethan Allen Road, Freehold, NJ 07728For SaleMLS ID #22615872, Colleen Meyler, Compass New Jersey , LLC. MoreMLS
- $995,0004 bd3 ba2.5k sqft35 Trish Ct, Old Bridge, NJ 08857For SaleMLS ID #2613585R, ELLEN ROSENBAUM. All Jersey MLS
- $845,0004 bd3 ba3k sqft5 Mccaffery Road, Manalapan, NJ 07726For SaleMLS ID #22614008, Colleen Meyler, Compass New Jersey , LLC. MoreMLS
