Beyond stunning home in Marlboro's highly sought after Lafayette Estates! Totally updated, boasting 4 BR, 4.5 BA; custom gunite pool, rock waterfall, pavers, lush landscaping and plenty of room to entertain! Enter this 3300+ ft2 better than new home and be greeted by updated hardwood floors, a chef's kitchen featuring a Viking stovetop, GE Café® double door oven, quartz countertops with dining area, updated stone fireplace and a large study that can be used as an extra bedroom too! The 1400 ft2 fully finished heated basement has a full bath, wet bar, entertaining space and more. Upstairs boasts 4 generous sized bedrooms and 2 full baths. New roof ('24), new windows('22), newer pool heater, pump, robotic cleaner, additional landscaping and the list goes on. Don't miss out - call today!
Sold for $1,350,000
$1,350,000
28 Pecan Valley Drive, Marlboro, NJ 07746
4beds
3,283sqft
Single Family Residence
Built in 2000
0.49 Acres Lot
$1,431,600 Zestimate®
$411/sqft
$6,806 Estimated rent
Home value
$1,431,600
$1.36M - $1.50M
$6,806/mo
Zestimate® history
Owner options
List your home for rent
$6,806/mo
Rent Zestimate®
Find your next renter with Zillow Rental Manager. Plus, with online applications, you can quickly screen prospective tenants – for free.
$6,806/mo
Rent Zestimate®
Refinance and save
$9,030/mo
Est. payment
Refinancing to a lower rate could help reduce your monthly payments and save thousands over the life of the loan.
$9,030/mo
Est. payment
Explore your selling options
Work with a Zillow partner agent
Leverage their expertise and Zillow's premium Showcase listings to get your home seen by more buyers.
Get startedList with your own agent
Get your home in front of millions of buyers by listing it on Zillow.
Learn how to do itSell it yourself
Take full control of how buyers see your home on Zillow by listing For Sale by Owner (FSBO).
List your homeWhat's special
Zillow last checked:
Listing updated:
Listed by:
Jacalyn Grieco 732-213-6640,
Compass New Jersey LLC
Bought with:
Roman Balandin, 1008501
Roman Balandin Realty LLC
Source: MoreMLS,MLS#: 22412234
Facts & features
Interior
Bedrooms & bathrooms
- Bedrooms: 4
- Bathrooms: 5
- Full bathrooms: 4
- 1/2 bathrooms: 1
Bedroom
- Description: Primary Bedroom
- Area: 345.8
- Dimensions: 24.7 x 14
Bedroom
- Description: Bedroom #2
- Area: 177.1
- Dimensions: 16.1 x 11
Bedroom
- Description: Bedroom #3
- Area: 187.69
- Dimensions: 13.7 x 13.7
Bedroom
- Description: Bedroom #4
- Area: 122.76
- Dimensions: 12.4 x 9.9
Bathroom
- Description: Full Bath
- Area: 60.77
- Dimensions: 10.3 x 5.9
Bathroom
- Description: 1/2 Bath
Bathroom
- Description: Full Bath
- Area: 55.5
- Dimensions: 6 x 9.25
Bathroom
- Description: Primary Bathroom
- Area: 175.5
- Dimensions: 15 x 11.7
Bathroom
- Description: Hallway Bath
- Area: 57.5
- Dimensions: 11.5 x 5
Other
- Description: Plus Wet Bar
- Area: 321.3
- Dimensions: 23.8 x 13.5
Dining room
- Description: Adjacent to Kitchen
- Area: 166.38
- Dimensions: 14.1 x 11.8
Great room
- Description: With Gas Fireplace
- Area: 321.3
- Dimensions: 21 x 15.3
Kitchen
- Description: Designer Kitchen
- Area: 294
- Dimensions: 21 x 14
Laundry
- Area: 92.4
- Dimensions: 14 x 6.6
Living room
- Description: Decorated with Columns
- Area: 196.35
- Dimensions: 16.5 x 11.9
Office
- Description: Multi Use Room
- Area: 179.2
- Dimensions: 14 x 12.8
Other
- Description: Relax and Enjoy
- Area: 241.8
- Dimensions: 19.5 x 12.4
Other
- Description: Storage
- Area: 414.12
- Dimensions: 23.8 x 17.4
Rec room
- Description: Perfect for Relaxing
- Area: 377.78
- Dimensions: 21.9 x 17.25
Other
- Description: Primary Bedroom
- Area: 72
- Dimensions: 9 x 8
Heating
- Natural Gas, Forced Air, 2 Zoned Heat
Cooling
- 2 Zoned AC
Features
- Ceilings - 9Ft+ 1st Flr, Dec Molding, Wet Bar
- Windows: Storm Window(s)
- Basement: Finished,Heated
- Attic: Attic
- Number of fireplaces: 1
Interior area
- Total structure area: 3,283
- Total interior livable area: 3,283 sqft
Property
Parking
- Total spaces: 2
- Parking features: Driveway, Off Street, Workshop in Garage
- Garage spaces: 2
- Has uncovered spaces: Yes
Features
- Stories: 3
- Exterior features: Swimming, Lighting
- Has private pool: Yes
- Pool features: Fenced, Gunite, Heated, In Ground, Pool Equipment
- Fencing: Fenced Area
Lot
- Size: 0.49 Acres
- Dimensions: 135 x 158
- Features: Cul-De-Sac, Oversized
Details
- Parcel number: 300041500000002117
- Zoning description: Residential, Single Family
Construction
Type & style
- Home type: SingleFamily
- Architectural style: Colonial
- Property subtype: Single Family Residence
Condition
- Year built: 2000
Utilities & green energy
- Sewer: Public Sewer
Community & HOA
Community
- Security: Security System
- Subdivision: Layfette Est
HOA
- Has HOA: No
Location
- Region: Marlboro
Financial & listing details
- Price per square foot: $411/sqft
- Tax assessed value: $700,200
- Annual tax amount: $16,693
- Date on market: 5/3/2024
- Inclusions: Washer, Wall Oven, Blinds/Shades, Ceiling Fan(s), Counter Top Range, Dishwasher, Dryer, Light Fixtures, Stove, Refrigerator, Gas Grill, Gas Cooking
- Exclusions: Owners Personal Belongings
Price history
| Date | Event | Price |
|---|---|---|
| 7/22/2024 | Sold | $1,350,000+12.5%$411/sqft |
Source:  MoreMLS #22412234 Report a problem MoreMLS #22412234 Report a problem | ||
| 5/9/2024 | Pending sale | $1,200,000$366/sqft |
Source: MoreMLS #22412234 Report a problem | ||
| 5/3/2024 | Listed for sale | $1,200,000+54.8%$366/sqft |
Source: MoreMLS #22412234 Report a problem | ||
| 9/12/2017 | Sold | $775,000-1.3%$236/sqft |
Source: MoreMLS #21719287 Report a problem | ||
| 7/8/2017 | Pending sale | $784,995$239/sqft |
Source: RE/MAX Central #21719287 Report a problem | ||
| 6/19/2017 | Price change | $784,995-1.8%$239/sqft |
Source: RE/MAX Central #21719287 Report a problem | ||
| 5/17/2017 | Listed for sale | $799,000+14.6%$243/sqft |
Source: RE/MAX Central #21719287 Report a problem | ||
| 11/29/2012 | Sold | $697,500-3.1%$212/sqft |
Source: MoreMLS #21233633 Report a problem | ||
| 10/23/2012 | Pending sale | $719,900$219/sqft |
Source: Orange Key Realty #21233633 Report a problem | ||
| 10/14/2012 | Price change | $719,900-2.7%$219/sqft |
Source: Orange Key Realty #1304029 Report a problem | ||
| 9/26/2012 | Listed for sale | $739,999+51.2%$225/sqft |
Source: Orange Key Realty #1304029 Report a problem | ||
| 5/9/2001 | Sold | $489,429$149/sqft |
Source: Public Record Report a problem | ||
Public tax history
| Year | Property taxes | Tax assessment |
|---|---|---|
| 2025 | $17,502 +2.3% | $716,400 +2.3% |
| 2024 | $17,106 +2.5% | $700,200 |
| 2023 | $16,693 +1.4% | $700,200 |
| 2022 | $16,455 +1.2% | $700,200 |
| 2021 | $16,266 +1% | $700,200 |
| 2020 | $16,105 +5.5% | $700,200 |
| 2019 | $15,269 +2% | $700,200 +3.7% |
| 2018 | $14,971 +0.4% | $675,300 |
| 2017 | $14,911 +2.6% | $675,300 |
| 2016 | $14,533 +4% | $675,300 +1.5% |
| 2015 | $13,968 +2.8% | $665,300 +4.7% |
| 2014 | $13,587 +4.2% | $635,500 |
| 2013 | $13,034 +0.7% | $635,500 |
| 2012 | $12,939 +1.3% | $635,500 |
| 2011 | $12,774 -11.9% | $635,500 |
| 2010 | $14,504 +0.4% | $635,500 +84.5% |
| 2009 | $14,448 | $344,500 |
| 2008 | -- | $344,500 |
| 2007 | -- | $344,500 +8.7% |
| 2006 | -- | $317,000 |
| 2005 | -- | $317,000 |
| 2003 | -- | $317,000 |
| 2002 | -- | $317,000 |
Find assessor info on the county website
Neighborhood: 07746
Nearby homes
- $1,082,8005 bd4 ba3.5k sqft26 Pecan Valley Dr, Marlboro, NJ 07746Off Market

- $1,125,7005 bd4 ba3.3k sqft21 Pecan Valley Dr, Marlboro, NJ 07746Off Market

- $1,185,0004 bd4 ba2.7k sqft19 Pecan Valley Dr, Marlboro, NJ 07746For Sale
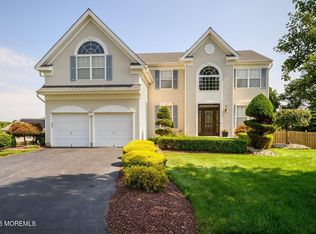
- $992,9004 bd3 ba2.9k sqft24 Pecan Valley Dr, Marlboro, NJ 07746Off Market
- $1,307,8005 bd4 ba3.8k sqft9 Doral Dr, Marlboro, NJ 07746Off Market
- $797,955-- bd-- ba-- sqft508 Pilot St, Marlboro, NJ 07746Sold
- $997,4004 bd3 ba2.7k sqft17 Pecan Valley Dr, Marlboro, NJ 07746Off Market
- $952,300-- bd-- ba-- sqft601 Pilot St, Marlboro, NJ 07746Off Market
Nearby schools
GreatSchools rating
- 8/10Frank J Dugan SchoolGrades: K-5Distance: 1.6 mi
- 6/10Marlboro Middle SchoolGrades: 6-8Distance: 2.3 mi
- 5/10Colts Neck High SchoolGrades: 9-12Distance: 2.8 mi
Schools provided by the listing agent
- Elementary: Frank Dugan
- Middle: Marlboro
- High: Colts Neck
Source: MoreMLS. This data may not be complete. We recommend contacting the local school district to confirm school assignments for this home.
Get a cash offer in 3 minutes
Find out how much your home could sell for in as little as 3 minutes with a no-obligation cash offer.
Estimated market value
$1,431,600
Get a cash offer in 3 minutes
Find out how much your home could sell for in as little as 3 minutes with a no-obligation cash offer.
Estimated market value
$1,431,600
- New Jersey
- Monmouth County
- Marlboro
- 07746
- 28 Pecan Valley Drive
Nearby cities
Nearby neighborhoods
Nearby zip codes
Other Marlboro Topics
