Welcome to this beautifully maintained Amber model, ideally situated on a quiet cul-de-sac with exceptional curb appeal and an impressive list of upgrades throughout. Featuring a striking stone and vinyl exterior, covered front porch, professionally landscaped grounds, and a partially fenced backyard, this home offers the perfect blend of elegance, comfort, and functionality. Step into the dramatic two-story foyer featuring a decorative glass entry door with sidelights, custom picture frame molding, chair rail, and crown molding that continue throughout much of the first floor. A private library with recessed lighting provides the perfect home office or study. The gourmet kitchen is designed for both everyday living and entertaining, showcasing a large center island, solid cherry cabinetry, granite countertops with beveled edges, designer tile backsplash, stainless steel appliances including a newer double wall oven, gas cooking, pull-out drawers, beverage refrigerator, recessed lighting, under-cabinet lighting, built-in cabinet lighting, ceramic tile flooring, and a spacious breakfast area with a custom bay window. Built-in speakers complete this inviting gathering space. The adjacent family room features a stunning floor-to-ceiling stone, wood-burning fireplace, recessed lighting, ceiling fan, and abundant natural light, creating a warm and welcoming atmosphere. The finished basement expands your living space with high ceilings, recessed lighting, a game room, TV area, exercise room, storage space, and plush carpetingperfect for entertaining or relaxing. Upstairs, the luxurious primary suite boasts a coffered ceiling, ceiling fan, two large closets (one professionally organized), and a spa-inspired ensuite bath with floor-to-ceiling tile, oversized shower, dual sinks with a separate vanity area, and upgraded finishes. Additional bedrooms include ceiling fans and ample closet space, while the renovated hall bath offers updated fixtures and a beautifully refinished tub. Additional highlights include: Renovated powder room with granite vanity, Hardwood flooring and custom trim work. Crown molding throughout much of the home, laundry room with built-in shelving, finished garage with insulated newer fiberglass garage doors, built-in cabinetry, shelving, and keypad openers. Newer hot water heater and furnace (approximately 5-7 years old) Step outside to your own private backyard retreat featuring a Trex deck, expansive concrete patio, professionally landscaped yard, in-ground heated swimming pool with attached spa, decorative lamp posts, and an 8-zone sprinkler systemperfect for outdoor entertaining all summer long. This exceptional home combines timeless craftsmanship, thoughtful upgrades, and an unbeatable location to create the complete package.
Under contract
Price cut: $50.1K (7/29)
$1,199,900
4 Dorene Ct, Monroe Township, NJ 08831
4beds
2,860sqft
Single Family Residence
Built in 2001
-- sqft lot
$1,178,500 Zestimate®
$420/sqft
$-- HOA
What's special
Professionally landscaped groundsBeverage refrigeratorGas cookingCeiling fanAbundant natural lightProfessionally landscaped yardCovered front porch
- 62 days
- 151
- 2
Zillow last checked:
Listing updated:
Listed by:
RICHARD J. ABRAMS 609-731-5638,
CENTURY 21 ABRAMS & ASSOCIATES,
MANISHA MEHTA 732-236-2097,
CENTURY 21 ABRAMS & ASSOCIATES
Source: All Jersey MLS,MLS#: 2700398R
Facts & features
Interior
Bedrooms & bathrooms
- Bedrooms: 4
- Bathrooms: 3
- Full bathrooms: 2
- 1/2 bathrooms: 1
Primary bedroom
- Features: Full Bath
Dining room
- Features: Formal Dining Room
Kitchen
- Features: Granite/Corian Countertops, Kitchen Island
Basement
- Area: 0
Heating
- Forced Air
Cooling
- Central Air
Appliances
- Included: Self Cleaning Oven, Dishwasher, Dryer, Gas Range/Oven, Microwave, Refrigerator, Range, Washer, Gas Water Heater
Features
- Entrance Foyer, Kitchen, Library/Office, Bath Half, Living Room, Dining Room, Family Room, 4 Bedrooms, Laundry Room, Bath Full, Bath Main, None
- Flooring: Ceramic Tile, Wood
- Basement: Finished, Storage Space
- Number of fireplaces: 1
- Fireplace features: Wood Burning
Interior area
- Total structure area: 2,860
- Total interior livable area: 2,860 sqft
Video & virtual tour
Property
Parking
- Total spaces: 2
- Parking features: 2 Car Width, Garage, Attached, Built-In Garage, Driveway
- Attached garage spaces: 2
- Has uncovered spaces: Yes
Features
- Levels: One, Two
- Stories: 2
- Patio & porch: Deck, Patio
- Exterior features: Barbecue, Lawn Sprinklers, Deck, Patio, Yard
- Pool features: In Ground
Lot
- Features: Cul-De-Sac, Wooded
Details
- Parcel number: UNDEFINED
Construction
Type & style
- Home type: SingleFamily
- Architectural style: Colonial, Two Story
- Property subtype: Single Family Residence
Materials
- Roof: Asphalt
Condition
- Year built: 2001
Utilities & green energy
- Gas: Natural Gas
- Sewer: Public Sewer
- Water: Public
- Utilities for property: Underground Utilities
Community & HOA
Location
- Region: Monroe Township
Financial & listing details
- Price per square foot: $420/sqft
- Tax assessed value: $571,700
- Annual tax amount: $17,076
- Date on market: 7/10/2026
- Ownership: Fee Simple
Estimated market value
$1,178,500
$1.12M - $1.24M
$3,970/mo
Price history
| Date | Event | Price |
|---|---|---|
| 8/14/2026 | Contingent | $1,199,900$420/sqft |
Source:  All Jersey MLS #2700398R Report a problem All Jersey MLS #2700398R Report a problem | ||
| 8/14/2026 | Pending sale | $1,199,900$420/sqft |
Source:  Bright MLS #NJMX2012676 Report a problem Bright MLS #NJMX2012676 Report a problem | ||
| 8/7/2026 | Contingent | $1,199,900$420/sqft |
Source: Bright MLS #NJMX2012676 Report a problem | ||
| 7/29/2026 | Price change | $1,199,900-4%$420/sqft |
Source: Bright MLS #NJMX2012676 Report a problem | ||
| 7/10/2026 | Listed for sale | $1,250,000+320.2%$437/sqft |
Source: Bright MLS #NJMX2012676 Report a problem | ||
| 2/7/2001 | Sold | $297,490$104/sqft |
Source: Public Record Report a problem | ||
Public tax history
| Year | Property taxes | Tax assessment |
|---|---|---|
| 2025 | $15,173 | $571,700 |
| 2024 | $15,173 +3.7% | $571,700 |
| 2023 | $14,630 +1.7% | $571,700 |
| 2022 | $14,390 +0.5% | $571,700 |
| 2021 | $14,321 -8.2% | $571,700 |
| 2020 | $15,607 +3.5% | $571,700 |
| 2019 | $15,081 | $571,700 |
| 2018 | $15,081 +3.2% | $571,700 |
| 2017 | $14,618 +2.6% | $571,700 |
| 2016 | $14,252 +3.7% | $571,700 |
| 2015 | $13,749 +8.4% | $571,700 |
| 2014 | $12,680 +1.3% | $571,700 +101.1% |
| 2013 | $12,518 | $284,300 |
Find assessor info on the county website
Monthly payment
Est. payment
Payment breakdown
Explore the cost of this home by adjusting the details. Changes won't be saved.Climate risks
Neighborhood: Whittingham
- $872,900-- bd-- ba2.5k sqft2 Dorene Ct, Monroe Township, NJ 08831Off Market
- $1,057,400-- bd-- ba3.5k sqft6 Dorene Ct, Monroe Township, NJ 08831Off Market
- $1,024,000-- bd-- ba3.5k sqft4 Lawrence Ct, Monroe Township, NJ 08831Off Market
- $1,425,0005 bd4 ba-- sqft6 Lawrence Ct, Monroe Township, NJ 08831Sold
Similar homes
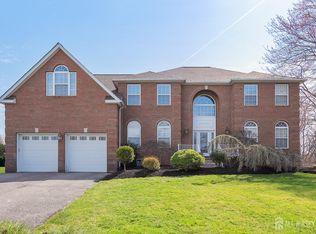
- $1,149,0005 bd4 ba2.9k sqft17 Rachel Ln, Monroe Township, NJ 08831For Sale
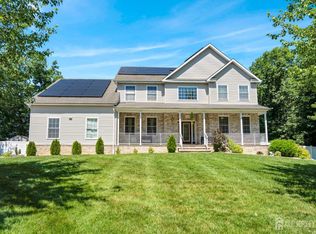
 MLS ID #2617623R, DANIEL MONTANO. All Jersey MLS
 - $1,395,0004 bd4 ba3.2k sqft2 Verdi Rd, Monroe Township, NJ 08831For Sale
 MLS ID #2701497R, BOBBI LEBBING. All Jersey MLS
 - $1,100,0005 bd3 ba2.9k sqft4 Scott Dr, Monroe Township, NJ 08831For Sale
 MLS ID #2617203R, JOSE R. SANCHEZ. All Jersey MLS
 - $999,9005 bd5 ba3.7k sqft3 Matano Ct, Monroe Township, NJ 08831For Sale
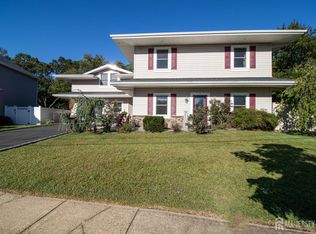 MLS ID #2704549R, MICHAEL MATTHEWS. All Jersey MLS
 - $1,650,0004 bd3 ba3.3k sqft439 Schoolhouse Rd, Monroe Township, NJ 08831For SaleMLS ID #2700097R, CHARLES G. DIPIERRO. All Jersey MLS
- $888,0003 bd3 ba3.2k sqft101 Timber Hill Dr, Monroe Township, NJ 08831For SaleMLS ID #2703368R, DAVID BELL. All Jersey MLS
- $1,285,0004 bd3 ba3.3k sqft16 Cummings Rd, Monmouth Junction, NJ 08852For SaleMLS ID #2770277M, JOHN TEREBEY. All Jersey MLS
- $1,259,0005 bd5 ba3k sqft6 Burlington Ln, East Brunswick, NJ 08816For SaleMLS ID #2702711R, CAROLYN G. BARSZCZ. All Jersey MLS
- $1,425,0004 bd3 ba3.4k sqftNone Available, West Windsor, NJ 08550For Sale
 MLS ID #NJME2084106, Gina Daniels, BHHS Fox & Roach - Princeton. Bright MLS
 - $1,150,0004 bd3 ba3.5k sqft1 Somerset Ct, Allentown, NJ 08501For SaleMLS ID #NJMM2004988, Edward J Smires, Smires & Associates. Bright MLS
- $1,250,0004 bd3 ba3.5k sqft20 Hankins Farm Rd, Allentown, NJ 08501For SaleMLS ID #NJMM2004976, Patty Hogan, Keller Williams Premier. Bright MLS
- $1,199,0005 bd5 ba2.7k sqft41 Highpointe Way, Matawan, NJ 07747For SaleMLS ID #2704223R, ROCHELLE FENNELL. All Jersey MLS
- $1,050,0004 bd3 ba2.3k sqft35 Cannon Rd, Old Bridge, NJ 08857For SaleMLS ID #2703095R, MICHAEL BLINDER. All Jersey MLS
- $1,135,0004 bd3 ba2.5k sqft15 Arnold Ln, Robbinsville, NJ 08691For SaleMLS ID #NJME2077460, John Terebey, EXP Realty, LLC. Bright MLS
- $690,0003 bd3 ba2.8k sqft10 Nappa Ct, Monroe Township, NJ 08831For SaleMLS ID #2701270R, MATTHEW ROWACK. All Jersey MLS
- $999,9904 bd3 ba2.2k sqft32 W Kincaid Dr, West Windsor, NJ 08550For SaleMLS ID #2701008R, RICHARD J. ABRAMS. All Jersey MLS
- $1,100,0004 bd4 ba2.8k sqft41 Addington Ct, East Brunswick, NJ 08816For SaleMLS ID #2618271R, JANE MUELLER. All Jersey MLS
- $1,270,0005 bd3 ba2.7k sqft578 Dublin Road, Jackson, NJ 08527For Sale
 MLS ID #22626406, Jennifer Niedrach, Weichert Realtors-Freehold. MoreMLS
 - $1,129,9005 bd4 ba2.9k sqft61 Cliffwood Dr, Allentown, NJ 08501For SaleMLS ID #NJMM2004654, Kathy Froelich, Redfin. Bright MLS
- $1,250,0004 bd3 ba4.1k sqft4 Susan Court, Farmingdale, NJ 07727For SaleMLS ID #22629389, Johnny Guan, Real Broker, LLC- Fairfield. MoreMLS
