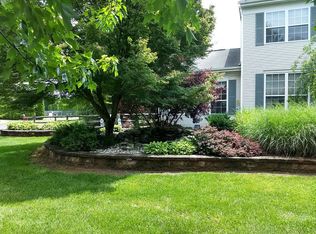
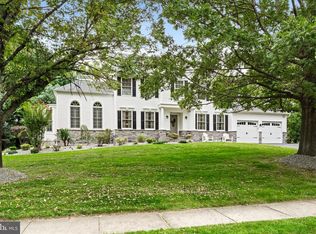
Welcome to this stunning brick-front center hall Colonial, beautifully situated on a professionally landscaped one-acre lot in the desirable Lynwood Estates neighborhood of Upper Freehold Township. A grand two-story foyer with hardwood flooring welcomes you into this lovingly maintained home. The formal living and dining rooms feature hardwood floors and provide generous space for entertaining. At the heart of the home is the newly updated eat-in kitchen, complete with stainless steel appliances, 42-inch cabinetry, quartz countertops, a subway tile backsplash, center island, pantry, and tile flooring. The kitchen flows seamlessly into the inviting family room, featuring a dramatic cathedral ceiling, wood-burning fireplace, and a second staircase leading to the upper level. A private office, which could also serve as a fifth bedroom, and a full bathroom complete the first floor. Upstairs, the spacious primary suite offers a walk-in closet and a private bath with dual sinks, a walk-in shower, and a jetted soaking tub. Three additional generously sized bedrooms and another full bathroom complete the second level. The fully finished basement provides even more living space, with separate rooms ideal for a home gym, playroom, office, entertainment area, or additional storage. Step outside and enjoy your own private retreat, featuring a welcoming patio and an in-ground swimming pool—perfect for relaxing or entertaining. Additional highlights include a main-level laundry room with the washer and dryer included, interior access to the two-car garage. Conveniently located just minutes from historic Allentown, local parks, highly regarded schools, shopping, and dining. Commuters will appreciate easy access to Interstates 195 and 295, the New Jersey Turnpike, and the Hamilton Train Station. This exceptional, move-in-ready home has everything you have been looking for!
For sale
$1,150,000
1 Somerset Ct, Allentown, NJ 08501
4beds
3,551sqft
Single Family Residence
Built in 2000
1.08 Acres Lot
$1,132,800 Zestimate®
$324/sqft
$-- HOA
What's special
Wood-burning fireplaceFully finished basementDramatic cathedral ceilingBrick-front center hall colonialIn-ground swimming poolProfessionally landscaped one-acre lotJetted soaking tub
- 38 days
- 1,001
- 48
Likely to sell faster than
Zillow last checked:
Listing updated:
Listed by:
Edward J Smires 609-638-2904,
Smires & Associates
Source: Bright MLS,MLS#: NJMM2004988
Facts & features
Interior
Bedrooms & bathrooms
- Bedrooms: 4
- Bathrooms: 3
- Full bathrooms: 3
- Main level bathrooms: 1
Rooms
- Room types: Living Room, Dining Room, Primary Bedroom, Bedroom 2, Bedroom 3, Bedroom 4, Kitchen, Family Room, Laundry, Office
Primary bedroom
- Features: Walk-In Closet(s), Attached Bathroom
- Level: Upper
- Area: 252 Square Feet
- Dimensions: 12 X 21
Bedroom 2
- Level: Upper
- Area: 168 Square Feet
- Dimensions: 12 X 14
Bedroom 3
- Level: Upper
- Area: 120 Square Feet
- Dimensions: 10 X 12
Bedroom 4
- Level: Upper
- Area: 132 Square Feet
- Dimensions: 11 X 12
Dining room
- Level: Main
- Area: 168 Square Feet
- Dimensions: 12 X 14
Family room
- Features: Fireplace - Gas, Flooring - HardWood
- Level: Main
- Area: 308 Square Feet
- Dimensions: 14 X 22
Kitchen
- Features: Countertop(s) - Quartz, Flooring - Ceramic Tile, Kitchen Island, Eat-in Kitchen, Kitchen - Gas Cooking, Lighting - Pendants
- Level: Main
- Area: 322 Square Feet
- Dimensions: 14 X 23
Laundry
- Level: Main
Living room
- Level: Main
- Area: 216 Square Feet
- Dimensions: 12 X 18
Office
- Level: Main
- Area: 144 Square Feet
- Dimensions: 12 X 12
Heating
- Forced Air, Natural Gas
Cooling
- Central Air, Electric
Appliances
- Included: Gas Water Heater
- Laundry: Main Level, Laundry Room
Features
- Additional Stairway, Ceiling Fan(s), Crown Molding, Family Room Off Kitchen, Eat-in Kitchen, Kitchen Island, Primary Bath(s), Walk-In Closet(s)
- Flooring: Carpet, Wood
- Basement: Full,Finished
- Number of fireplaces: 1
- Fireplace features: Wood Burning
Interior area
- Total structure area: 3,551
- Total interior livable area: 3,551 sqft
- Finished area above ground: 3,551
- Finished area below ground: 0
Property
Parking
- Total spaces: 2
- Parking features: Garage Faces Side, Inside Entrance, Attached
- Attached garage spaces: 2
Accessibility
- Accessibility features: None
Features
- Levels: Two
- Stories: 2
- Patio & porch: Patio
- Exterior features: Lighting
- Has private pool: Yes
- Pool features: In Ground, Private
Lot
- Size: 1.08 Acres
Details
- Additional structures: Above Grade, Below Grade
- Parcel number: 5100012 0100009
- Zoning: AR
- Special conditions: Standard
Construction
Type & style
- Home type: SingleFamily
- Architectural style: Colonial
- Property subtype: Single Family Residence
Materials
- Brick
- Foundation: Concrete Perimeter
- Roof: Pitched
Condition
- Excellent
- New construction: No
- Year built: 2000
Utilities & green energy
- Sewer: On Site Septic
- Water: Well
Community & HOA
Community
- Subdivision: Lynnwood Estates
HOA
- Has HOA: No
Location
- Region: Allentown
- Municipality: UPPER FREEHOLD TWP
Financial & listing details
- Price per square foot: $324/sqft
- Tax assessed value: $1,002,800
- Annual tax amount: $18,531
- Date on market: 9/11/2026
- Listing agreement: Exclusive Right To Sell
- Ownership: Fee Simple
Estimated market value
$1,132,800
$1.08M - $1.19M
$5,446/mo
Price history
| Date | Event | Price |
|---|---|---|
| 9/11/2026 | Listed for sale | $1,150,000+72.9%$324/sqft |
Source:  Bright MLS #NJMM2004988 Report a problem | ||
| 8/16/2020 | Listing removed | $665,000$187/sqft |
Source: ERA Central Realty Group - Cre #NJMM110502 Report a problem | ||
| 7/31/2020 | Listed for sale | $665,000+7.3%$187/sqft |
Source: ERA Central Realty Group - Cre #NJMM110502 Report a problem | ||
| 11/1/2015 | Listing removed | $619,900$175/sqft |
Source: Gloria Nilson & Co. Robbinsville #6561690 Report a problem | ||
| 5/15/2015 | Price change | $619,900-3.1%$175/sqft |
Source: Gloria Nilson and Co. Real Estate #21516228 Report a problem | ||
| 4/28/2015 | Listed for sale | $639,900+69.5%$180/sqft |
Source: Gloria Nilson and Co. Real Estate #21516228 Report a problem | ||
| 6/6/2000 | Sold | $377,522$106/sqft |
Source: Public Record Report a problem | ||
Public tax history
| Year | Property taxes | Tax assessment |
|---|---|---|
| 2025 | $21,620 +13.7% | $1,002,800 +13.7% |
| 2024 | $19,012 +13.7% | $881,800 +17.1% |
| 2023 | $16,722 +8.5% | $752,900 +10.9% |
| 2022 | $15,416 +4% | $678,800 +11% |
| 2021 | $14,824 +2% | $611,300 +0.9% |
| 2020 | $14,540 -0.5% | $605,700 -0.1% |
| 2019 | $14,610 | $606,600 +1% |
| 2018 | $14,610 +3.3% | $600,500 +0.7% |
| 2017 | $14,147 -1.5% | $596,200 0% |
| 2016 | $14,357 +9% | $596,400 -2.5% |
| 2015 | $13,175 +3.6% | $611,700 +8.1% |
| 2014 | $12,717 +1.9% | $565,700 |
| 2013 | $12,479 +2.1% | $565,700 |
| 2012 | $12,225 +8.3% | $565,700 |
| 2011 | $11,290 -4.7% | $565,700 -4.2% |
| 2010 | $11,852 +6.6% | $590,800 -11.8% |
| 2009 | $11,115 | $670,000 |
| 2008 | -- | $670,000 |
| 2007 | -- | $670,000 -3% |
| 2006 | -- | $690,500 +90.5% |
| 2005 | -- | $362,400 |
| 2003 | -- | $362,400 +2.3% |
| 2002 | -- | $354,200 +2.9% |
| 2001 | -- | $344,200 |
Find assessor info on the county website
Monthly payment
Est. payment
Payment breakdown
Explore the cost of this home by adjusting the details. Changes won't be saved.Climate risks
Neighborhood: 08501
Nearby schools
Schools provided by the listing agent
- Elementary: Newell
- Middle: Stone Bridge
- High: Allentown H.s.
- District: Upper Freehold Regional Schools
Source: Bright MLS. This data may not be complete. We recommend contacting the local school district to confirm school assignments for this home.

Similar homes
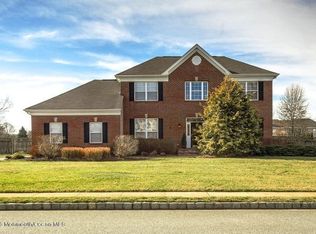
- $1,190,0004 bd3 ba3.5k sqft20 Hankins Farm Rd, Allentown, NJ 08501For Sale

 MLS ID #NJMM2004976, Patty Hogan, Keller Williams Premier. Bright MLS
- $999,0004 bd3 ba2.7k sqft15 Smith Dr, Allentown, NJ 08501For Sale
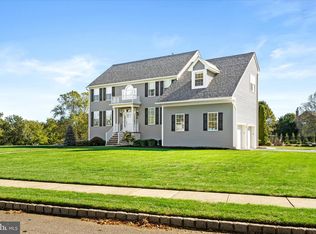 MLS ID #NJMM2005060, Natalie Smires, Smires & Associates. Bright MLS
- $1,150,0004 bd3 ba2.8k sqft17 Clayton Dr, Millstone Township, NJ 08510For Sale
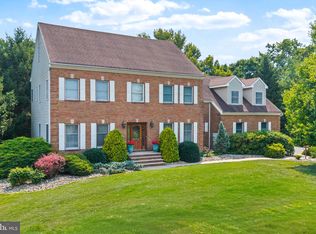 MLS ID #NJMM2005030, Gloria Streppone, ERA Central Realty Group - Cream Ridge. Bright MLS
- $972,0004 bd3 ba3.2k sqft111 Laurel Dr, Robbinsville, NJ 08691For Sale
 MLS ID #NJME2083710, Edward J Smires, Smires & Associates. Bright MLS
- $1,055,0005 bd3 ba2.9k sqft2 Tanager Ln, Robbinsville, NJ 08691For SaleMLS ID #NJME2082240, Jeanette Larkin, Keller Williams Premier. Bright MLS
- $849,9004 bd3 ba3.3k sqft41 Hibiscus Ln, Robbinsville, NJ 08691For SaleMLS ID #NJME2083246, Amanda Botwood, Compass New Jersey, LLC - Princeton. Bright MLS
- $869,0004 bd3 ba3.6k sqft51 Stonehedge Dr, East Windsor, NJ 08520For SaleMLS ID #NJME2079784, Christian Kreitz, Weichert Realtors - Westfield. Bright MLS
- $649,9003 bd2 ba2.4k sqft99 Minuteman Cir, Allentown, NJ 08501For Sale
 MLS ID #2704672R, BOBBI LEBBING. All Jersey MLS
- $1,275,0004 bd3 ba3.1k sqft74 Macfarlane Cir, Monroe Township, NJ 08831For SaleMLS ID #2705615R, NICHOLAS U. TSELEPIS. All Jersey MLS
- $825,0004 bd3 ba2.1k sqft1158 Lake Dr E, Trenton, NJ 08691For SaleMLS ID #NJME2084518, Darlene Mayernik, Keller Williams Premier. Bright MLS
- $1,100,0004 bd3 ba3.4k sqft4 Pond View Ln, Titusville, NJ 08560For SaleMLS ID #NJME2078580, Asma W Naik, Coldwell Banker Residential Brokerage - Princeton. Bright MLS
- $1,195,0005 bd4 ba3.1k sqft22 Scudder Ct, Pennington, NJ 08534For SaleMLS ID #NJME2084496, Eugenia Schmidt, BHHS Fox & Roach - Princeton. Bright MLS
- $1,400,0004 bd4 ba3.7k sqft1754 Partridge Rd, Yardley, PA 19067For SaleMLS ID #PABU2133422, Joyce Merryman, BHHS Fox & Roach -Yardley/Newtown. Bright MLS
- $1,030,0005 bd3 ba2.6k sqft3 Cartwright Dr W, West Windsor, NJ 08550For SaleMLS ID #NJME2083824, Theza Friedman, Coldwell Banker Residential Brokerage - Princeton. Bright MLS
- $1,049,0004 bd4 ba3.9k sqft140 Bunker Hill Rd, Princeton, NJ 08540For SaleMLS ID #2614626R, PALLAVI MASIH. All Jersey MLS
- $1,100,0005 bd5 ba3.7k sqft237 Leffler Cir, Florence, NJ 08518For SaleMLS ID #2770572M, MARQUES BROOKS. All Jersey MLS
- $765,0004 bd3 ba2.2k sqft118 Don Connor Boulevard, Jackson, NJ 08527For Sale
 MLS ID #22632579, Thomas Clancy, Keller Williams Realty West Monmouth. MoreMLS
- $979,9994 bd5 ba3.6k sqft34 Prospect Ave, Plainsboro, NJ 08536For SaleMLS ID #2770661M, ANTHONY J. GONZALEZ. All Jersey MLS
- $749,0004 bd3 ba2.5k sqft9 Kingstone Ln, East Windsor, NJ 08520For SaleMLS ID #NJME2084616, Jenn Boncic, RE/MAX Homeland Realtors. Bright MLS
- $1,350,0004 bd4 ba4.1k sqft24 Carriage Way, Millstone Township, NJ 08510For SaleMLS ID #NJMM2004846, Roman Balandin, Roman Balandin Realty LLC. Bright MLS
