Skip main navigation
Off market
  • $1,236,600

    4 Somerset Ct, Allentown, NJ 08501

    4beds
    3baths
    3,652sqft
    SingleFamily
    Built in 1999
    1.28 Acres Lot
    $1,236,600 Zestimate®
    $339/sqft
    $5,342 Estimated rent

    Home value

    $1,236,600

    $1.14M - $1.35M

    $5,342/mo

    Zestimate® history
    Loading
    Loading...

    Owner options

    List your home for rent

    $5,342/mo

    Rent Zestimate®

    Find your next renter with Zillow Rental Manager. Plus, with online applications, you can quickly screen prospective tenants – for free.

    Learn more

    $5,342/mo

    Rent Zestimate®

    Refinance and save

    $8,303/mo

    Est. payment

    Refinancing to a lower rate could help reduce your monthly payments and save thousands over the life of the loan.

    See today's rates

    $8,303/mo

    Est. payment

    Explore your selling options

    Work with a Zillow partner agent

    Leverage their expertise and Zillow's premium Showcase listings to get your home seen by more buyers.

    Get started

    List with your own agent

    Get your home in front of millions of buyers by listing it on Zillow.

    Learn how to do it

    Sell it yourself

    Take full control of how buyers see your home on Zillow by listing For Sale by Owner (FSBO).

    List your home

    What's special

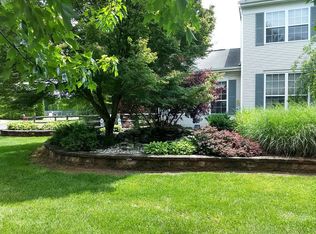
    Looking for a home close to everything but in a rural community with all the amenities of a resort? This elegant Lynwood Estates home offers all of that and more including hardwood flooring, recessed lighting, crown molding and custom curtains throughout. Enter through the 2 -story foyer that flanks the dining and living rooms w/matching bow windows. The newly remodeled kitchen is a dream come true with marble floors, multitude of cherry cabinets, quartz counters, glass tile backsplash, island/breakfast bar and opens into a sunroom with 7 newer half-moon windows. Two-story family room w/gas fireplace and soaring windows. Attached laundry/mud room with access to side of house and garage offers cabinets above the washer/dryer and sink. 1st floor den and powder room complete the first floor. Split staircase with wood treads lead you to balcony landing overlooking foyer and family room. Double doors welcome you into the master suite w/tray ceiling, California walk-in closets and recently remodeled master bath w/oversized tiled showered, jetted tub, dual vanity. The additional 3 bedrooms are spacious and are served by main bath. The yard is truly spectacular w/over 100 trees planted to create a private haven. Professionally designed with beautiful plantings, hardscapes, 40 foot awning that covers a stamped concrete patio w/chimney/pizza oven and built -in bbq. Water glimmers off the inground pool with waterfalls and boulder diving board and nighttime lighting make this the perfect place for entertaining. Other features include 17-zone sprinkler system, blown insulation in attic, painted 3-car garage w/sealed floor, chandelier lift, Honeywell thermostats with remote apps, Culligan water system, newer upstairs AC, newer well pump, new hot water heater, Guardian security system with remote apps, ring doorbell and 4 security cameras. Driveway was totally repaved not just sealed and the stucco was recently inspected and sealed. Attention to every detail in this fabulous home. Located only a few short miles to 195 and NJTP, offering great schools and so close to everything! 2020-12-19

    This property is off market, which means it's not currently listed for sale or rent on Zillow. This may be different from what's available on other websites or public sources.

    Facts & features

    Interior

    Bedrooms & bathrooms
    • Bedrooms: 4
    • Bathrooms: 3
    Heating
    • Forced air, Gas
    Cooling
    • Central
    Appliances
    • Included: Dishwasher
    Features
    • Ceiling Fan(s), Window Treatments, Pantry, Recessed Lighting, Walk-In Closet(s), Eat-in Kitchen, Crown Molding, Wood Floors, Attic, Sprinkler System, Upgraded Countertops, Kitchen - Gourmet, WhirlPool/HotTub, Double/Dual Staircase, Water Treat System, Stall Shower, Tub Shower
    • Flooring: Hardwood
    Interior area
    • Total interior livable area: 3,652 sqft
    • Finished area below ground: 0

    Property

    Parking
    • Total spaces: 3
    • Parking features: Garage - Attached
    Features
    • Exterior features: Stucco, Vinyl
    • Pool features: Private
    Lot
    • Size: 1.28 Acres
    Details
    • Parcel number: 510001200000100011
    • Special conditions: Standard

    Construction

    Type & style
    • Home type: SingleFamily
    • Architectural style: Colonial
    Condition
    • Year built: 1999

    Community & HOA

    HOA
    • Has HOA: Yes
    • HOA fee: $16 monthly
    Location
    • Region: Allentown
    • Municipality: UPPER FREEHOLD TWP

    Financial & listing details

    • Price per square foot: $339/sqft
    • Tax assessed value: $1,025,900
    • Annual tax amount: $22,118

    Price history

    DateEventPrice
    3/3/2021Sold$690,000$189/sqft
    Source: Public Record Report a problem
    12/23/2020Sold$690,000+2.2%$189/sqft
    Source: MoreMLS #22033326 Report a problem
    11/6/2020Pending sale$675,000$185/sqft
    Source: BHHS Fox & Roach Robbinsville RE #NJMM110656 Report a problem
    11/4/2020Listed for sale$675,000$185/sqft
    Source: Berkshire Hathaway HomeServices Fox & Roach #22033326 Report a problem
    11/3/2020Pending sale$675,000$185/sqft
    Source: BHHS Fox & Roach-Robbinsville #22033326 Report a problem
    10/31/2020Price change$675,000-1.4%$185/sqft
    Source: BHHS Fox & Roach-Robbinsville #22033326 Report a problem
    10/26/2020Pending sale$684,900$188/sqft
    Source: BHHS Fox & Roach-Robbinsville #22033326 Report a problem
    10/4/2020Price change$684,900-0.7%$188/sqft
    Source: BHHS Fox & Roach-Robbinsville #22033326 Report a problem
    9/17/2020Listed for sale$689,900-1.4%$189/sqft
    Source: BHHS Fox & Roach-Robbinsville #NJMM110656 Report a problem
    2/25/2018Listing removed$699,900$192/sqft
    Source: Gloria Nilson Co. Real Estate #7041870 Report a problem
    8/24/2017Listed for sale$699,900+44.8%$192/sqft
    Source: Gloria Nilson & Co. Real Estate #21733184 Report a problem
    4/30/2002Sold$483,500+31.8%$132/sqft
    Source: Public Record Report a problem
    5/7/1999Sold$366,717$100/sqft
    Source: Public Record Report a problem

    Public tax history

    YearProperty taxesTax assessment
    2025$22,118 +15.3%$1,025,900 +15.3%
    2024$19,184 +13.6%$889,800 +17.1%
    2023$16,882 +8.4%$760,100 +10.9%
    2022$15,572 +7.3%$685,700 +14.6%
    2021$14,506 +2.3%$598,200 +1.8%
    2020$14,183 -0.4%$587,600 -0.7%
    2019$14,237 $591,700 +1%
    2018$14,237 -4.5%$586,100 +0.7%
    2017$14,906 +3.1%$582,000 -7.4%
    2016$14,458 +15%$628,400 +2%
    2015$12,567 +3.6%$616,000 +14.2%
    2014$12,130 +1.9%$539,600
    2013$11,904 +2.1%$539,600
    2012$11,661 +3.6%$539,600
    2011$11,258 -4%$539,600 -8.4%
    2010$11,721 +6.6%$589,100 -11.1%
    2009$10,993 $662,600
    2008-- $662,600 +4.4%
    2007-- $634,500
    2006-- $634,500 +76.6%
    2005-- $359,200
    2003-- $359,200
    2002-- $359,200
    2001-- $359,200
    Find assessor info on the county website

    Neighborhood: 08501

    Nearby schools

    GreatSchools rating
    Schools provided by the listing agent
    • Elementary: NEWELL
    • Middle: Upper Freehold Reg
    • High: ALLENTOWN H.S.
    • District: UPPER FREEHOLD REGIONAL SCHOOLS

    Source: The MLS. This data may not be complete. We recommend contacting the local school district to confirm school assignments for this home.

    Get a cash offer in 3 minutes
    Find out how much your home could sell for in as little as 3 minutes with a no-obligation cash offer.
    Estimated market value
    $1,236,600
    Get a cash offer in 3 minutes
    Find out how much your home could sell for in as little as 3 minutes with a no-obligation cash offer.
    Estimated market value
    $1,236,600