This is a coming soon and cannot be shown until 11/23..Grand in scale and elegant in style, this impressive 5 bedroom, 3½ bath Colonial offers a spacious mother/daughter layout in Mill Creek Estates, one of Plumsted Township's most desirable neighborhoods. Set on an elevated lot, this stately 4,700 square foot home makes a striking first impression with its wraparound porch and elegant stone accented façade. Step inside to a grand two story foyer, where a large Palladian window above fills the entry with natural light. Stunning, top-of the line porcelain floors flow throughout much of the home. The heart of the home is the magnificent two story famliy room, featuring a stunning stone natural gas fireplace. The brand new gourmet kitchen offers impressive upgrades including a Forno Italian refrigerator, Ilve 11-burner range, a stainless steel farmhouse sink, kitchen island with built-in microwave, walk-in storage pantry with cabinetry, and granite countertops. A spacious cutout with a countertop offers barstool seating and an open view into the grand two story family room, keeping the spaces beautifully connected. A coffee bar/serving buffet leads into the formal dining room and makes a perfect space for convenience while entertaining. Off the kitchen, a hallway provides access to the two car garage and the laundry room, complete with a coat closet. Upstairs, the expansive primary suite serves as your very own private retreat with a spacious sitting area, a dedicated office, and large walk-in closet. The ensuite bath features dual sinks, a stall shower, a soaking tub, and plantation shutters for privacy. The remaining 3 upstairs bedrooms are spacious and are equipped with designer closet organizers. Adding to the home's versatility, the private in law suite boasts a fully equipped kitchen, a spacious living room, a private bedroom, and a full bathroom, ideal for multigenerational living. Two separate side entrances open to the back deck and wraparound porch, offering easy outdoor access and added independence. This home also has two back decks, a 24x27 entertaining deck with a BBQ station, and a 24x20 bathing deck over the 32x17 above ground pool. Additional features include Bilco basement doors, three zone heating and air conditioning, two hot water heaters, a full basement with French drains, and a sprinkler system available for hookup. This one of a kind home is a must see! Schedule your private tour and experience all it has to offer. Home Warranty included!
Coming soon 11/23
$949,900
166 Hemlock Dr, New Egypt, NJ 08533
5beds
4,790sqft
Single Family Residence
Built in 2005
1.02 Acres Lot
$-- Zestimate®
$198/sqft
$29/mo HOA
What's special
- 1 day
- 195
- 15
Zillow last checked:
Listing updated:
Listed by:
Ann Marie Comforte 609-577-1564,
Keller Williams Premier
Source: Bright MLS,MLS#: NJOC2046610
Facts & features
Interior
Bedrooms & bathrooms
- Bedrooms: 5
- Bathrooms: 4
- Full bathrooms: 3
- 1/2 bathrooms: 1
- Main level bathrooms: 2
- Main level bedrooms: 1
Rooms
- Room types: Dining Room, Primary Bedroom, Sitting Room, Bedroom 2, Bedroom 3, Bedroom 4, Bedroom 5, Kitchen, Family Room, Foyer, Breakfast Room, In-Law/auPair/Suite, Laundry, Office
Primary bedroom
- Features: Primary Bedroom - Sitting Area, Walk-In Closet(s), Flooring - Carpet
- Level: Upper
- Area: 285 Square Feet
- Dimensions: 19 X 15
Bedroom 2
- Level: Upper
- Area: 180 Square Feet
- Dimensions: 12 X 15
Bedroom 3
- Level: Upper
- Area: 180 Square Feet
- Dimensions: 12 X 15
Bedroom 4
- Level: Upper
- Area: 156 Square Feet
- Dimensions: 13 X 12
Bedroom 5
- Features: Flooring - HardWood, Walk-In Closet(s), Attached Bathroom
- Level: Upper
- Area: 156 Square Feet
- Dimensions: 13 X 12
Breakfast room
- Features: Flooring - Tile/Brick
- Level: Upper
- Area: 169 Square Feet
- Dimensions: 13 X 13
Dining room
- Features: Flooring - Tile/Brick
- Level: Upper
- Area: 195 Square Feet
- Dimensions: 15 X 13
Family room
- Features: Cathedral/Vaulted Ceiling, Fireplace - Gas, Flooring - Tile/Brick
- Level: Upper
- Area: 256 Square Feet
- Dimensions: 16 X 16
Foyer
- Features: Flooring - Tile/Brick
- Level: Upper
- Area: 280 Square Feet
- Dimensions: 28 X 10
Other
- Features: Flooring - HardWood, Walk-In Closet(s)
- Level: Upper
- Area: 300 Square Feet
- Dimensions: 15 X 20
Kitchen
- Features: Breakfast Bar, Breakfast Nook, Granite Counters, Flooring - Tile/Brick, Eat-in Kitchen, Recessed Lighting, Pantry
- Level: Upper
- Area: 160 Square Feet
- Dimensions: 16 X 10
Kitchen
- Features: Flooring - Wood, Eat-in Kitchen
- Level: Upper
- Area: 182 Square Feet
- Dimensions: 13 X 14
Laundry
- Features: Flooring - Tile/Brick
- Level: Upper
- Area: 140 Square Feet
- Dimensions: 7 X 20
Office
- Level: Upper
- Area: 104 Square Feet
- Dimensions: 8 X 13
Sitting room
- Level: Upper
- Area: 224 Square Feet
- Dimensions: 14 X 16
Heating
- Forced Air, Zoned, ENERGY STAR Qualified Equipment, Natural Gas
Cooling
- Central Air, Zoned, Electric
Appliances
- Included: Microwave, Dishwasher, Oven/Range - Gas, Stainless Steel Appliance(s), Gas Water Heater
- Laundry: Main Level, Laundry Room
Features
- 2nd Kitchen, Attic, Soaking Tub, Bathroom - Tub Shower, Bathroom - Walk-In Shower, Breakfast Area, Butlers Pantry, Curved Staircase, Double/Dual Staircase, Entry Level Bedroom, Family Room Off Kitchen, Open Floorplan, Formal/Separate Dining Room, Eat-in Kitchen, Kitchen - Gourmet, Kitchen Island, Kitchen - Table Space, Pantry, Primary Bath(s), Recessed Lighting, Walk-In Closet(s), Bar, Upgraded Countertops, 9'+ Ceilings, 2 Story Ceilings
- Flooring: Hardwood, Tile/Brick, Carpet, Wood
- Doors: French Doors, Six Panel, Sliding Glass
- Windows: Palladian
- Basement: Full,Interior Entry,Exterior Entry,Unfinished
- Number of fireplaces: 1
- Fireplace features: Stone, Gas/Propane
Interior area
- Total structure area: 4,790
- Total interior livable area: 4,790 sqft
- Finished area above ground: 4,790
Property
Parking
- Total spaces: 6
- Parking features: Garage Faces Side, Inside Entrance, Oversized, Driveway, Attached
- Attached garage spaces: 2
- Uncovered spaces: 4
Accessibility
- Accessibility features: None
Features
- Levels: Two
- Stories: 2
- Patio & porch: Deck, Porch, Wrap Around
- Exterior features: Lawn Sprinkler, Sidewalks
- Has private pool: Yes
- Pool features: Above Ground, Private
- Fencing: Split Rail
Lot
- Size: 1.02 Acres
- Features: Backs to Trees, Front Yard, Rear Yard, SideYard(s)
Details
- Additional structures: Above Grade, Outbuilding
- Parcel number: 240004600023 11
- Zoning: RA-5
- Special conditions: Standard
Construction
Type & style
- Home type: SingleFamily
- Architectural style: Colonial
- Property subtype: Single Family Residence
Materials
- Frame
- Foundation: Concrete Perimeter
- Roof: Shingle
Condition
- Excellent
- New construction: No
- Year built: 2005
Utilities & green energy
- Sewer: On Site Septic
- Water: Private
Community & HOA
Community
- Subdivision: Mill Creek Estates
HOA
- Has HOA: Yes
- Amenities included: None
- Services included: Other
- HOA fee: $350 annually
- HOA name: TBT
Location
- Region: New Egypt
- Municipality: PLUMSTED TWP
Financial & listing details
- Price per square foot: $198/sqft
- Tax assessed value: $457,000
- Annual tax amount: $16,026
- Date on market: 11/23/2026
- Listing agreement: Exclusive Right To Sell
- Listing terms: Cash,Conventional,FHA,VA Loan
- Inclusions: Pool & Pool Equipment, House Fridge And In Law Suite Fridge, Fire Pit, Shed, Window Treatments
- Exclusions: Washer / Dryer
- Ownership: Fee Simple
Estimated market value
Not available
Estimated sales range
Not available
Not available
Price history
| Date | Event | Price |
|---|---|---|
| 11/18/2026 | Listing removed | $949,900$198/sqft |
Source:  Bright MLS #NJOC2046518 Report a problem | ||
| 11/17/2026 | Listed for sale | $949,900+93.9%$198/sqft |
Source: Bright MLS #NJOC2046518 Report a problem | ||
| 8/25/2005 | Sold | $489,900$102/sqft |
Source: Public Record Report a problem | ||
Public tax history
| Year | Property taxes | Tax assessment |
|---|---|---|
| 2024 | $13,267 +4.8% | $914,000 +100% |
| 2023 | $12,659 +3.6% | $457,000 |
| 2022 | $12,216 | $457,000 |
| 2021 | $12,216 +4.5% | $457,000 |
| 2020 | $11,685 -1.7% | $457,000 |
| 2019 | $11,891 +1.6% | $457,000 |
| 2018 | $11,704 +1.6% | $457,000 |
| 2017 | $11,516 +2.9% | $457,000 |
| 2016 | $11,192 +2.4% | $457,000 |
| 2015 | $10,931 +4% | $457,000 |
| 2014 | $10,506 -2.3% | $457,000 |
| 2013 | $10,750 +5.6% | $457,000 -29.7% |
| 2012 | $10,177 +1.9% | $650,300 |
| 2011 | $9,989 +3.4% | $650,300 |
| 2010 | $9,657 +5% | $650,300 |
| 2009 | $9,195 +2% | $650,300 |
| 2008 | $9,013 | $650,300 +136% |
| 2007 | -- | $275,600 |
| 2006 | $8,640 | $275,600 |
Find assessor info on the county website
Monthly payment
Est. payment
Payment breakdown
Explore the cost of this home by adjusting the details. Changes won't be saved.Climate risks
Neighborhood: 08533
Nearby schools
Schools provided by the listing agent
- Elementary: New Egypt E.s.
- High: New Egypt
- District: Plumsted Township
Source: Bright MLS. This data may not be complete. We recommend contacting the local school district to confirm school assignments for this home.
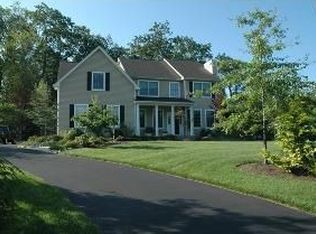
Similar homes
- $799,9004 bd3 ba3.3k sqft124 Bobbis Ter, New Egypt, NJ 08533For Sale
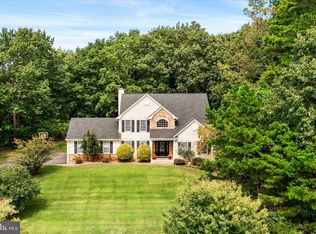
 MLS ID #NJOC2045008, Ann Marie Comforte, Keller Williams Premier. Bright MLS
- $775,0004 bd3 ba3k sqft46 Hopkins Rd, New Egypt, NJ 08533For Sale
 MLS ID #NJOC2045188, Beth Kimmick, ERA Central Realty Group - Cream Ridge. Bright MLS
- $799,0004 bd3 ba2.4k sqft16 Marissa Dr, New Egypt, NJ 08533For Sale
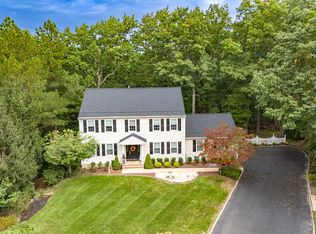 MLS ID #NJOC2045700, Balbino Morales, EXP Realty, LLC. Bright MLS
- $560,0004 bd3 ba2.5k sqft30 Hampshire Court, New Egypt, NJ 08533For Sale

 MLS ID #22631720, Mitchell Zafrani, Statewide Realty & Property Management LLC. MoreMLS
- $927,9995 bd4 ba3.6k sqft510 Pinehurst Rd, Cream Ridge, NJ 08514For SaleMLS ID #NJOC2040568, Martin Bianchi, Compass New Jersey, LLC - Short Hills. Bright MLS
- $730,0004 bd3 ba2.7k sqft41C Highbridge Rd, New Egypt, NJ 08533For SaleMLS ID #NJOC2042760, Leonard Grilletto, Heritage T & I Realty. Bright MLS
- $899,0004 bd3 ba3.5k sqft9 Stacy Drive, Cream Ridge, NJ 08514For SaleMLS ID #22626673, Stanton D Sandford, ERA Central Realty Group. MoreMLS
- $850,0005 bd2 ba2.6k sqft537 Arneytown Chesterfield Rd, Chesterfield, NJ 08515For SaleMLS ID #NJBL2123616, Edward J Smires, Smires & Associates. Bright MLS
- $899,0006 bd5 ba3k sqft11 Mills Lane, Jackson, NJ 08527For SaleMLS ID #22628108, Blima Goldberger, Waxman Realty. MoreMLS
- $975,0004 bd3 ba3.2k sqft6 Olena Drive, Jackson, NJ 08527For SaleMLS ID #22624605, Reuven Weiss, Nationwide Homes Realty. MoreMLS
- $745,0004 bd3 ba2.5k sqft641 Toms River Road, Jackson, NJ 08527For SaleMLS ID #22635418, Tara Plaza, EXP Realty. MoreMLS
- $860,0004 bd3 ba2.6k sqft47 Cottonwood Dr, Jackson, NJ 08527For SaleMLS ID #NJOC2045520, Tereza Timo-Roth, Realty One Group Emerge. Bright MLS
- $999,9005 bd3 ba2.7k sqft578 Dublin Road, Jackson, NJ 08527For SaleMLS ID #22626406, Jennifer Niedrach, Weichert Realtors-Freehold. MoreMLS
- $975,0005 bd3 ba3.3k sqft6 Etty Court, Manchester, NJ 08759For SaleMLS ID #22633721, Felicia Finn, C21/ Action Plus Realty. MoreMLS
- $1,299,0006 bd5 ba5.7k sqft34 Belmont Cir, Columbus, NJ 08022For Sale
 MLS ID #2770944M, MARGARET MCCAIN, COLDWELL BANKER REALTY. All Jersey MLS
- $872,5004 bd3 ba3k sqft655 524th Rte, Allentown, NJ 08501For SaleMLS ID #2702123R, MICHAEL T. KUCZINSKI, KELLER WILLIAMS REALTY. All Jersey MLS
- $979,0004 bd3 ba2.7k sqft15 Smith Dr, Allentown, NJ 08501For SaleMLS ID #NJMM2005060, Natalie Smires, Smires & Associates. Bright MLS
- $1,100,0005 bd4 ba3.7k sqft10 Colliers Court, Jackson, NJ 08527For SaleMLS ID #22629057, Raizy Benoliel, J Elkon Realty LLC. MoreMLS
- $895,0004 bd2 ba2.5k sqft48 Chambers Rd, Cream Ridge, NJ 08514For SaleMLS ID #NJMM2004660, Mr. Brian A Smith, BHHS Fox & Roach - Robbinsville. Bright MLS
- $925,0004 bd4 ba4.8k sqft56 Oxford Cir, Southampton, NJ 08088For SaleMLS ID #NJBL2122986, Steven Tamburello, Century 21 Alliance-Cherry Hill. Bright MLS
