Some homes make you imagine life a little differently. Holidays around a long dining table. A sunlit conservatory steps from your office. Sunset views from the owner's suite sitting area. Beyond the brick façade and arched entrance, a sweeping staircase rises through the two-story foyer. Ten-foot ceilings bring a sense of grandeur to the main level. The formal living room opens to the window-filled conservatory and private office. Designer wallpaper, a tray ceiling, and detailed moldings distinguish the dining room. The kitchen opens to the two-story family room, where tall windows and a fireplace make an impression. Cherry-toned cabinetry, granite countertops, stainless steel appliances, double ovens, a gas cooktop, and a center island with seating offer room to cook and gather. A coffee or buffet station and bright breakfast area complete the space. A first-floor bedroom with a full bathroom directly next door offers flexibility for guests or extended stays. A separate powder room adds convenience. Upstairs are five more bedrooms and three full bathrooms. The spacious owner's suite has a private bath and a sitting area with sunset views. A second bedroom has its own en suite bath, while a Jack and Jill bath with hallway access serves the remaining rooms. The unfinished basement offers additional possibilities, with access from both the house and the garage. With major highways just a few minutes away and a train station approximately 15 minutes from home, travel to New York, Philadelphia, and beyond is convenient.
For sale
$1,299,000
34 Belmont Cir, Columbus, NJ 08022
6beds
5,728sqft
Single Family Residence
Built in 2005
1.07 Acres Lot
$-- Zestimate®
$227/sqft
$250/mo HOA
What's special
Tray ceilingDetailed moldingsArched entranceSeparate powder roomTen-foot ceilingsWindow-filled conservatoryDesigner wallpaper
- --
- on Zillow
- 476
- views
- 23
- saves
Zillow last checked:
Listing updated:
Listed by:
Margaret McCain 609-970-3075,
Coldwell Banker Residential Brokerage - Princeton
Source: Bright MLS,MLS#: NJBL2122576
Facts & features
Interior
Bedrooms & bathrooms
- Bedrooms: 6
- Bathrooms: 5
- Full bathrooms: 4
- 1/2 bathrooms: 1
- Main level bathrooms: 2
- Main level bedrooms: 1
Basement
- Description: Percent Finished: 0.0
- Area: 3000
Heating
- Central, Forced Air, Programmable Thermostat, Zoned, Natural Gas
Cooling
- Central Air, Ceiling Fan(s), Electric, Solar Photovoltaic
Appliances
- Included: Tankless Water Heater, Water Heater
Features
- Basement: Full,Concrete,Other
- Has fireplace: No
Interior area
- Total structure area: 8,728
- Total interior livable area: 5,728 sqft
- Finished area above ground: 5,728
- Finished area below ground: 0
Property
Parking
- Total spaces: 18
- Parking features: Storage, Garage Faces Side, Garage Door Opener, Inside Entrance, Oversized, Other, Attached, Driveway
- Attached garage spaces: 3
- Uncovered spaces: 15
Accessibility
- Accessibility features: None
Features
- Levels: Two
- Stories: 2
- Pool features: None
Lot
- Size: 1.07 Acres
Details
- Additional structures: Above Grade, Below Grade
- Parcel number: 1800025 0100014
- Zoning: R-1
- Special conditions: Standard
Construction
Type & style
- Home type: SingleFamily
- Architectural style: Colonial
- Property subtype: Single Family Residence
Materials
- Brick Front
- Foundation: Other, Concrete Perimeter
Condition
- Excellent
- New construction: No
- Year built: 2005
Details
- Builder model: Majestic Andalusian
Utilities & green energy
- Sewer: Private Septic Tank
- Water: Well
- Utilities for property: Underground Utilities, Natural Gas Available, Electricity Available, Cable Connected, Cable, Other Internet Service
Community & HOA
Community
- Subdivision: Legends At Mansfield
HOA
- Has HOA: Yes
- HOA fee: $250 monthly
Location
- Region: Columbus
- Municipality: MANSFIELD TWP
Financial & listing details
- Price per square foot: $227/sqft
- Tax assessed value: $620,000
- Annual tax amount: $19,976
- Date on market: 11/6/2026
- Listing agreement: Exclusive Right To Sell
- Listing terms: Cash,Conventional,FHA
- Inclusions: Tbd
- Exclusions: Tbd
- Ownership: Fee Simple
Estimated market value
Not available
Estimated sales range
Not available
Not available
Price history
| Date | Event | Price |
|---|---|---|
| 5/4/2006 | Sold | $922,725$161/sqft |
Source: Public Record Report a problem | ||
Public tax history
| Year | Property taxes | Tax assessment |
|---|---|---|
| 2026 | $19,976 -0.7% | $620,000 |
| 2025 | $20,119 -0.7% | $620,000 |
| 2024 | $20,262 | $620,000 |
| 2023 | -- | $620,000 |
| 2022 | $20,466 -2% | $620,000 |
| 2021 | $20,894 -3.1% | $620,000 -6.5% |
| 2020 | $21,564 +4.3% | $663,100 |
| 2019 | $20,675 +0.1% | $663,100 |
| 2018 | $20,662 -0.1% | $663,100 |
| 2017 | $20,675 +1% | $663,100 |
| 2016 | $20,463 +4.3% | $663,100 |
| 2015 | $19,615 +1.1% | $663,100 |
| 2014 | $19,409 +14.2% | $663,100 |
| 2013 | $16,995 +4.3% | $663,100 -21.7% |
| 2012 | $16,301 -0.7% | $846,800 |
| 2011 | $16,420 +0.9% | $846,800 |
| 2010 | $16,276 +3.5% | $846,800 |
| 2009 | $15,725 +2% | $846,800 |
| 2008 | $15,412 -11.1% | $846,800 |
| 2007 | $17,340 | $846,800 |
Find assessor info on the county website
Monthly payment
Est. payment
Payment breakdown
Explore the cost of this home by adjusting the details. Changes won't be saved.Climate risks
Neighborhood: 08022
Nearby schools
Schools provided by the listing agent
- Elementary: J.hydock
- Middle: Columbus
- High: Northern Burlington County Regional
- District: Northern Burlington Count Schools
Source: Bright MLS. This data may not be complete. We recommend contacting the local school district to confirm school assignments for this home.
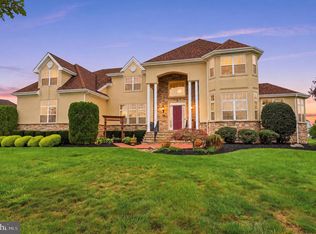
Similar homes
- $1,300,0004 bd5 ba5.7k sqft69 Jacobstwn New Egypt Rd, Wrightstown, NJ 08562For Sale

 MLS ID #NJBL2122464, Darlene Mayernik, Keller Williams Premier. Bright MLS
- $1,241,0005 bd5 ba5.6k sqft421 Arneys Mount Birmingham Rd, Pemberton, NJ 08068For Sale
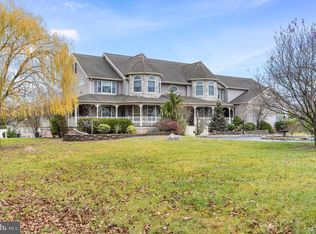 MLS ID #NJBL2114172, Nick Alvini, Keller Williams - Main Street. Bright MLS
- $1,235,0004 bd4 ba5.9k sqft27 Rolling Glen Ct, Mount Laurel, NJ 08054For Sale
 MLS ID #NJBL2122412, Denise Jones, Compass New Jersey, LLC - Moorestown. Bright MLS
- $1,100,0005 bd5 ba3.7k sqft237 Leffler Cir, Florence, NJ 08518For Sale

 MLS ID #2770572M, MARQUES BROOKS. All Jersey MLS
- $1,195,0004 bd4 ba3.2k sqft43 Weathervane Cir, Cream Ridge, NJ 08514For SaleMLS ID #NJMM2005128, Janice Martin, Century 21 Action Plus Realty - Forked River. Bright MLS
- $1,300,0004 bd3 ba4.1k sqft557 Scattergood Ct, Yardley, PA 19067For SaleMLS ID #PABU2134078, Justin Epperson, Realty Mark Associates. Bright MLS
- $1,425,0004 bd5 ba5.7k sqft4 Apple Blossom Ln, Cream Ridge, NJ 08514For SaleMLS ID #NJMM2004996, Christian Giamanco, EXP Realty, LLC. Bright MLS
- $1,299,0008 bd5 ba5.7k sqft2 Mehar Court, Jackson, NJ 08527For Sale
 MLS ID #22611458, Menachem Stern, Good Choice Realty. MoreMLS
- $1,350,0005 bd5 ba6.1k sqft740 Garwood Rd, Moorestown, NJ 08057For SaleMLS ID #NJBL2120698, Sam Lepore, Keller Williams Realty - Moorestown. Bright MLS
- $1,339,0004 bd4 ba5.2k sqft1555 Cartpath Ct, Yardley, PA 19067For SaleMLS ID #PABU2128278, Nick DeLuca, KW Empower. Bright MLS
- $1,275,0004 bd3 ba4.5k sqft373 Millstone Road, Clarksburg, NJ 08510For SaleMLS ID #22623292, Laura Lisi Moses, ERA Central Realty Group. MoreMLS
- $1,375,0005 bd5 ba4.9k sqft11 Baker Way, Pennington, NJ 08534For SaleMLS ID #NJME2083312, Kim Rock, Keller Williams Real Estate-Langhorne. Bright MLS
- $1,250,0004 bd4 ba4.6k sqft144 Country Club Dr, Moorestown, NJ 08057For SaleMLS ID #NJBL2117548, Mr. Naoji Moriuchi, Compass New Jersey, LLC - Moorestown. Bright MLS
- $869,0004 bd3 ba3.2k sqft905 Roeloffs Rd, Morrisville, PA 19067For SaleMLS ID #PABU2134800, Lindsey Koontz, Keller Williams Main Line. Bright MLS
- $1,400,0004 bd4 ba3.7k sqft1754 Partridge Rd, Yardley, PA 19067For SaleMLS ID #PABU2133422, Joyce Merryman, BHHS Fox & Roach -Yardley/Newtown. Bright MLS
- $1,550,0007 bd5 ba6.3k sqft1885 Powderhorn Ct, Langhorne, PA 19053For SaleMLS ID #PABU2133826, Chuong Van Tran, RE/MAX Access. Bright MLS
- $1,125,0004 bd4 ba3.3k sqft1744 Old Trenton Rd, West Windsor, NJ 08550For SaleMLS ID #NJME2080134, Miesha Stanley, Weichert Realtors-Princeton Junction. Bright MLS
- $1,350,0004 bd3 ba3k sqft624 Glen Meadow Rd, Richboro, PA 18954For SaleMLS ID #PABU2132248, Marianne Peterson, Coldwell Banker Hearthside. Bright MLS
- $959,9005 bd4 ba3.7k sqft29 Bridgestone Dr, Langhorne, PA 19053For SaleMLS ID #PABU2134632, Justin Gaul, Keller Williams Real Estate - Newtown. Bright MLS
