Welcome to this absolutely breathtaking stone-front residence, beautifully situated on a picturesque .53 acre parcel on a quiet cul de sac. Showcasing an exceptional blend of timeless elegance, thoughtful updates, and inviting living spaces, this impressive home offers extensive upgrades throughout, beautiful hardwood flooring, sun drenched interiors, and spectacular outdoor surroundings. Step inside the dramatic 2-story formal foyer, where a spectacular custom chandelier creates an unforgettable first impression. To the left a private study with French Doors and hardwood flooring provides the perfect setting for working from home. To the right, the elegant formal living & dining rooms also feature gleaming hardwood flooring, custom window treatments creating a sophisticated backdrop for holiday gatherings, special celebrations and formal entertaining. The heart of the home is the beautifully appointed kitchen, featuring an oversized center island, abundant workspace, and an impressive collection of upgraded appliances, including a Kitchen Aid double oven, microwave and dishwasher, complemented by a Fridgidaire refrigerator. The sun filled breakfast area offers a delightful place to begin the day, with sliding glass doors opening to the rear gardens and seamlessly connecting indoor and outdoor living. A convenient mudroom and laundry room, along with an upgraded powder room, add everyday functionality to the main level. Adjacent to the kitchen, the inviting family room is enhanced by rich hardwood flooring, a classic stone wood burning fireplace, and a "Frame TV" above the mantel. Beautiful windows fill the space with natural light, creating a warm and welcoming atmosphere for relaxing or gathering with family and friends. A convenient rear staircase provides additional accessibility to the upper level. Upstairs, the luxurious primary bedroom suite offers a peaceful retreat, featuring a coffered ceiling, a comfortable sitting area, custom window treatments and plush carpeting. The completely remodeled primary bathroom is a true showpiece, appointed with ceramic tile flooring a freestanding soaking tub, an elegant double vanity and an oversized steam shower with multiple showerheads, including a rejuvenating rain shower. A second floor laundry room adds an exceptional level of convenience. Additional bedrooms provide comfortable accommodations for family members and guests, while the upgraded hall bathroom completes the upper level. The finished basement extends the home's living and entertaining possibilities, offering a comfortable television and media area, a bar with a refrigerator. A convenient powder room further enhances this versatile space, making it ideal for gatherings, game days, movie nights or simply enjoying additional room to relax. The outdoor setting is equally impressive. The fully fenced rear yard backs to open space, creating a wonderful sense of privacy and a peaceful natural backdrop. Beautiful hardscaping and professionally designed landscaping. Enhancing the property's appeal, are specimen trees and carefully planned plantings which add beauty and seasonal interest. Whether entertaining outdoors or enjoying a quiet evening at home, this inviting setting offers a wonderful extension of the interior living spaces! Additional highlights include a 2 car side entry garage including a universal electric vehicle charger. Additional improvements include the siding, roof, gutters and skylights, along with upgraded HVAC, water heater plus Generator! Beautifully maintained and thoughtfully enhanced, this home is exceptional.
For sale
$1,400,000
1754 Partridge Rd, Yardley, PA 19067
4beds
3,754sqft
Single Family Residence
Built in 1995
0.56 Acres Lot
$1,350,300 Zestimate®
$373/sqft
$-- HOA
What's special
Sun drenched interiorsProfessionally designed landscapingSpectacular custom chandelierInviting family roomFreestanding soaking tubQuiet cul de sacSun filled breakfast area
- 22 hours
- 367
- 13
Zillow last checked:
Listing updated:
Listed by:
Joyce Merryman 215-579-0212,
BHHS Fox & Roach -Yardley/Newtown (215) 860-9300
Source: Bright MLS,MLS#: PABU2133422
Facts & features
Interior
Bedrooms & bathrooms
- Bedrooms: 4
- Bathrooms: 4
- Full bathrooms: 2
- 1/2 bathrooms: 2
- Main level bathrooms: 1
Rooms
- Room types: Living Room, Dining Room, Primary Bedroom, Sitting Room, Bedroom 2, Bedroom 3, Bedroom 4, Kitchen, Game Room, Family Room, Foyer, Breakfast Room, Study, Laundry, Media Room, Bathroom 1, Bathroom 2, Half Bath
Primary bedroom
- Features: Crown Molding, Primary Bedroom - Sitting Area, Window Treatments
- Level: Upper
- Area: 300 Square Feet
- Dimensions: 15 X 20
Bedroom 2
- Level: Upper
- Area: 154 Square Feet
- Dimensions: 11 X 14
Bedroom 3
- Level: Upper
- Area: 320 Square Feet
- Dimensions: 16 X 20
Bedroom 4
- Level: Upper
- Area: 209 Square Feet
- Dimensions: 11 X 19
Bathroom 1
- Features: Soaking Tub, Bathroom - Walk-In Shower, Double Sink, Flooring - Ceramic Tile
- Level: Upper
Bathroom 2
- Features: Double Sink, Flooring - Ceramic Tile, Bathroom - Tub Shower
- Level: Upper
Breakfast room
- Features: Flooring - Ceramic Tile
- Level: Main
- Area: 150 Square Feet
- Dimensions: 10 X 15
Dining room
- Features: Flooring - HardWood
- Level: Main
- Area: 195 Square Feet
- Dimensions: 13 X 15
Family room
- Features: Fireplace - Wood Burning, Flooring - HardWood
- Level: Main
- Area: 300 Square Feet
- Dimensions: 15 X 20
Foyer
- Level: Main
Game room
- Level: Lower
Half bath
- Level: Main
Half bath
- Level: Lower
Kitchen
- Features: Flooring - Ceramic Tile
- Level: Main
- Area: 195 Square Feet
- Dimensions: 15 X 13
Laundry
- Level: Upper
- Area: 66 Square Feet
- Dimensions: 6 X 11
Laundry
- Features: Built-in Features
- Level: Main
- Area: 66 Square Feet
- Dimensions: 6 X 11
Living room
- Features: Flooring - HardWood
- Level: Main
- Area: 225 Square Feet
- Dimensions: 15 X 15
Media room
- Level: Lower
Sitting room
- Features: Flooring - HardWood, Primary Bedroom - Sitting Area, Window Treatments
- Level: Upper
- Area: 108 Square Feet
- Dimensions: 12 X 9
Study
- Features: Flooring - HardWood
- Level: Main
- Area: 132 Square Feet
- Dimensions: 12 X 11
Heating
- Forced Air, Natural Gas
Cooling
- Central Air, Other, Electric
Appliances
- Included: Microwave, Cooktop, Dishwasher, Disposal, Dryer, Self Cleaning Oven, Refrigerator, Stainless Steel Appliance(s), Washer, Gas Water Heater
- Laundry: Main Level, Upper Level, Laundry Room
Features
- Additional Stairway, Soaking Tub, Bathroom - Walk-In Shower, Breakfast Area, Built-in Features, Combination Dining/Living, Crown Molding, Family Room Off Kitchen, Floor Plan - Traditional, Kitchen - Gourmet, Kitchen Island, Recessed Lighting, Upgraded Countertops
- Flooring: Carpet, Ceramic Tile, Hardwood, Wood
- Windows: Screens, Window Treatments
- Basement: Finished,Sump Pump
- Number of fireplaces: 1
- Fireplace features: Stone, Wood Burning
Interior area
- Total structure area: 3,754
- Total interior livable area: 3,754 sqft
- Finished area above ground: 3,754
- Finished area below ground: 0
Property
Parking
- Total spaces: 5
- Parking features: Garage Faces Side, Inside Entrance, Asphalt, Attached
- Attached garage spaces: 5
- Has uncovered spaces: Yes
Accessibility
- Accessibility features: None
Features
- Levels: Two
- Stories: 2
- Patio & porch: Patio
- Exterior features: Extensive Hardscape, Lighting, Rain Gutters
- Pool features: None
- Fencing: Wrought Iron
- Has view: Yes
- View description: Garden
Lot
- Size: 0.56 Acres
- Dimensions: 75 x 153
- Features: Cul-De-Sac, Front Yard, Landscaped
Details
- Additional structures: Above Grade, Below Grade
- Parcel number: 20005020
- Zoning: R1
- Zoning description: R1
- Special conditions: Standard
- Other equipment: None
Construction
Type & style
- Home type: SingleFamily
- Architectural style: Colonial
- Property subtype: Single Family Residence
Materials
- Frame
- Foundation: Concrete Perimeter
- Roof: Asphalt
Condition
- Excellent
- New construction: No
- Year built: 1995
Utilities & green energy
- Electric: 200+ Amp Service
- Sewer: Public Sewer
- Water: Public
- Utilities for property: Sewer Available, Underground Utilities, Water Available
Community & HOA
Community
- Subdivision: Kimbles Field
HOA
- Has HOA: No
Location
- Region: Yardley
- Municipality: LOWER MAKEFIELD TWP
Financial & listing details
- Price per square foot: $373/sqft
- Tax assessed value: $60,680
- Annual tax amount: $16,127
- Date on market: 10/17/2026
- Listing agreement: Exclusive Right To Sell
- Listing terms: Cash,Conventional
- Inclusions: 2 Washers, 2 Dryers, Refrigerator, Small Refrigerator In Basement, Tv Above Family Room Fpl "frame Tv", All Light Fixtures As Shown, All Window Treatments As Shown, Mbr Tv, And Couch In Mbr Sitting Room. Basement Inclusions: Large Couch, 2 Tv's, 2 Leather Chairs, Small Table By Leather Chairs, Bar Stools X 3, Art Bar High Chair.
- Exclusions: Master Bedroom Light Fixture
- Ownership: Fee Simple
Estimated market value
$1,350,300
$1.28M - $1.42M
$6,499/mo
Price history
| Date | Event | Price |
|---|---|---|
| 10/17/2026 | Listed for sale | $1,400,000+89.2%$373/sqft |
Source:  Bright MLS #PABU2133422 Report a problem Bright MLS #PABU2133422 Report a problem | ||
| 7/12/2017 | Sold | $740,000$197/sqft |
Source: Public Record Report a problem | ||
| 6/7/2017 | Pending sale | $740,000$197/sqft |
Source: BHHS Fox & Roach-Yardley #6995660 Report a problem | ||
| 6/6/2017 | Listed for sale | $740,000+102.2%$197/sqft |
Source: BHHS Fox & Roach-Yardley #6995660 Report a problem | ||
| 9/12/1995 | Sold | $366,012$97/sqft |
Source: Public Record Report a problem | ||
Public tax history
| Year | Property taxes | Tax assessment |
|---|---|---|
| 2026 | $15,695 +4.1% | $60,680 |
| 2025 | $15,082 +0.8% | $60,680 |
| 2024 | $14,967 +9.7% | $60,680 |
| 2023 | $13,647 +2.2% | $60,680 |
| 2022 | $13,352 +1.6% | $60,680 |
| 2021 | $13,139 | $60,680 |
| 2020 | $13,139 +3.8% | $60,680 |
| 2018 | $12,653 +4.4% | $60,680 |
| 2017 | $12,119 | $60,680 |
| 2016 | $12,119 | $60,680 |
| 2015 | -- | $60,680 |
| 2014 | -- | $60,680 |
| 2013 | -- | $60,680 |
| 2012 | -- | $60,680 |
| 2011 | -- | $60,680 |
| 2010 | -- | $60,680 -12.1% |
| 2009 | -- | $69,040 |
| 2008 | -- | $69,040 |
| 2007 | -- | $69,040 |
| 2006 | -- | $69,040 |
| 2005 | -- | $69,040 +300% |
| 2004 | -- | $17,260 |
| 2003 | -- | $17,260 |
| 2002 | -- | $17,260 |
| 2000 | -- | $17,260 |
Find assessor info on the county website
Monthly payment
Est. payment
Payment breakdown
Explore the cost of this home by adjusting the details. Changes won't be saved.Climate risks
Neighborhood: 19067
Nearby schools
Schools provided by the listing agent
- District: Pennsbury
Source: Bright MLS. This data may not be complete. We recommend contacting the local school district to confirm school assignments for this home.
Similar homes
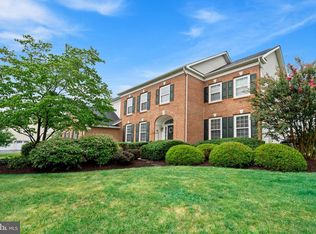
- $1,349,5004 bd4 ba5.2k sqft1555 Cartpath Ct, Yardley, PA 19067For Sale
 MLS ID #PABU2128278, Nick DeLuca, KW Empower. Bright MLS
 - $925,0004 bd3 ba3k sqft700 Fox Hollow Dr, Yardley, PA 19067For Sale
 MLS ID #PABU2132938, Drew Ferrara, RE/MAX Properties - Newtown. Bright MLS
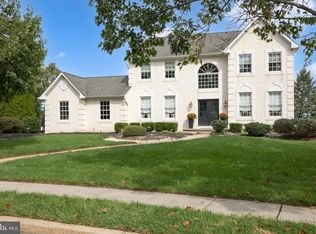
 - $1,350,0004 bd3 ba3k sqft624 Glen Meadow Rd, Richboro, PA 18954For Sale
 MLS ID #PABU2132248, Marianne Peterson, Coldwell Banker Hearthside. Bright MLS
 - $1,500,0004 bd5 ba3.4k sqft1171 Shannon Rd, Newtown, PA 18940For Sale
 MLS ID #PABU2130732, Madeline Jones, BHHS Fox & Roach -Yardley/Newtown. Bright MLS
 - $1,249,0005 bd4 ba4.1k sqft102 Saint Andrews Pl, Newtown, PA 18940For SaleMLS ID #PABU2126146, Jay Spaziano, Jay Spaziano Real Estate. Bright MLS
- $1,400,0004 bd4 ba4.1k sqft35 Rittenhouse Cir, Newtown, PA 18940For SaleMLS ID #PABU2132950, Maggie Coe, RE/MAX Properties - Newtown. Bright MLS
- $1,185,0004 bd3 ba3k sqft1429 Heather Ridge Dr, Newtown, PA 18940For SaleMLS ID #PABU2130916, Greg Schwind, Coldwell Banker Hearthside. Bright MLS
- $874,9004 bd3 ba2.5k sqft1208 Candlewick Ct, Yardley, PA 19067For SaleMLS ID #PABU2130942, Jenna Gudusky, Keller Williams Real Estate-Langhorne. Bright MLS
- $1,499,0003 bd5 ba4.2k sqft1217 River Rd, Washington Crossing, PA 18977For SaleMLS ID #PABU2131890, Gina Spaziano, Gina Spaziano Real Estate & Concierge Services. Bright MLS
- $810,0004 bd3 ba2.8k sqft1019 Lafayette Dr, Yardley, PA 19067For SaleMLS ID #PABU2130204, Tiffany Nork, Keller Williams Real Estate-Langhorne. Bright MLS
- $1,375,0005 bd5 ba4.9k sqft11 Baker Way, Pennington, NJ 08534For SaleMLS ID #NJME2083312, Kim Rock, Keller Williams Real Estate-Langhorne. Bright MLS
- $1,595,0004 bd4 ba4.5k sqft125 Heather Dr, New Hope, PA 18938For SaleMLS ID #PABU2132704, Sharon Spadaccini, BHHS Fox & Roach-New Hope. Bright MLS
- $975,0004 bd3 ba2.7k sqft5 Forrest Hill Rd, Titusville, NJ 08560For SaleMLS ID #NJME2084614, Betsy Silverman, Coldwell Banker Residential Brokerage-Princeton Jct. Bright MLS
- $1,995,0004 bd5 ba4.8k sqft941 Mount Eyre Rd, Washington Crossing, PA 18977For SaleMLS ID #PABU2124134, Greg Dwornikowski, Addison Wolfe Real Estate. Bright MLS
- $1,299,0005 bd5 ba5.3k sqft215 E Dark Hollow Rd, Pipersville, PA 18947For SaleMLS ID #PABU2133168, Gina Spaziano, Gina Spaziano Real Estate & Concierge Services. Bright MLS
- $1,764,0004 bd4 ba4k sqft1703 Scott Dr, Newtown, PA 18940For SaleMLS ID #PABU2130138, Marianne Peterson, Coldwell Banker Hearthside. Bright MLS
- $1,050,0004 bd3 ba3.3k sqft7 Mustang Ct, Holland, PA 18966For SaleMLS ID #PABU2132524, Jay Spaziano, Jay Spaziano Real Estate. Bright MLS
- $1,295,0004 bd5 ba5.1k sqft84 Hope Rd, Holland, PA 18966For SaleMLS ID #PABU2132420, Gabe Polishuk, KW Empower. Bright MLS
- $1,195,0005 bd4 ba3.1k sqft22 Scudder Ct, Pennington, NJ 08534For SaleMLS ID #NJME2084496, Eugenia Schmidt, BHHS Fox & Roach - Princeton. Bright MLS
- $999,5004 bd3 ba2.6k sqft106 Spencer Rd, Washington Crossing, PA 18977For SaleMLS ID #PABU2117562, Jay Spaziano, Jay Spaziano Real Estate. Bright MLS
