Discover a beautiful home that embodies luxury and tranquility, nestled on a lush sprawling location within Hopewell Township. This stunning full brick facade French Provincial-style home offers a perfect blend of classic charm and modern elegance. Double entry doors welcome you to this meticulously maintained residence. The light and bright formal living and dining spaces can accommodate the largest of gatherings while the recently renovated kitchen is a chef's dream with stainless steel appliances, tile backsplash, solid wood cabinets and Dolomite countertops. The breakfast space boasts fabulous views of the rear yard through the slider door. The adjacent family room with beamed ceiling and brick hearth fireplace is the perfect place for evening relaxation after a full day's work. A spacious laundry room, half bath and garage access complete the main level. Upstairs you'll find the primary suite with attached updated full bath with radiant heat floor, and three additional great sized bedrooms and renovated hall bath. The expansive full basement allows for wonderful finishing possibilities for additional living space or storage. The rear patio is ideal for entertaining guests and the custom built tree house allows a spot to get-a-way and enjoy panoramic views of all that this home has to offer. Recent updates include: replacement windows, water heater (2022), spray insulation (2017/18), new driveway (2018), garage door(2022), kitchen update (2026), dishwasher (2026), interior painting (2026). This wonderful home is ready for new owners!
For sale
$975,000
5 Forrest Hill Rd, Titusville, NJ 08560
4beds
2,719sqft
Single Family Residence
Built in 1973
1.63 Acres Lot
$-- Zestimate®
$359/sqft
$-- HOA
What's special
Garage accessRenovated hall bathDouble entry doorsRecently renovated kitchenSpacious laundry roomExpansive full basementDolomite countertops
- 1 day
- 102
- 5
Zillow last checked:
Listing updated:
Listed by:
Betsy Silverman 609-575-6665,
Coldwell Banker Residential Brokerage-Princeton Jct
Source: Bright MLS,MLS#: NJME2084614
Facts & features
Interior
Bedrooms & bathrooms
- Bedrooms: 4
- Bathrooms: 3
- Full bathrooms: 2
- 1/2 bathrooms: 1
- Main level bathrooms: 1
Rooms
- Room types: Living Room, Dining Room, Primary Bedroom, Bedroom 2, Bedroom 3, Bedroom 4, Kitchen, Family Room, Basement, Foyer, Breakfast Room, Laundry, Bathroom 2, Primary Bathroom
Primary bedroom
- Level: Upper
- Area: 195 Square Feet
- Dimensions: 15 X 13
Bedroom 2
- Level: Upper
- Area: 150 Square Feet
- Dimensions: 10 X 15
Bedroom 3
- Level: Upper
- Area: 168 Square Feet
- Dimensions: 14 X 12
Bedroom 4
- Level: Upper
- Area: 154 Square Feet
- Dimensions: 14 X 11
Primary bathroom
- Level: Upper
- Area: 90 Square Feet
- Dimensions: 9 X 10
Bathroom 2
- Level: Upper
- Area: 64 Square Feet
- Dimensions: 8 X 8
Basement
- Level: Lower
- Area: 1914 Square Feet
- Dimensions: 29 X 66
Breakfast room
- Level: Main
- Area: 100 Square Feet
- Dimensions: 10 X 10
Dining room
- Level: Main
- Area: 195 Square Feet
- Dimensions: 13 X 15
Family room
- Level: Main
- Area: 255 Square Feet
- Dimensions: 17 X 15
Foyer
- Level: Main
- Area: 165 Square Feet
- Dimensions: 15 X 11
Kitchen
- Level: Main
- Area: 132 Square Feet
- Dimensions: 11 X 12
Laundry
- Level: Main
- Area: 153 Square Feet
- Dimensions: 9 X 17
Living room
- Level: Main
- Area: 312 Square Feet
- Dimensions: 13 X 24
Heating
- Forced Air, Natural Gas
Cooling
- Central Air, Electric
Appliances
- Included: Gas Water Heater
- Laundry: Laundry Room
Features
- Flooring: Hardwood, Vinyl, Wood, Tile/Brick
- Basement: Full
- Has fireplace: No
Interior area
- Total structure area: 2,719
- Total interior livable area: 2,719 sqft
- Finished area above ground: 2,719
Video & virtual tour
Property
Parking
- Total spaces: 10
- Parking features: Garage Faces Side, Oversized, Driveway, Attached
- Attached garage spaces: 2
- Uncovered spaces: 8
Accessibility
- Accessibility features: None
Features
- Levels: Two
- Stories: 2
- Patio & porch: Patio
- Exterior features: Extensive Hardscape, Play Area, Street Lights
- Pool features: None
- Has view: Yes
- View description: Panoramic, Park/Greenbelt, Scenic Vista, Trees/Woods
Lot
- Size: 1.63 Acres
- Features: Backs to Trees, Front Yard, Landscaped, Wooded, Premium, Rear Yard, SideYard(s), Middle Of Block
Details
- Additional structures: Above Grade
- Parcel number: 0600099 0600019
- Zoning: R100
- Special conditions: Standard
Construction
Type & style
- Home type: SingleFamily
- Architectural style: French,Normandy
- Property subtype: Single Family Residence
Materials
- Block, Brick
- Foundation: Block
- Roof: Asbestos Shingle
Condition
- Excellent
- New construction: No
- Year built: 1973
Details
- Builder model: Loire Valley Chateau
- Builder name: Scholz Homes
Utilities & green energy
- Sewer: On Site Septic
- Water: Well
Community & HOA
Community
- Subdivision: River Knoll
HOA
- Has HOA: No
Location
- Region: Titusville
- Municipality: HOPEWELL TWP
Financial & listing details
- Price per square foot: $359/sqft
- Tax assessed value: $492,300
- Annual tax amount: $17,535
- Date on market: 10/9/2026
- Listing agreement: Exclusive Right To Sell
- Inclusions: Washer, Dryer, Refrigerator, Light Fixures As Exist, Blinds As Exist. Drapes Except As Noted Below
- Exclusions: Drapes In Lr And Guest Bedroom
- Ownership: Fee Simple
- Road surface type: Black Top
Estimated market value
Not available
Estimated sales range
Not available
Not available
Price history
| Date | Event | Price |
|---|---|---|
| 10/9/2026 | Listed for sale | $975,000+85.7%$359/sqft |
Source:  Bright MLS #NJME2084614 Report a problem Bright MLS #NJME2084614 Report a problem | ||
| 7/9/2014 | Sold | $525,000-8.7%$193/sqft |
Source: Public Record Report a problem | ||
| 1/11/2014 | Price change | $574,900-6.4%$211/sqft |
Source: Callaway Henderson Sotheby's International Realty #6276726 Report a problem | ||
| 9/13/2013 | Listed for sale | $614,000$226/sqft |
Source: Callaway Henderson Sotheby's International Realty #6276726 Report a problem | ||
Public tax history
| Year | Property taxes | Tax assessment |
|---|---|---|
| 2026 | $17,536 +6.9% | $559,200 +3.7% |
| 2025 | $16,403 | $539,400 |
| 2024 | $16,403 +2.3% | $539,400 |
| 2023 | $16,041 | $539,400 +2.9% |
| 2022 | $16,041 +2.5% | $524,400 |
| 2021 | $15,653 +2.5% | $524,400 |
| 2020 | $15,271 +1.9% | $524,400 |
| 2019 | $14,987 +2.8% | $524,400 |
| 2018 | $14,578 +2.5% | $524,400 |
| 2017 | $14,227 +2.2% | $524,400 |
| 2016 | $13,923 +3.5% | $524,400 |
| 2015 | $13,450 +3.3% | $524,400 +1.4% |
| 2014 | $13,015 +3.8% | $517,300 |
| 2013 | $12,545 +1% | $517,300 |
| 2012 | $12,418 +5.1% | $517,300 -5.5% |
| 2011 | $11,811 -6.6% | $547,300 |
| 2010 | $12,642 +3.2% | $547,300 -10.9% |
| 2009 | $12,255 +4.8% | $614,000 |
| 2008 | $11,697 -0.5% | $614,000 |
| 2007 | $11,752 | $614,000 +102.9% |
| 2006 | -- | $302,600 |
| 2005 | -- | $302,600 |
| 2004 | $9,199 | $302,600 |
| 2003 | -- | $302,600 |
| 2002 | -- | $302,600 |
| 2001 | -- | $302,600 |
Find assessor info on the county website
Monthly payment
Est. payment
Payment breakdown
Explore the cost of this home by adjusting the details. Changes won't be saved.Climate risks
Neighborhood: 08560
Nearby schools
Schools provided by the listing agent
- Middle: Timberland
- High: Central H.s.
- District: Hopewell Valley Regional Schools
Source: Bright MLS. This data may not be complete. We recommend contacting the local school district to confirm school assignments for this home.

Similar homes
- $795,0004 bd4 ba2.4k sqft4 Forrest Central Dr, Titusville, NJ 08560For Sale
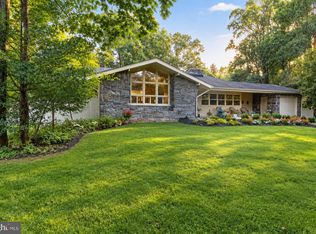
 MLS ID #NJME2084682, Jack Yao, Realmart Realty, LLC. Bright MLS
 - $849,9004 bd3 ba2.8k sqft8 Lupine Ln, Titusville, NJ 08560For Sale
 MLS ID #NJME2081864, David Adlai-Gail, Coldwell Banker Residential Brokerage-Princeton Jct. Bright MLS
 - $859,0007 bd5 ba3.3k sqft1556-1556A River Rd, Titusville, NJ 08560For Sale
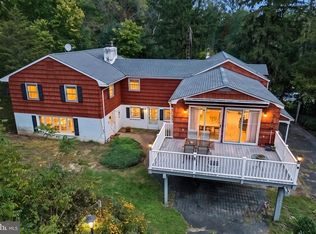 MLS ID #NJME2084416, Peter Sudal, EXP Realty, LLC. Bright MLS
 - $950,0004 bd3 ba3k sqft700 Fox Hollow Dr, Yardley, PA 19067For Sale
 MLS ID #PABU2132938, Drew Ferrara, RE/MAX Properties - Newtown. Bright MLS
 - $1,100,0004 bd4 ba3.4k sqft4 Lafayette Ave, Titusville, NJ 08560For SaleMLS ID #NJME2084088, P.J. Hummel, Action USA Jay Robert Realtors. Bright MLS
- $499,0004 bd2 ba2.8k sqft66 Jacobs Creek Rd, Ewing, NJ 08628For SaleMLS ID #NJME2084000, Stacey Vannozzi, Smires & Associates. Bright MLS
- $698,9005 bd4 ba3.1k sqft12 Twining Ln, Ewing, NJ 08628For SaleMLS ID #NJME2084310, Lynda Schreiber, Corcoran Sawyer Smith - Pennington. Bright MLS
- $729,0003 bd2 ba2.5k sqft2 Winding Brook Way, Titusville, NJ 08560For SaleMLS ID #NJME2084176, Fiona Bradshaw, Coldwell Banker Residential Brokerage - Flemington. Bright MLS
- $1,060,0005 bd5 ba4k sqft1573 Silo Rd, Yardley, PA 19067For SaleMLS ID #PABU2133082, Brian Stetler, BHHS Fox & Roach-Center City Walnut. Bright MLS
- $1,100,0004 bd3 ba3.4k sqft4 Pond View Ln, Titusville, NJ 08560For SaleMLS ID #NJME2078580, Asma W Naik, Coldwell Banker Residential Brokerage - Princeton. Bright MLS
- $840,0004 bd3 ba2.5k sqft532 Heritage Oak Dr, Yardley, PA 19067For SaleMLS ID #PABU2133186, Kathryn Puzycki, Redfin Corporation. Bright MLS
- $999,5004 bd3 ba2.6k sqft106 Spencer Rd, Washington Crossing, PA 18977For SaleMLS ID #PABU2117562, Jay Spaziano, Jay Spaziano Real Estate. Bright MLS
- $949,9004 bd4 ba3.2k sqft64 Canal Run W, Washington Crossing, PA 18977For SaleMLS ID #PABU2130954, Dan O'Connell, EXP Realty, LLC. Bright MLS
- $885,0004 bd3 ba2.5k sqft2093 E Wellington Rd, Newtown, PA 18940For SaleMLS ID #PABU2133018, Grace Cass, Keller Williams Real Estate - Newtown. Bright MLS
- $949,9996 bd4 ba3.7k sqft113 Glenwood Dr, Washington Crossing, PA 18977For SaleMLS ID #PABU2132036, Alisia Snyder, Opus Elite Real Estate. Bright MLS
- $950,0005 bd3 ba2.9k sqft1373 Oxford Valley Rd, Yardley, PA 19067For SaleMLS ID #PABU2127364, Jacqueline Racz, Keller Williams Real Estate - Princeton. Bright MLS
- $500,0004 bd2 ba2k sqft1265 Lower Ferry Rd, Ewing, NJ 08618For SaleMLS ID #NJME2080918, Michael Carney, RE/MAX at Home. Bright MLS
- $609,9004 bd2 ba2.2k sqft98 Church Rd, Titusville, NJ 08560For SaleMLS ID #NJME2082908, Linda LeMay-Kelly, Home Journey Realty. Bright MLS
