Experience the luxury of this beautifully renovated four-bedroom, three full bathroom home on over two-and-a-half acres in Titusville, New Jersey. The impressive highlights of this transformation include newly vaulted two-story ceilings in the living room, dining room, kitchen, and master bedroom, a magazine-worthy master en-suite bathroom, a custom chef's kitchen, and a full open concept layout. The main level is built around the statement floor-to-ceiling fireplace. You can pivot from the front dining room space, to the back living room area, into the bright and airy kitchen. Chefs will enjoy the breakfast bar entertainment space with waterfall countertop, the decorative stone backsplash, and brand-new appliances. The right wing of the home presents a full guest bathroom, bedroom, and master suite featuring one of the classiest bathroom designs imaginable. There is not only a dual vanity with gold accents, but also a dedicated wet room with rainfall showerhead, body jets, and free-standing tub/tub filler. The master also has a walk-in closet and a space that draws the eyes up to the vaulted ceiling. En route to the second floor, you first pass the den space, which can be used as a game room, secondary living space, playroom, and more. Upstairs is where the home's final two bedrooms and last full bathroom are located. Additional features of the home include the back deck accessed via double glass sliders, a spacious unfinished basement, two-car attached garage, and brand-new septic system, roof, and windows. Finally, the outside of the home enables peaceful relaxation on a calm, partially wooded 2.6-acre lot which fronts to a dead-end road separating the home from hundreds of acres of preserved open space. Embrace this serene lifestyle and take advantage of the Hopewell Valley Regional School System, The Delaware River/Washington Crossing nature attractions, and the easy access to Central Jersey's amenities.
For sale
$899,900
8 Lupine Ln, Titusville, NJ 08560
4beds
2,836sqft
Single Family Residence
Built in 1951
2.61 Acres Lot
$880,800 Zestimate®
$317/sqft
$-- HOA
What's special
- 14 days |
- 1,203 |
- 103 |
Zillow last checked:
Listing updated:
Listed by:
David Adlai-Gail 609-477-4889,
Coldwell Banker Residential Brokerage-Princeton Jct
Source: Bright MLS,MLS#: NJME2081864
Facts & features
Interior
Bedrooms & bathrooms
- Bedrooms: 4
- Bathrooms: 3
- Full bathrooms: 3
- Main level bathrooms: 2
- Main level bedrooms: 2
Basement
- Area: 0
Heating
- Forced Air, Oil
Cooling
- Central Air, Electric
Appliances
- Included: Electric Water Heater
Features
- Basement: Partial,Unfinished
- Number of fireplaces: 1
Interior area
- Total structure area: 2,836
- Total interior livable area: 2,836 sqft
- Finished area above ground: 2,836
Property
Parking
- Total spaces: 2
- Parking features: Garage Faces Side, Inside Entrance, Attached, Driveway
- Attached garage spaces: 2
- Has uncovered spaces: Yes
Accessibility
- Accessibility features: None
Features
- Levels: Two
- Stories: 2
- Pool features: None
Lot
- Size: 2.61 Acres
Details
- Additional structures: Above Grade
- Parcel number: 060009800068
- Zoning: R150
- Special conditions: Standard
Construction
Type & style
- Home type: SingleFamily
- Architectural style: Contemporary,Cape Cod
- Property subtype: Single Family Residence
Materials
- Frame
- Foundation: Block
Condition
- New construction: No
- Year built: 1951
- Major remodel year: 2026
Utilities & green energy
- Sewer: Private Septic Tank
- Water: Well
Community & HOA
Community
- Subdivision: Titusville
HOA
- Has HOA: No
Location
- Region: Titusville
- Municipality: HOPEWELL TWP
Financial & listing details
- Price per square foot: $317/sqft
- Tax assessed value: $551,400
- Annual tax amount: $17,925
- Date on market: 8/6/2026
- Listing agreement: Exclusive Agency
- Ownership: Fee Simple
Estimated market value
$880,800
$837,000 - $925,000
$6,609/mo
Price history
| Date | Event | Price |
|---|---|---|
| 8/7/2026 | Listed for sale | $899,900+143.2%$317/sqft |
Source:  Bright MLS #NJME2081864 Report a problem Bright MLS #NJME2081864 Report a problem | ||
| 1/20/2026 | Sold | $370,000$130/sqft |
Source: Public Record Report a problem | ||
Public tax history
| Year | Property taxes | Tax assessment |
|---|---|---|
| 2025 | $16,768 +2.8% | $551,400 +2.8% |
| 2024 | $16,312 +1.9% | $536,400 +2.5% |
| 2023 | $16,014 | $523,500 |
| 2022 | $16,014 +2.5% | $523,500 |
| 2021 | $15,626 +2.5% | $523,500 |
| 2020 | $15,244 +1.9% | $523,500 |
| 2019 | $14,962 +2.8% | $523,500 |
| 2018 | $14,553 +2.5% | $523,500 |
| 2017 | $14,203 +2.2% | $523,500 |
| 2016 | $13,899 +2.1% | $523,500 |
| 2015 | $13,611 +3.3% | $523,500 |
| 2014 | $13,171 +3.8% | $523,500 |
| 2013 | $12,695 +6.9% | $523,500 |
| 2012 | $11,878 -1.7% | $523,500 |
| 2011 | $12,078 +4.8% | $523,500 -6.5% |
| 2010 | $11,524 +3.2% | $559,700 |
| 2009 | $11,172 +4.8% | $559,700 |
| 2008 | $10,662 -0.5% | $559,700 |
| 2007 | $10,713 | $559,700 +67.2% |
| 2006 | -- | $334,700 |
| 2005 | -- | $334,700 |
| 2004 | $10,175 | $334,700 |
| 2003 | -- | $334,700 |
| 2002 | -- | $334,700 |
| 2001 | -- | $334,700 |
Find assessor info on the county website
Monthly payment
Est. payment
Payment breakdown
Explore the cost of this home by adjusting the details. Changes won't be saved.Climate risks
Neighborhood: 08560
Nearby schools
GreatSchools rating
- 8/10Bear Tavern Elementary SchoolGrades: PK-5Distance: 1.3 mi
- 6/10Timberlane Middle SchoolGrades: 6-8Distance: 3.8 mi
- 6/10Central High SchoolGrades: 9-12Distance: 3.9 mi
Schools provided by the listing agent
- District: Hopewell Valley Regional Schools
Source: Bright MLS. This data may not be complete. We recommend contacting the local school district to confirm school assignments for this home.
- $938,1003 bd3 ba2.7k sqft6 Lupine Ln, Titusville, NJ 08560Off Market
- $721,000-- bd-- ba1.7k sqft10 Lupine Ln, Titusville, NJ 08560Off Market
- $840,6005 bd3 ba3.1k sqft12 Lupine Ln, Titusville, NJ 08560Off Market
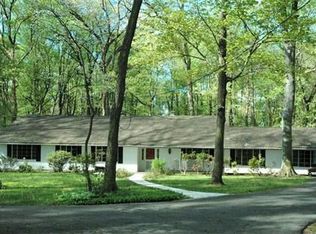
- $955,500-- bd-- ba3k sqft2 Lupine Ln, Titusville, NJ 08560Off Market
- $635,0004 bd3 ba1.8k sqft3 Lupine Ln, Titusville, NJ 08560Sold
- $942,2004 bd4 ba3k sqft9 Maddock Rd, Titusville, NJ 08560Off Market
- $1,627,9004 bd7 ba4.5k sqft14 Lupine Ln, Titusville, NJ 08560Off Market
- $1,146,4004 bd5 ba3.4k sqft1254 River Rd, Titusville, NJ 08560Off Market
A local agent can set up tours, give advice and negotiate with sellers.
Similar homes
- $875,0004 bd3 ba2.3k sqft307 Washington Crossing Pennington Rd, Titusville, NJ 08560New Construction

 MLS ID #NJME2081728, Lukasz Boczniewicz, Keller Williams Real Estate-Langhorne. Bright MLS
 - $730,0003 bd2 ba1.4k sqft340 Washington Crossing Pennington Rd, Titusville, NJ 08560For Sale
 MLS ID #NJME2081480, Anny Servellon, Smires & Associates. Bright MLS
 - $923,9994 bd4 ba3.5k sqft9 Edith Dr, Lawrence Township, NJ 08648For Sale
 MLS ID #NJME2081790, Jim D'Orlando, Real Broker, LLC. Bright MLS
 - $699,0003 bd3 ba1.9k sqft1334 River Rd, Titusville, NJ 08560For Sale
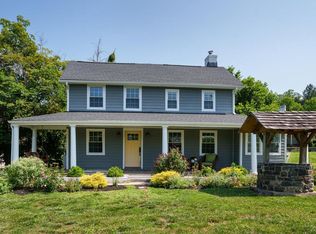 MLS ID #NJME2080086, Anne Nosnitsky, BHHS Fox & Roach - Princeton. Bright MLS
 - $979,0004 bd3 ba2.7k sqft25 Arvida Dr, Pennington, NJ 08534For SaleMLS ID #NJME2082094, James Joslin, Queenston Realty, LLC. Bright MLS
- $825,0005 bd3 ba2.4k sqft50 Manor Ln, Yardley, PA 19067For SaleMLS ID #PABU2125386, Anthony Barrett, Keller Williams Real Estate-Langhorne. Bright MLS
- $895,0003 bd4 ba2.9k sqft10 Bartons Mill Dr, Washington Crossing, PA 18977For SaleMLS ID #PABU2127940, Edmund Choi, RE/MAX Main Line - Devon. Bright MLS
- $799,0005 bd3 ba4k sqft15 Scenic Dr, Ewing, NJ 08628For SaleMLS ID #NJME2080298, Maria DePasquale, Corcoran Sawyer Smith - Princeton. Bright MLS
- $899,0004 bd3 ba2.3k sqft14 Brighton Pl, Newtown, PA 18940For SaleMLS ID #PABU2126450, Shannon Keirans, Elfant Wissahickon-Chestnut Hill. Bright MLS
- $845,0003 bd3 ba2.3k sqft4495 Province Line Rd, Princeton, NJ 08540For SaleMLS ID #NJME2078408, Dale Bisgrove, Diane Turton REALTORS. Bright MLS
- $950,0004 bd3 ba3.8k sqft3 N Field Ct, Lawrence Township, NJ 08648For SaleMLS ID #NJME2075610, SHARMEEN MUSSANI, Keller Williams Realty Devon-Wayne. Bright MLS
- $850,0004 bd4 ba3.8k sqft15 Wilfred Dr, Morrisville, PA 19067For SaleMLS ID #PABU2128008, Matthew Condello, BHHS Fox & Roach-Blue Bell. Bright MLS
- $830,0004 bd3 ba3.3k sqft124 Mountain Oaks Rd, Yardley, PA 19067For SaleMLS ID #PABU2126682, Mary Ann O'Keeffe, Keller Williams Real Estate. Bright MLS
- $983,0004 bd4 ba2.6k sqft886 Sackettsford Rd, Warminster, PA 18974For SaleMLS ID #PABU2127830, Maggie Coe, RE/MAX Properties - Newtown. Bright MLS
- $810,0005 bd3 ba2.5k sqft4490 York Rd, Doylestown, PA 18902For SaleMLS ID #PABU2127836, Kelly Buchmann, Keller Williams Real Estate-Horsham. Bright MLS
- $899,9004 bd4 ba3.7k sqft536 Taylor Ave, Warrington, PA 18976New ConstructionMLS ID #PABU2118318, Patricia Gesswein, Houwzer, LLC. Bright MLS
- $715,0004 bd3 ba2k sqft9 Pin Oak Dr, Lawrence Township, NJ 08648For SaleMLS ID #NJME2080986, Samuel Rifkin, Keller Williams Realty - Cherry Hill. Bright MLS
- $825,0004 bd3 ba1.9k sqft6 Spruce Ln, Princeton, NJ 08540For Sale
 MLS ID #2702574R, ROBERT J. WEBB. All Jersey MLS
 - $1,095,0004 bd3 ba2.9k sqft2059 Dawn Ln, Newtown, PA 18940For SaleMLS ID #PABU2126554, Nick Krivobokov, RE/MAX Centre Realtors. Bright MLS
- $929,0004 bd3 ba2.3k sqft34 Miller Rd, Cranbury, NJ 08512For SaleMLS ID #2615473R, ANNA BEIER. All Jersey MLS
