Welcome to 15 Wilford Drive, where distinctive design, thoughtful upgrades, and exceptional entertaining spaces come together in the award-winning Pennsbury School District. This beautifully appointed 4-bedroom, 3.5-bath residence is filled with character and elevated finishes, offering a home that feels anything but ordinary. Step inside and immediately notice the soaring vaulted ceilings, designer lighting, and a showstopping reclaimed barnwood staircase that brings warmth, texture, and architectural character to the heart of the home. The chef’s kitchen is equally impressive, featuring stainless steel appliances, abundant workspace, and a layout designed for both everyday living and effortless entertaining. Generously sized living spaces provide plenty of room to gather, while carefully selected fixtures and finishes create a cohesive, sophisticated feel throughout. Downstairs, the beautifully finished basement expands the home’s living and entertaining space and features its own dedicated wine cellar—the perfect setting for hosting, relaxing, or creating a private retreat. Outdoor living is just as inviting. Step outside onto the expansive Trex deck, offering a wonderful space for summer dinners, weekend gatherings, or simply unwinding at the end of the day. With four bedrooms, three and a half baths, a finished lower level, impressive architectural details, and designer touches throughout, 15 Wilford Drive delivers the character buyers love with the modern amenities today’s lifestyle demands. All of this in a desirable Morrisville location within the award-winning Pennsbury School District. This is one you’ll want to experience in person.
For sale
$850,000
15 Wilfred Dr, Morrisville, PA 19067
4beds
3,833sqft
Single Family Residence
Built in 1955
0.28 Acres Lot
$840,800 Zestimate®
$222/sqft
$-- HOA
What's special
Dedicated wine cellarBeautifully finished basementDesigner lightingExceptional entertaining spacesThoughtful upgradesImpressive architectural detailsDistinctive design
- 16 days |
- 766 |
- 67 |
Zillow last checked:
Listing updated:
Listed by:
Matthew Condello 215-767-3079,
BHHS Fox & Roach-Blue Bell 2155422200
Source: Bright MLS,MLS#: PABU2128008
Facts & features
Interior
Bedrooms & bathrooms
- Bedrooms: 4
- Bathrooms: 4
- Full bathrooms: 3
- 1/2 bathrooms: 1
- Main level bathrooms: 4
- Main level bedrooms: 4
Basement
- Area: 1000
Heating
- Central, Electric
Cooling
- Central Air, Electric
Appliances
- Included: Electric Water Heater
Features
- Basement: Finished
- Has fireplace: No
Interior area
- Total structure area: 3,833
- Total interior livable area: 3,833 sqft
- Finished area above ground: 2,833
- Finished area below ground: 1,000
Property
Parking
- Total spaces: 1
- Parking features: Garage Door Opener, Attached
- Attached garage spaces: 1
Accessibility
- Accessibility features: None
Features
- Levels: Two
- Stories: 2
- Pool features: None
Lot
- Size: 0.28 Acres
Details
- Additional structures: Above Grade, Below Grade
- Parcel number: 20052107
- Zoning: R2
- Special conditions: Standard
Construction
Type & style
- Home type: SingleFamily
- Architectural style: Traditional
- Property subtype: Single Family Residence
Materials
- Frame
- Foundation: Stone
Condition
- New construction: No
- Year built: 1955
Utilities & green energy
- Sewer: Public Sewer
- Water: Public
Community & HOA
Community
- Subdivision: None Available
HOA
- Has HOA: No
Location
- Region: Morrisville
- Municipality: LOWER MAKEFIELD TWP
Financial & listing details
- Price per square foot: $222/sqft
- Tax assessed value: $36,340
- Annual tax amount: $9,399
- Date on market: 8/3/2026
- Listing agreement: Exclusive Right To Sell
- Ownership: Fee Simple
Estimated market value
$840,800
$799,000 - $883,000
$4,681/mo
Price history
| Date | Event | Price |
|---|---|---|
| 8/3/2026 | Listed for sale | $850,000$222/sqft |
Source:  Bright MLS #PABU2128008 Report a problem Bright MLS #PABU2128008 Report a problem | ||
Public tax history
Tax history is unavailable.
Monthly payment
Est. payment
Payment breakdown
Explore the cost of this home by adjusting the details. Changes won't be saved.Climate risks
Neighborhood: 19067
Nearby schools
GreatSchools rating
- 7/10Makefield El SchoolGrades: K-5Distance: 1.5 mi
- 6/10William Penn Middle SchoolGrades: 6-8Distance: 1.8 mi
- 7/10Pennsbury High SchoolGrades: 9-12Distance: 3.5 mi
Schools provided by the listing agent
- District: Pennsbury
Source: Bright MLS. This data may not be complete. We recommend contacting the local school district to confirm school assignments for this home.
- $578,7004 bd2 ba1.8k sqft13 Wilfred Rd, Morrisville, PA 19067Off Market
- $552,5003 bd2 ba2k sqft13 Wilfred Dr, Morrisville, PA 19067Off Market
- $584,0003 bd2 ba1.3k sqft9 Wilfred Dr, Yardley, PA 19067Off Market
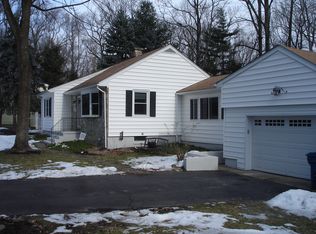
- $523,0002 bd1 ba978 sqft15 Wilfred Rd, Morrisville, PA 19067Off Market
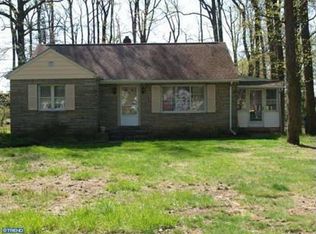
- $377,7003 bd1 ba1.4k sqft6 Wilfred Dr, Yardley, PA 19067Off Market
- $703,1004 bd3 ba2.7k sqft4 Wilfred Dr, Yardley, PA 19067Off Market
- $410,8003 bd2 ba1.5k sqft10 Wilfred Dr, Yardley, PA 19067Off Market
- $476,2003 bd2 ba1.2k sqft12 Wilfred Dr, Yardley, PA 19067Off Market
A local agent can set up tours, give advice and negotiate with sellers.
Similar homes
- $1,025,0004 bd4 ba3.3k sqft3 Ridge Ave, Yardley, PA 19067For Sale
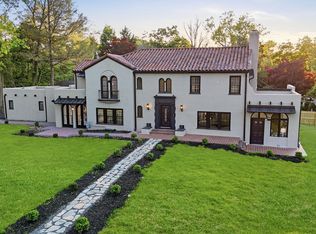
 MLS ID #PABU2118936, Erica Foraker, Keller Williams Real Estate-Langhorne. Bright MLS
 - $923,9994 bd4 ba3.5k sqft9 Edith Dr, Lawrence Township, NJ 08648For Sale
 MLS ID #NJME2081790, Jim D'Orlando, Real Broker, LLC. Bright MLS
 - $899,9004 bd3 ba2.8k sqft8 Lupine Ln, Titusville, NJ 08560For Sale
 MLS ID #NJME2081864, David Adlai-Gail, Coldwell Banker Residential Brokerage-Princeton Jct. Bright MLS
 - $939,9005 bd4 ba4.1k sqft506 Carmela Way, Yardley, PA 19067For Sale
 MLS ID #PABU2125274, Brittany Nettles, Keller Williams Real Estate. Bright MLS
 - $975,0004 bd3 ba2.7k sqft713 Ardsley Ct, Yardley, PA 19067For SaleMLS ID #PABU2125240, Rico Rodriguez, Coldwell Banker Hearthside. Bright MLS
- $715,0004 bd3 ba2k sqft9 Pin Oak Dr, Lawrence Township, NJ 08648For SaleMLS ID #NJME2080986, Samuel Rifkin, Keller Williams Realty - Cherry Hill. Bright MLS
- $695,0004 bd4 ba4.8k sqft489 Grand Ave, Ewing, NJ 08628For SaleMLS ID #NJME2079610, Marie Collins, Keller Williams Real Estate-Langhorne. Bright MLS
- $899,0004 bd4 ba2.8k sqft6 Cullen Way, Hamilton, NJ 08620For SaleMLS ID #NJME2081380, Valerie Bertsch, Compass New Jersey, LLC - Moorestown. Bright MLS
- $950,0004 bd3 ba3.8k sqft3 N Field Ct, Lawrence Township, NJ 08648For SaleMLS ID #NJME2075610, SHARMEEN MUSSANI, Keller Williams Realty Devon-Wayne. Bright MLS
- $650,0003 bd4 ba2.9k sqft58 Sutphin Pnes, Yardley, PA 19067For SaleMLS ID #PABU2123074, Keith Harris, Coldwell Banker Hearthside. Bright MLS
- $899,0005 bd5 ba4.1k sqft131 Fern Rd, Southampton, PA 18966For SaleMLS ID #PABU2122768, Sal Bua, Smires & Associates. Bright MLS
- $799,0005 bd3 ba2.1k sqft132 W Welling Ave, Pennington, NJ 08534For SaleMLS ID #NJME2078400, Ingela Kostenbader, Queenston Realty, LLC. Bright MLS
- $895,0003 bd4 ba2.9k sqft10 Bartons Mill Dr, Washington Crossing, PA 18977For SaleMLS ID #PABU2127940, Edmund Choi, RE/MAX Main Line - Devon. Bright MLS
- $762,5003 bd4 ba3.4k sqft30 Griffin Way, Yardley, PA 19067For SaleMLS ID #PABU2124980, Bill Puccio, Real of Pennsylvania. Bright MLS
- $745,0004 bd3 ba3.6k sqft93 Tudor Dr, Hamilton, NJ 08690For SaleMLS ID #NJME2079728, Vanessa Stefanics, REMAX Welcome Home. Bright MLS
- $825,0004 bd3 ba2k sqft16 Coburn Rd, Pennington, NJ 08534For SaleMLS ID #NJME2080056, Darlene Mayernik, Keller Williams Premier. Bright MLS
- $859,9996 bd4 ba4k sqft1007 Fawn Dr, Southampton, PA 18966For SaleMLS ID #PABU2121466, Mikhail Levin, Dan Realty. Bright MLS
- $799,0004 bd4 ba3.8k sqft156 Cranbury Neck Rd, Cranbury, NJ 08512For Sale
 MLS ID #2700316R, CATHERINE OCONNELL. All Jersey MLS
 - $940,0004 bd4 ba3.5k sqft12 Tanyard Rd, Richboro, PA 18954For SaleMLS ID #PABU2121188, Philip Nemirovsky, Realty ONE Group Focus. Bright MLS
- $499,9004 bd3 ba2.5k sqft1498 Stuyvesant Ave, Trenton, NJ 08618For SaleMLS ID #NJME2081854, Tony Lee, Home Journey Realty. Bright MLS
