This extended bi-level home sits right in the heart of Hamilton Square's desirable Golden Crest community and boasts over 3,600 sq ft of above-grade living space! Offering 4 bedrooms, 3 full bathrooms and enough space to transform the lower level into an in-law living quarters, or your own personal entertaining oasis! The entire main floor has been meticulously transformed in 2025! Greeted by beautiful wainscoting, crown molding and warm hardwood flooring - the formal living room boasts a large bay window and sits directly next to the formal dining room. The kitchen has been expanded and upgraded in every way imaginable! Large tile flooring, abundant cabinetry, quartz countertops, brand new stainless steel appliances and a large waterfall center island that overlooks the family room w/ wood-burning fireplace surrounded by sizable radius windows that bring in heaps of natural sunlight. THREE sliding glass doors provide direct access to a brand new trex deck (2025) that spans the width of the house and overlooks the backyard. The main floor also has three spacious bedrooms, all w/ hardwood flooring. Primary suite w/ a fully updated en-suite bathroom and a walk-in closet. A second newly renovated full bathroom completes the main floor. The lower level is enormous and provides a variety of possibilities! A fourth bedroom resides opposite a third full bathroom. Spacious sitting room w/ wood-burning fireplace sits at the center of the layout adjacent to the largest room in the home - Perfect for hosting gatherings or transitioning into an in-law suite w/ ground level access! A laundry room, utility/storage room and a two-car garage w/ convenient interior access completes the lower level. Dual-zone heating and central A/C (2025), new siding (2025). Large concrete patio (2025) leads to the backyard and provides access to the deck and main floor living area. Centrally located near schools, shopping, grocery and award-winning dining - Plus major corridors such as I-295, I-195, Route 130, the NJ Turnpike and just minutes from the Hamilton Train Station! You are not going to want to miss the opportunity to see what this home has to offer!
Under contract
Price cut: $20K (8/31)
$725,000
93 Tudor Dr, Hamilton, NJ 08690
4beds
3,620sqft
Single Family Residence
Built in 1973
9,901 Square Feet Lot
$-- Zestimate®
$200/sqft
$-- HOA
What's special
New sidingCrown moldingFourth bedroomWalk-in closetLaundry roomFormal dining roomLarge waterfall center island
- 107 days
- 732
- 50
Zillow last checked:
Listing updated:
Listed by:
Vanessa Stefanics 609-203-1380,
REMAX Welcome Home,
Co-Listing Agent: Nicholas Andrews 609-817-5936,
REMAX Welcome Home
Source: Bright MLS,MLS#: NJME2079728
Facts & features
Interior
Bedrooms & bathrooms
- Bedrooms: 4
- Bathrooms: 3
- Full bathrooms: 3
- Main level bathrooms: 2
- Main level bedrooms: 3
Rooms
- Room types: Living Room, Dining Room, Primary Bedroom, Sitting Room, Bedroom 2, Bedroom 3, Bedroom 4, Kitchen, Family Room, Laundry, Recreation Room, Utility Room
Primary bedroom
- Level: Main
- Area: 270 Square Feet
- Dimensions: 15 X 18
Bedroom 2
- Level: Main
- Area: 154 Square Feet
- Dimensions: 11 X 14
Bedroom 3
- Level: Main
- Area: 120 Square Feet
- Dimensions: 10 X 12
Bedroom 4
- Level: Lower
- Area: 182 Square Feet
- Dimensions: 13 X 14
Dining room
- Level: Main
- Area: 156 Square Feet
- Dimensions: 12 X 13
Family room
- Level: Main
- Area: 240 Square Feet
- Dimensions: 12 X 20
Kitchen
- Level: Main
- Area: 363 Square Feet
- Dimensions: 11 X 33
Laundry
- Level: Lower
- Area: 56 Square Feet
- Dimensions: 7 X 8
Living room
- Level: Main
- Area: 360 Square Feet
- Dimensions: 18 X 20
Recreation room
- Level: Lower
- Area: 384 Square Feet
- Dimensions: 12 X 32
Sitting room
- Level: Lower
- Area: 247 Square Feet
- Dimensions: 13 X 19
Utility room
- Level: Lower
- Area: 99 Square Feet
- Dimensions: 9 X 11
Heating
- Forced Air, Natural Gas
Cooling
- Central Air, Natural Gas
Appliances
- Included: Gas Water Heater
- Laundry: Lower Level, Laundry Room
Features
- Has basement: No
- Number of fireplaces: 2
Interior area
- Total structure area: 3,620
- Total interior livable area: 3,620 sqft
- Finished area above ground: 3,620
- Finished area below ground: 0
Property
Parking
- Total spaces: 6
- Parking features: Inside Entrance, Attached, Driveway
- Attached garage spaces: 2
- Uncovered spaces: 4
Accessibility
- Accessibility features: None
Features
- Levels: Bi-Level,Two
- Stories: 2
- Pool features: None
Lot
- Size: 9,901 Square Feet
- Dimensions: 66.00 x 150.00
Details
- Additional structures: Above Grade, Below Grade
- Parcel number: 030200900001
- Zoning: R15
- Zoning description: Single Family Residential
- Special conditions: Standard
Construction
Type & style
- Home type: SingleFamily
- Property subtype: Single Family Residence
Materials
- Frame
- Foundation: Concrete Perimeter
- Roof: Shingle
Condition
- New construction: No
- Year built: 1973
- Major remodel year: 2025
Utilities & green energy
- Sewer: Public Sewer
- Water: Public
Community & HOA
Community
- Subdivision: Golden Crest
HOA
- Has HOA: No
Location
- Region: Hamilton
- Municipality: HAMILTON TWP
Financial & listing details
- Price per square foot: $200/sqft
- Tax assessed value: $381,800
- Annual tax amount: $14,157
- Date on market: 6/26/2026
- Listing agreement: Exclusive Right To Sell
- Ownership: Fee Simple
Estimated market value
Not available
Estimated sales range
Not available
$4,392/mo
Price history
| Date | Event | Price |
|---|---|---|
| 9/30/2026 | Contingent | $725,000$200/sqft |
Source:  Bright MLS #NJME2079728 Report a problem Bright MLS #NJME2079728 Report a problem | ||
| 8/31/2026 | Price change | $725,000-2.7%$200/sqft |
Source: Bright MLS #NJME2079728 Report a problem | ||
| 7/31/2026 | Price change | $745,000-3.2%$206/sqft |
Source: Bright MLS #NJME2079728 Report a problem | ||
| 6/26/2026 | Listed for sale | $769,900-3.8%$213/sqft |
Source: Bright MLS #NJME2079728 Report a problem | ||
| 6/25/2026 | Listing removed | $799,900$221/sqft |
Source: Bright MLS #NJME2076420 Report a problem | ||
| 6/25/2026 | Listed for sale | $799,900$221/sqft |
Source: Bright MLS #NJME2076420 Report a problem | ||
| 6/18/2026 | Contingent | $799,900$221/sqft |
Source: Bright MLS #NJME2076420 Report a problem | ||
| 5/1/2026 | Listed for sale | $799,900-3%$221/sqft |
Source: Bright MLS #NJME2076420 Report a problem | ||
| 4/27/2026 | Listing removed | $824,900$228/sqft |
Source: Bright MLS #NJME2070284 Report a problem | ||
| 3/18/2026 | Price change | $824,900-2.9%$228/sqft |
Source: Bright MLS #NJME2070284 Report a problem | ||
| 11/28/2025 | Listed for sale | $849,900+55.6%$235/sqft |
Source: Bright MLS #NJME2070284 Report a problem | ||
| 1/27/2025 | Sold | $546,250+1.2%$151/sqft |
Source: Bright MLS #NJME2050540 Report a problem | ||
| 11/15/2024 | Pending sale | $540,000$149/sqft |
Source: Bright MLS #NJME2050540 Report a problem | ||
| 10/27/2024 | Listed for sale | $540,000+30.2%$149/sqft |
Source: Bright MLS #NJME2050540 Report a problem | ||
| 9/2/2017 | Listing removed | $414,900$115/sqft |
Source: RE/MAX Tri County #6935523 Report a problem | ||
| 6/3/2017 | Price change | $414,900-1.2%$115/sqft |
Source: RE/MAX Tri County #6935523 Report a problem | ||
| 5/10/2017 | Price change | $419,900-1.2%$116/sqft |
Source: RE/MAX Tri County #6935523 Report a problem | ||
| 12/6/2016 | Price change | $424,900-1%$117/sqft |
Source: RE/MAX Tri County #6875011 Report a problem | ||
| 10/25/2016 | Listed for sale | $429,000$119/sqft |
Source: RE/MAX Tri County #6875011 Report a problem | ||
Public tax history
| Year | Property taxes | Tax assessment |
|---|---|---|
| 2026 | $14,157 +5.2% | $394,800 +3.4% |
| 2025 | $13,455 | $381,800 |
| 2024 | $13,455 +8% | $381,800 |
| 2023 | $12,458 | $381,800 |
| 2022 | $12,458 +8.9% | $381,800 |
| 2021 | $11,445 +2.3% | $381,800 |
| 2020 | $11,185 +0.6% | $381,800 |
| 2019 | $11,120 +2.7% | $381,800 |
| 2018 | $10,830 +1.7% | $381,800 |
| 2017 | $10,647 +1.3% | $381,800 |
| 2016 | $10,513 +1.7% | $381,800 +66.7% |
| 2015 | $10,335 +4% | $229,100 |
| 2014 | $9,934 -0.5% | $229,100 -1.5% |
| 2013 | $9,984 +0.7% | $232,500 |
| 2012 | $9,911 -1.2% | $232,500 -3.6% |
| 2011 | $10,029 +2% | $241,300 |
| 2010 | $9,832 | $241,300 |
| 2009 | -- | $241,300 |
| 2008 | $8,702 +3.7% | $241,300 |
| 2007 | $8,389 | $241,300 |
| 2006 | -- | $241,300 |
| 2005 | -- | $241,300 |
| 2004 | $3,116 | $241,300 |
| 2003 | -- | $241,300 +1.9% |
| 2002 | -- | $236,800 +1.1% |
| 2001 | -- | $234,300 |
Find assessor info on the county website
Monthly payment
Est. payment
Payment breakdown
Explore the cost of this home by adjusting the details. Changes won't be saved.Climate risks
Neighborhood: Mercerville
Nearby schools
Schools provided by the listing agent
- District: Hamilton Township
Source: Bright MLS. This data may not be complete. We recommend contacting the local school district to confirm school assignments for this home.
Similar homes
- $599,9004 bd3 ba1.8k sqft907 Edinburg Rd, Hamilton, NJ 08690For Sale
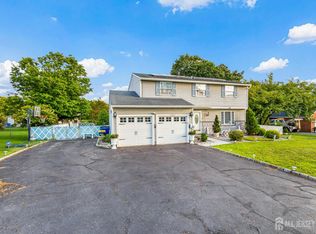
 MLS ID #2703717R, DEEPAK BANSAL. All Jersey MLS
 - $769,9004 bd3 ba2.6k sqft35 Dark Leaf Dr, Hamilton, NJ 08610For Sale
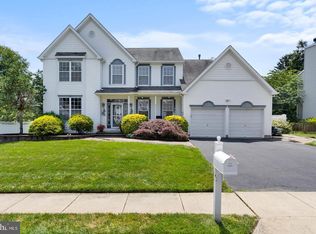
 MLS ID #NJME2083558, Linda LeMay-Kelly, Home Journey Realty. Bright MLS
 - $789,9005 bd3 ba3k sqft10 Timber Wolf Dr, Hamilton, NJ 08620For Sale
 MLS ID #NJME2081916, Terrisa Svecz, Keller Williams Premier. Bright MLS
 - $879,9004 bd3 ba2.4k sqft41 Hibiscus Ln, Robbinsville, NJ 08691For Sale
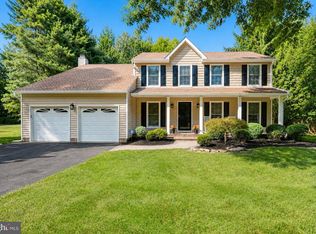 MLS ID #NJME2083246, Alexander Shulzhenko, Compass New Jersey, LLC - Princeton. Bright MLS
 - $790,0004 bd4 ba2.4k sqft64 Wolfpack Rd, Hamilton, NJ 08619For SaleMLS ID #NJME2082962, Pam Trapp, Coldwell Banker Residential Brokerage - Princeton. Bright MLS
- $899,9003 bd3 ba3.1k sqft5 Pennfield Rd, Robbinsville, NJ 08691For SaleMLS ID #NJME2083054, Jessica Leale, Weichert Realtors - Princeton. Bright MLS
- $795,0004 bd4 ba2.8k sqft63 Eldridge Dr, Robbinsville, NJ 08691For SaleMLS ID #NJME2062682, Anthony Rosica, Keller Williams Premier. Bright MLS
- $972,0004 bd3 ba3.2k sqft111 Laurel Dr, Robbinsville, NJ 08691For SaleMLS ID #NJME2083710, Edward J Smires, Smires & Associates. Bright MLS
- $749,0005 bd3 ba2.8k sqft15 Wayne Way, East Windsor, NJ 08520For SaleMLS ID #NJME2082778, Fiona Bradshaw, Coldwell Banker Residential Brokerage - Flemington. Bright MLS
- $1,049,9005 bd3 ba3.3k sqft36 Arnold Ln, Robbinsville, NJ 08691For SaleMLS ID #NJME2080594, Vanessa Stefanics, REMAX Welcome Home. Bright MLS
- $750,0004 bd4 ba2.4k sqft4273 Quakerbridge Rd, Princeton, NJ 08540For SaleMLS ID #NJME2079656, Anna Shulkina, RE/MAX Select - Princeton. Bright MLS
- $699,9004 bd3 ba2.2k sqft17 Clementon Way, Lawrence Township, NJ 08648For SaleMLS ID #NJME2082426, Suzanne Garfield, Weichert Realtors - Princeton. Bright MLS
- $659,9003 bd3 ba2.1k sqft17 Tasley Ct, Robbinsville, NJ 08691For SaleMLS ID #NJME2084658, Mina Macar, Keller Williams Premier. Bright MLS
- $635,0003 bd3 ba1.9k sqft14 Cherrybook Ln, Hightstown, NJ 08520For SaleMLS ID #NJME2083662, Renee Wilson-Lackey, Coldwell Banker Realty. Bright MLS
- $625,0004 bd6 ba2.6k sqft335 Berkshire Rd, Fairless Hills, PA 19030For SaleMLS ID #PABU2132352, Kenny Oberholtzer, Keller Williams Real Estate-Langhorne. Bright MLS
- $699,0004 bd3 ba2.2k sqft2 Stonehedge Dr, East Windsor, NJ 08520For SaleMLS ID #NJME2081600, John McLain, Real Broker, LLC. Bright MLS
- $795,0004 bd2 ba2.2k sqft13 Jeffrey Ln, East Windsor, NJ 08520For SaleMLS ID #NJME2082784, William Hagan, EXP Realty, LLC. Bright MLS
- $729,0004 bd4 ba3.1k sqft24 Meadow Ln, Eastampton, NJ 08060For SaleMLS ID #NJBL2121562, Dewey Nami, Smires & Associates. Bright MLS
- $637,9003 bd3 ba2.2k sqft419 Ward Ave, Hamilton, NJ 08619New ConstructionMLS ID #NJME2080930, Ms. Alyssa Angelucci, Home Journey Realty. Bright MLS
- $670,0003 bd3 ba1.8k sqft35 Endsleigh Pl, Robbinsville, NJ 08691For SaleMLS ID #NJME2082764, Sharif Hatab, EXP Realty, LLC. Bright MLS
