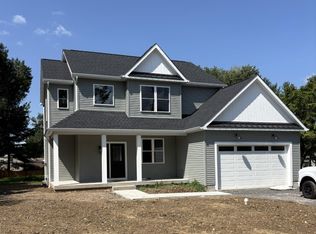
An exceptional opportunity to own a move-in-ready, brand-new custom Modern Colonial in prestigious Hopewell Township, located in the acclaimed Hopewell Valley Regional School District! Situated in Titusville on an independent standalone lot with zero HOA fees, this home offers the ease of a low-maintenance lifestyle with turn-key perfection. A welcoming wrap-around concrete front porch sets the tone, opening into a sun-drenched, open-concept floor plan characterized by soaring 9-foot ceilings and solid hardwood flooring across both the first and second levels. Designed for versatile everyday living and sophisticated entertaining, the main level centers around a chef-inspired gourmet kitchen. Custom two-tone cabinetry is paired with quartz countertops, a striking waterfall island with breakfast bar seating and an integrated microwave, a stainless steel slide-in gas range with a chimney hood, an undermount apron sink, and a full-height tile backsplash. The kitchen flows effortlessly into an expansive Great Room anchored by a gas fireplace, a formal dining area, a main-level powder room, and a dedicated main-floor laundry room. Upstairs, continuous solid hardwoods and 9-foot ceilings extend through four spacious bedrooms. The primary suite serves as a private luxury retreat, featuring two walk-in closets and a spa-inspired en-suite bathroom complete with a double vanity, a standalone soaking tub, a plush custom tiled shower. The remaining three sunlit bedrooms share a stylish hall bath with a double vanity, tub/shower combination, and custom tile detailing. Built with quality engineering and future expansion in mind, the home features a high-efficiency 2-zone mechanical system with dedicated HVAC units in the basement and attic. The full unfinished basement is constructed with an impressive 9-foot concrete foundation pour, offering ideal flexible space for a lower-level rec room, home gym, or private office. Storage and parking are unmatched in the 455-square-foot oversized two-car garage (16'x8' main door), equipped with direct interior home access and a separate exterior side entrance. This home is ideally located for effortless commuting with swift access to the Princeton tech and corporate corridors, Route 31, I-295, regional rail lines to New York City and Philadelphia, and Trenton-Mercer Airport.
New construction
Price cut: $26K (9/23)
$799,000
307 Washington Crossing Pennington Rd, Titusville, NJ 08560
4beds
2,316sqft
Single Family Residence
Built in 2026
0.46 Acres Lot
$793,400 Zestimate®
$345/sqft
$-- HOA
What's special
Double vanityPlush custom tiled showerStandalone soaking tubTwo walk-in closetsDedicated main-floor laundry roomFormal dining areaChef-inspired gourmet kitchen
- 53 days
- 1,011
- 64
Zillow last checked:
Listing updated:
Listed by:
Lukasz Boczniewicz 267-679-1659,
Keller Williams Real Estate-Langhorne,
Listing Team: Ariella + Lukasz Realty Group
Source: Bright MLS,MLS#: NJME2081728
Facts & features
Interior
Bedrooms & bathrooms
- Bedrooms: 4
- Bathrooms: 3
- Full bathrooms: 2
- 1/2 bathrooms: 1
- Main level bathrooms: 1
Basement
- Description: Percent Finished: 0.0
- Area: 1124
Heating
- Central, Zoned, Natural Gas
Cooling
- Central Air, Zoned, Multi Units, Electric
Appliances
- Included: Microwave, Dishwasher, Exhaust Fan, Gas Water Heater
- Laundry: Main Level, Hookup
Features
- Bathroom - Walk-In Shower, Ceiling Fan(s), Dining Area, Family Room Off Kitchen, Open Floorplan, Eat-in Kitchen, Recessed Lighting, Walk-In Closet(s), Dry Wall
- Flooring: Hardwood, Tile/Brick, Wood
- Windows: Double Hung, Double Pane Windows
- Basement: Full,Interior Entry,Concrete,Unfinished
- Number of fireplaces: 1
- Fireplace features: Gas/Propane
Interior area
- Total structure area: 3,440
- Total interior livable area: 2,316 sqft
- Finished area above ground: 2,316
- Finished area below ground: 0
Video & virtual tour
Property
Parking
- Total spaces: 8
- Parking features: Garage Faces Front, Storage, Inside Entrance, Oversized, Asphalt, Attached, Driveway
- Attached garage spaces: 2
- Uncovered spaces: 6
- Details: Garage Sqft: 455
Accessibility
- Accessibility features: None
Features
- Levels: Two
- Stories: 2
- Patio & porch: Porch
- Pool features: None
- Frontage length: Road Frontage: 100
Lot
- Size: 0.46 Acres
Details
- Additional structures: Above Grade, Below Grade
- Parcel number: 0600092 0200013
- Zoning: R100
- Zoning description: Residential
- Special conditions: Standard
Construction
Type & style
- Home type: SingleFamily
- Architectural style: Colonial
- Property subtype: Single Family Residence
Materials
- Frame
- Foundation: Passive Radon Mitigation, Concrete Perimeter
- Roof: Architectural Shingle,Metal
Condition
- Excellent
- New construction: Yes
- Year built: 2026
Details
- Builder name: Rafa Construction LLC
Utilities & green energy
- Electric: 200+ Amp Service
- Sewer: On Site Septic
- Water: Public
- Utilities for property: Underground Utilities, Water Available, Electricity Available, Natural Gas Available, Sewer Available
Community & HOA
Community
- Subdivision: None Available
HOA
- Has HOA: No
Location
- Region: Titusville
- Municipality: HOPEWELL TWP
Financial & listing details
- Price per square foot: $345/sqft
- Tax assessed value: $23,000
- Annual tax amount: $1,309
- Date on market: 8/14/2026
- Listing agreement: Exclusive Right To Sell
- Listing terms: Cash,Conventional
- Inclusions: All Appliances
- Ownership: Fee Simple
Estimated market value
$793,400
$754,000 - $833,000
$4,545/mo
Price history
| Date | Event | Price |
|---|---|---|
| 9/23/2026 | Price change | $799,000-3.2%$345/sqft |
Source:  Bright MLS #NJME2081728 Report a problem Bright MLS #NJME2081728 Report a problem | ||
| 9/15/2026 | Price change | $825,000-5.7%$356/sqft |
Source: Bright MLS #NJME2081728 Report a problem | ||
| 8/14/2026 | Listed for sale | $875,000+629.2%$378/sqft |
Source: Bright MLS #NJME2081728 Report a problem | ||
| 4/25/2025 | Sold | $120,000-25%$52/sqft |
Source: Bright MLS #NJME2027852 Report a problem | ||
| 12/16/2024 | Pending sale | $160,000$69/sqft |
Source: Bright MLS #NJME2027852 Report a problem | ||
| 12/11/2023 | Contingent | $160,000$69/sqft |
Source: Bright MLS #NJME2027852 Report a problem | ||
| 5/22/2023 | Listed for sale | $160,000$69/sqft |
Source: Bright MLS #NJME2027852 Report a problem | ||
| 5/19/2023 | Pending sale | $160,000$69/sqft |
Source: Berkshire Hathaway HomeServices Fox & Roach, REALTORS #NJME2027852 Report a problem | ||
| 5/19/2023 | Contingent | $160,000$69/sqft |
Source: Bright MLS #NJME2027852 Report a problem | ||
| 3/16/2023 | Listed for sale | $160,000-15.8%$69/sqft |
Source: Bright MLS #NJME2027852 Report a problem | ||
| 12/10/2022 | Listing removed | -- |
Source:  Weichert Pro Report a problem Weichert Pro Report a problem | ||
| 6/11/2022 | Listed for sale | $190,000+503.2%$82/sqft |
Source: Bright MLS #NJME2018018 Report a problem | ||
| 10/30/2020 | Sold | $31,500+5%$14/sqft |
Source: Agent Provided Report a problem | ||
| 7/31/2020 | Listed for sale | $30,000-33.3%$13/sqft |
Source: Weichert Realtors #NJME299532 Report a problem | ||
| 9/4/2019 | Listing removed | $45,000$19/sqft |
Source: Gloria Nilson & Company Real Estate - Pennington #NJME266158 Report a problem | ||
| 4/11/2019 | Price change | $45,000-18.2%$19/sqft |
Source: Gloria Nilson & Co RE - PE #NJME266158 Report a problem | ||
| 3/6/2019 | Listed for sale | $55,000$24/sqft |
Source: Gloria Nilson & Co RE - PE #NJME266158 Report a problem | ||
Public tax history
Tax history is unavailable.
Monthly payment
Est. payment
Payment breakdown
Explore the cost of this home by adjusting the details. Changes won't be saved.Climate risks
Neighborhood: 08560
Nearby schools
Schools provided by the listing agent
- Elementary: Bear Tavern E.s.
- Middle: Timberlane
- High: Hv Central
- District: Hopewell Valley Regional Schools
Source: Bright MLS. This data may not be complete. We recommend contacting the local school district to confirm school assignments for this home.
Similar homes
- $889,9004 bd3 ba2.8k sqft8 Lupine Ln, Titusville, NJ 08560For Sale

 MLS ID #NJME2081864, David Adlai-Gail, Coldwell Banker Residential Brokerage-Princeton Jct. Bright MLS
 - $699,7774 bd3 ba2.5k sqft102 Route 31 S, Pennington, NJ 08534For Sale
 MLS ID #NJME2083298, Austin Cennimo, Keller Williams Realty - Moorestown. Bright MLS
 - $824,9005 bd3 ba2.4k sqft50 Manor Ln, Yardley, PA 19067For Sale
 MLS ID #PABU2125386, Anthony Barrett, Keller Williams Real Estate-Langhorne. Bright MLS
 - $879,0004 bd3 ba2.5k sqft34 Woosamonsa Rd, Pennington, NJ 08534For Sale
 MLS ID #NJME2081684, Patti Chapnick, RE/MAX at the Sea. Bright MLS
 - $629,9004 bd3 ba2.2k sqft1633 Reed Rd, Pennington, NJ 08534For SaleMLS ID #NJME2082226, Jarrett Carr, Homestarr Realty. Bright MLS
- $639,0004 bd2 ba1.9k sqft20 Route 31 S, Pennington, NJ 08534For SaleMLS ID #NJME2084210, Alexander Berila, Tesla Realty Group LLC. Bright MLS
- $829,0003 bd2 ba2.2k sqft190 Robbins Edinburg Rd, Robbinsville, NJ 08691For SaleMLS ID #NJME2084470, Desiree Daniels, REMAX Welcome Home. Bright MLS
- $789,9005 bd3 ba2.5k sqft4490 York Rd, Doylestown, PA 18902For SaleMLS ID #PABU2127836, Kelly Buchmann, Keller Williams Real Estate-Horsham. Bright MLS
- $799,9004 bd3 ba2.2k sqft262 McAdoo Ave, Hamilton, NJ 08619New ConstructionMLS ID #NJME2079918, Joe Giancarli, EXP Realty, LLC. Bright MLS
- $898,0004 bd3 ba2.3k sqft14 Brighton Pl, Newtown, PA 18940For SaleMLS ID #PABU2126450, Shannon Keirans, Elfant Wissahickon-Chestnut Hill. Bright MLS
- $849,0003 bd3 ba2.5k sqft2A Voorhees Ave, Hopewell, NJ 08525New ConstructionMLS ID #NJME2083496, Kristie Matson, EXP Realty, LLC. Bright MLS
- $999,9993 bd4 ba2.7k sqft74 Woosamonsa Rd, Pennington, NJ 08534For Sale
 MLS ID #2702088R, ROBERT DEKANSKI. All Jersey MLS
 - $739,9004 bd3 ba2.5k sqft620 Sweetwater Dr, Feasterville Trevose, PA 19053For SaleMLS ID #PABU2129990, Yan Korol, Elite Realty Group Unl. Inc.. Bright MLS
- $637,9003 bd3 ba2.2k sqft419 Ward Ave, Hamilton, NJ 08619New ConstructionMLS ID #NJME2080930, Ms. Alyssa Angelucci, Home Journey Realty. Bright MLS
- $529,0003 bd2 ba1.9k sqft71 Carlton Ave, Ewing, NJ 08618For SaleMLS ID #NJME2083878, Alexander Berila, Tesla Realty Group LLC. Bright MLS
- $824,0004 bd3 ba2.8k sqft5 Mary Ct, East Windsor, NJ 08512For SaleMLS ID #NJME2071894, Chris Norton, Keller Williams Real Estate - Princeton. Bright MLS
- $749,5004 bd3 ba2.4k sqft140 Mercer St, Hamilton, NJ 08690For SaleMLS ID #NJME2082840, Lindsey Lydon, Keller Williams Premier. Bright MLS
- $739,0005 bd3 ba2.1k sqft14 Empress Ln, Lawrence Township, NJ 08648For SaleMLS ID #NJME2082108, Kristi Zoldi, Home Journey Realty. Bright MLS
- $925,0004 bd4 ba2.6k sqft886 Sackettsford Rd, Ivyland, PA 18974For SaleMLS ID #PABU2127830, Maggie Coe, RE/MAX Properties - Newtown. Bright MLS
