Own a move-in-ready, brand-new custom Modern Colonial in Titusville (Hopewell Township), within the acclaimed Hopewell Valley Regional School District! Set on a standalone lot with zero HOA fees, this turn-key home features a welcoming wrap-around front porch and a sun-drenched, open-concept layout with 9-foot ceilings and solid hardwood floors throughout both levels.The main level boasts a chef-inspired kitchen with custom two-tone cabinetry, quartz counters, a striking waterfall island, a stainless gas range, and an apron sink. This flows effortlessly into a formal dining area and a Great Room anchored by a cozy gas fireplace. A powder room and dedicated laundry room complete the first floor.Upstairs, you will find four spacious bedrooms. The primary suite is a luxury retreat with two walk-in closets and a spa-like en-suite featuring a double vanity, standalone soaking tub, and custom tiled shower. The three additional bedrooms share a stylish hall bath.Built for comfort and future expansion, the home includes high-efficiency 2-zone HVAC and a full unfinished basement with an impressive 9-foot concrete pour perfect for a future rec room or gym. The 455-square-foot oversized two-car garage offers unmatched storage and interior/exterior access.Ideally located for commuters, enjoy swift access to Princeton tech corridors, Route 31, I-295, NYC/Philly rail lines, and Trenton-Mercer Airport.
Active
$850,000
307 Washington Crossing Penn, Hopewell Twp., NJ 08560
4beds
2,260sqft
Single Family Residence
Built in 2026
0.46 Acres Lot
$-- Zestimate®
$376/sqft
$-- HOA
What's special
- 10 days |
- 296 |
- 16 |
Zillow last checked:
Listing updated:
Listed by:
Lukasz Boczniewicz 215-757-6100,
Keller Williams Real Estate
Source: GSMLS,MLS#: 4045947
Facts & features
Interior
Bedrooms & bathrooms
- Bedrooms: 4
- Bathrooms: 3
- Full bathrooms: 2
- 1/2 bathrooms: 1
Primary bedroom
- Description: Full Bath, Walk-In Closet
Primary bathroom
- Features: Soaking Tub, Stall Shower
Kitchen
- Features: Kitchen Island
Heating
- 2 Units, Forced Air, Zoned, Natural Gas
Cooling
- 2 Units, Zoned
Appliances
- Included: Carbon Monoxide Detector, Dishwasher, Kitchen Exhaust Fan, Microwave, Range/Oven-Gas, Refrigerator, Gas Water Heater
- Laundry: Ground Level, Level 1
Features
- High Ceilings, Dining Room, Family Room, Foyer, Kitchen, Powder Room
- Flooring: Tile, Wood
- Windows: Thermal Windows/Doors
- Basement: Yes,French Drain,Full,Unfinished
- Number of fireplaces: 1
- Fireplace features: Family Room, Gas, Ventless
Interior area
- Total structure area: 2,260
- Total interior livable area: 2,260 sqft
Property
Parking
- Total spaces: 6
- Parking features: Asphalt
- Garage spaces: 2
- Uncovered spaces: 6
Lot
- Size: 0.46 Acres
- Dimensions: 0.46
- Features: Open Lot
Details
- Zoning description: R100
Construction
Type & style
- Home type: SingleFamily
- Architectural style: Colonial
- Property subtype: Single Family Residence
Materials
- Vinyl Siding
- Roof: Asphalt Shingle,Metal
Condition
- Year built: 2026
Utilities & green energy
- Gas: Gas-Natural
- Sewer: Septic 4 Bedroom Town Verified
- Water: Public
- Utilities for property: Underground Utilities, Electricity Connected, Natural Gas Connected, Fiber Optic Available
Community & HOA
Community
- Security: Carbon Monoxide Detector
Location
- Region: Titusville
Financial & listing details
- Price per square foot: $376/sqft
- Tax assessed value: $23,000
- Annual tax amount: $1,309
- Date on market: 8/14/2026
- Ownership type: Fee Simple
- Electric utility on property: Yes
Estimated market value
Not available
Estimated sales range
Not available
Not available
Price history
| Date | Event | Price |
|---|---|---|
| 8/14/2026 | Listed for sale | $850,000$376/sqft |
Source:  GSMLS #4045947 Report a problem GSMLS #4045947 Report a problem | ||
Public tax history
Tax history is unavailable.
Monthly payment
Est. payment
Payment breakdown
Explore the cost of this home by adjusting the details. Changes won't be saved.Climate risks
Neighborhood: 08560
Nearby schools
GreatSchools rating
- 8/10Bear Tavern Elementary SchoolGrades: PK-5Distance: 0.5 mi
- 6/10Timberlane Middle SchoolGrades: 6-8Distance: 2.2 mi
- 6/10Central High SchoolGrades: 9-12Distance: 2.3 mi
Schools provided by the listing agent
- Elementary: Beartavern
- Middle: Timberlane
- High: Central
Source: GSMLS. This data may not be complete. We recommend contacting the local school district to confirm school assignments for this home.
- $651,7003 bd2 ba-- sqft310 Washington Crossing Pe Rd, Titusville, NJ 08560Off Market
- $875,0004 bd3 ba2.3k sqft307 Washington Crossing Pennington Rd, Titusville, NJ 08560New Construction

- $120,0000.46 acres307 Wash Cross Penn Rd, Titusville, NJ 08560Sold
- $569,2004 bd1 ba1.8k sqft309 Wash Cross Penn Rd, Titusville, NJ 08560Off Market
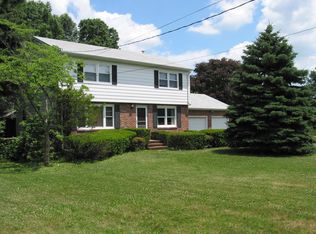
- $638,9004 bd2 ba2.7k sqft305 Wash Cross Penn Rd, Titusville, NJ 08560Off Market
- $703,1003 bd3 ba2.6k sqft304 Wash Cross Penn Rd, Titusville, NJ 08560Off Market
- $636,2004 bd3 ba2.4k sqft303 Washington Crossing Penn, Titusville, NJ 08560Off Market
- $613,5004 bd2 ba-- sqft315 Washington Crossing Pe Rd, Titusville, NJ 08560Off Market
A local agent can set up tours, give advice and negotiate with sellers.
Similar homes
- $875,0004 bd3 ba2.3k sqft307 Washington Crossing Pennington Rd, Titusville, NJ 08560New Construction
 MLS ID #NJME2081728, Lukasz Boczniewicz, Keller Williams Real Estate-Langhorne. Bright MLS
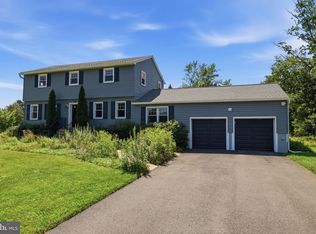
 - $899,9004 bd3 ba2.5k sqft34 Woosamonsa Rd, Pennington, NJ 08534For Sale
 MLS ID #NJME2081684, Patti Chapnick, RE/MAX at the Sea. Bright MLS
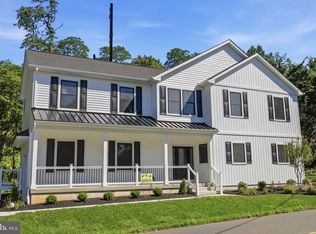
 - $799,9004 bd3 ba2.2k sqft891 Reading Ave, Yardley, PA 19067New Construction
 MLS ID #PABU2121146, Jonathan Geftman, American Dream Realty Service Corp.. Bright MLS
 - $659,0004 bd2 ba1.9k sqft814 Dolington Rd, Newtown, PA 18940For Sale
 MLS ID #PABU2126346, Suzanne Bentrim, Corcoran Sawyer Smith. Bright MLS
 - $715,0004 bd3 ba2k sqft9 Pin Oak Dr, Lawrence Township, NJ 08648For SaleMLS ID #NJME2080986, Samuel Rifkin, Keller Williams Realty - Cherry Hill. Bright MLS
- $1,095,0003 bd4 ba2.7k sqft74 Woosamonsa Rd, Pennington, NJ 08534For Sale
 MLS ID #2702088R, ROBERT DEKANSKI. All Jersey MLS
 - $983,0004 bd4 ba2.6k sqft886 Sackettsford Rd, Warminster, PA 18974For SaleMLS ID #PABU2127830, Maggie Coe, RE/MAX Properties - Newtown. Bright MLS
- $850,0003 bd4 ba3k sqft623 Saint James Ct, Langhorne, PA 19047For SaleMLS ID #PABU2127618, Janel Loughin, Real Broker, LLC. Bright MLS
- $870,0005 bd4 ba2.3k sqft90 Perrine Pike, Hillsborough, NJ 08844For SaleMLS ID #2702532R, DILSHAD A. KHAWAJA. All Jersey MLS
- $929,0004 bd3 ba2.3k sqft34 Miller Rd, Cranbury, NJ 08512For SaleMLS ID #2615473R, ANNA BEIER. All Jersey MLS
- $929,9994 bd3 ba2.3k sqft34 Miller Rd, South Brunswick Twp., NJ 08512For SaleMLS ID #4026446, Anna Beier, Arc Real Estate. GSMLS
- $732,0004 bd3 ba2.4k sqft259 Glenn Ave, Lawrence Township, NJ 08648For SaleMLS ID #2700773R, DANIEL SAMANDAROV. All Jersey MLS
- $830,0004 bd4 ba3.2k sqft407 Winding Ln, Chalfont, PA 18914For SaleMLS ID #PABU2126148, Reenie Isaacs, Re/Max One Realty. Bright MLS
- $789,0003 bd3 ba1.9k sqft318 Oak Ln, West Windsor, NJ 08550For SaleMLS ID #NJME2080142, Surekha Raghuram, Century 21 Abrams & Associates, Inc.. Bright MLS
- $770,0005 bd3 ba2.8k sqft3332 Philmont Ave, Huntingdon Valley, PA 19006For SaleMLS ID #PAMC2188774, Talia Levi, BHHS Fox & Roach-Jenkintown. Bright MLS
- $1,100,0004 bd4 ba2.8k sqft212 Ingleside Ave, Pennington, NJ 08534New ConstructionMLS ID #NJME2069518, Ronnie Glomb, Your Town Realty. Bright MLS
- $685,0004 bd3 ba2.1k sqft200 Maple St, Warminster, PA 18974For SaleMLS ID #PABU2128422, Irina Vilk, Rubicon Realty Group LLC. Bright MLS
- $695,0004 bd3 ba2.2k sqft682 Woodlyn Dr, Langhorne, PA 19053For SaleMLS ID #PABU2127144, Abhilash Rajan, Zindak Real Estate. Bright MLS
- $1,199,0004 bd3 ba3.1k sqft15 Quinn Cir, Holland, PA 18966For SaleMLS ID #PABU2128968, Santina Mannino, Keller Williams Real Estate-Langhorne. Bright MLS
- $459,9003 bd2 ba1.5k sqft192 Millerick Ave, Lawrence Township, NJ 08648For SaleMLS ID #NJME2082472, Steve Dziegielewski, Arya Realtors. Bright MLS
