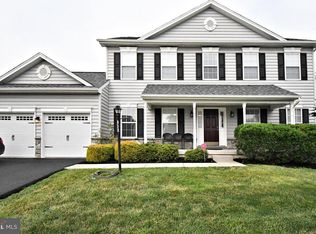
**** Back on the market due to buyer’s financing falling through!! All township inspections have been completed!!! Your backyard vacation starts here! Welcome to this 4-bedroom, 2 full bath, 2 half bath home located in one of the most desirable neighborhoods in the Central Bucks School District. From the moment you arrive, you'll appreciate the spacious driveway with plenty of parking and the inviting curb appeal. Inside, you'll find four generously sized bedrooms, bright open living spaces filled with natural light from oversized windows, and plenty of room for everyone to spread out. Step outside and you'll see what makes this home truly special. The backyard is an entertainer's dream, featuring a gorgeous in-ground swimming pool, a pool house complete with a TV and bar seating, and a huge wraparound deck with a retractable awning—perfect for everything from summer BBQs to relaxing evenings by the pool. Best of all, all of the pool equipment and floats are included, so you can start enjoying your own private oasis the day you move in. The major updates have already been done for you, including a newer roof, (July 2025) newer heating system (July 2025) and newer central air conditioning (July 2025) giving you peace of mind for years to come. If you've been looking for a home that offers space, comfort, and the perfect place to entertain family and friends, this is it. Just move in, make it your own, and start making memories. Homes like this don't come around often.
Under contract
Price cut: $29K (8/19)
$830,000
407 Winding Ln, Chalfont, PA 18914
4beds
3,220sqft
Single Family Residence
Built in 2001
0.31 Acres Lot
$822,400 Zestimate®
$258/sqft
$-- HOA
What's special
Gorgeous in-ground swimming poolOversized windowsInviting curb appealFour generously sized bedrooms
- 79 days
- 259
- 5
Zillow last checked:
Listing updated:
Listed by:
Reenie Isaacs 215-953-8800,
Re/Max One Realty (215) 961-6003
Source: Bright MLS,MLS#: PABU2126148
Facts & features
Interior
Bedrooms & bathrooms
- Bedrooms: 4
- Bathrooms: 4
- Full bathrooms: 2
- 1/2 bathrooms: 2
- Main level bathrooms: 4
- Main level bedrooms: 4
Basement
- Area: 0
Heating
- Forced Air, Natural Gas
Cooling
- Central Air, Electric
Appliances
- Included: Dishwasher, Dryer, Oven/Range - Gas, Refrigerator, Range Hood, Stainless Steel Appliance(s), Washer, Gas Water Heater
- Laundry: Main Level
Features
- Attic, Soaking Tub, Bathroom - Walk-In Shower, Breakfast Area, Ceiling Fan(s), Crown Molding, Curved Staircase, Dining Area, Open Floorplan, Formal/Separate Dining Room, Eat-in Kitchen, Kitchen Island, Pantry, Recessed Lighting, Wainscotting, Walk-In Closet(s)
- Flooring: Hardwood, Carpet
- Basement: Finished
- Number of fireplaces: 2
- Fireplace features: Gas/Propane, Electric
Interior area
- Total structure area: 3,220
- Total interior livable area: 3,220 sqft
- Finished area above ground: 3,220
- Finished area below ground: 0
Property
Parking
- Parking features: Asphalt, Driveway
- Has uncovered spaces: Yes
Accessibility
- Accessibility features: None
Features
- Levels: Three
- Stories: 3
- Exterior features: Awning(s), Street Lights
- Has private pool: Yes
- Pool features: In Ground, Private
Lot
- Size: 0.31 Acres
- Dimensions: 91.00 x
Details
- Additional structures: Above Grade, Below Grade
- Parcel number: 50044111
- Zoning: PRD
- Special conditions: Standard
Construction
Type & style
- Home type: SingleFamily
- Architectural style: Colonial
- Property subtype: Single Family Residence
Materials
- Frame, Aluminum Siding
- Foundation: Slab
- Roof: Shingle
Condition
- New construction: No
- Year built: 2001
Utilities & green energy
- Sewer: Public Sewer
- Water: Public
Community & HOA
Community
- Subdivision: Hickory Ridge
HOA
- Has HOA: No
Location
- Region: Chalfont
- Municipality: WARRINGTON TWP
Financial & listing details
- Price per square foot: $258/sqft
- Tax assessed value: $55,290
- Annual tax amount: $11,168
- Date on market: 7/10/2026
- Listing agreement: Exclusive Right To Sell
- Listing terms: Cash,Conventional
- Inclusions: Washer / Dryer, 2 Refrigerators, Pool House And Everything Inside Including Tv, Floats, Pool Accessories, Stools, Furniture By Pool, Pool Table In Basement.
- Ownership: Fee Simple
Estimated market value
$822,400
$781,000 - $864,000
$4,934/mo
Price history
| Date | Event | Price |
|---|---|---|
| 8/23/2026 | Contingent | $830,000$258/sqft |
Source:  Bright MLS #PABU2126148 Report a problem Bright MLS #PABU2126148 Report a problem | ||
| 8/19/2026 | Price change | $830,000-3.4%$258/sqft |
Source: Bright MLS #PABU2126148 Report a problem | ||
| 8/13/2026 | Price change | $859,000-1.8%$267/sqft |
Source: Bright MLS #PABU2126148 Report a problem | ||
| 7/29/2026 | Pending sale | $875,000$272/sqft |
Source: Bright MLS #PABU2126148 Report a problem | ||
| 7/22/2026 | Price change | $875,000-2.7%$272/sqft |
Source: Bright MLS #PABU2126148 Report a problem | ||
| 7/17/2026 | Price change | $899,000-5.3%$279/sqft |
Source: Bright MLS #PABU2126148 Report a problem | ||
| 7/13/2026 | Price change | $949,000-4%$295/sqft |
Source: Bright MLS #PABU2126148 Report a problem | ||
| 7/10/2026 | Listed for sale | $989,000+202.5%$307/sqft |
Source: Bright MLS #PABU2126148 Report a problem | ||
| 2/23/2001 | Sold | $326,915+271.5%$102/sqft |
Source: Public Record Report a problem | ||
| 11/27/2000 | Sold | $88,000$27/sqft |
Source: Public Record Report a problem | ||
Public tax history
| Year | Property taxes | Tax assessment |
|---|---|---|
| 2026 | $11,168 +5.4% | $55,290 |
| 2025 | $10,591 | $55,290 |
| 2024 | $10,591 +12.1% | $55,290 |
| 2023 | $9,450 +2% | $55,290 |
| 2022 | $9,263 +1.1% | $55,290 |
| 2021 | $9,160 | $55,290 |
| 2020 | $9,160 +1.7% | $55,290 |
| 2018 | $9,003 +1.7% | $55,290 |
| 2017 | $8,854 +2.1% | $55,290 |
| 2016 | $8,668 | $55,290 |
| 2015 | -- | $55,290 |
| 2014 | -- | $55,290 |
| 2013 | -- | $55,290 |
| 2012 | -- | $55,290 |
| 2011 | -- | $55,290 +1.5% |
| 2010 | -- | $54,480 |
| 2009 | -- | $54,480 |
| 2008 | -- | $54,480 |
| 2007 | -- | $54,480 |
| 2006 | -- | $54,480 |
| 2005 | -- | $54,480 +300% |
| 2004 | -- | $13,620 |
| 2003 | -- | $13,620 |
| 2002 | -- | $13,620 +652.5% |
| 2000 | -- | $1,810 |
Find assessor info on the county website
Monthly payment
Est. payment
Payment breakdown
Explore the cost of this home by adjusting the details. Changes won't be saved.Climate risks
Neighborhood: 18914
Nearby schools
Schools provided by the listing agent
- Elementary: Mill Creek
- Middle: Unami
- High: Central Bucks High School South
- District: Central Bucks
Source: Bright MLS. This data may not be complete. We recommend contacting the local school district to confirm school assignments for this home.
Similar homes
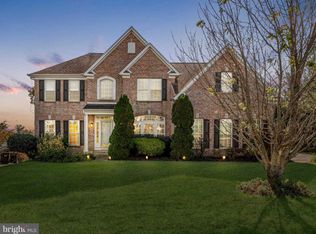
- $949,9004 bd3 ba4.3k sqft312 Alexander Ct, Chalfont, PA 18914For Sale
 MLS ID #PABU2131902, Don Bormes, RE/MAX Centre Realtors. Bright MLS
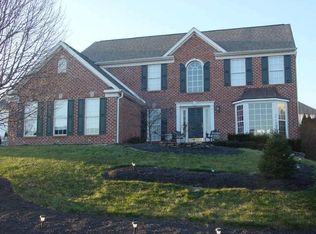
 - $725,0004 bd3 ba3.6k sqft1035 Archer Ln, Lansdale, PA 19446For Sale
 MLS ID #PAMC2193128, Michael Borichewski, RE/MAX Legacy. Bright MLS
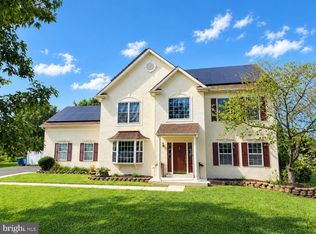
 - $819,9004 bd4 ba3.2k sqft245 Sumner Ct, Harleysville, PA 19438For Sale
 MLS ID #PAMC2188230, Nelli Alagappan, RE/MAX Central - Lansdale. Bright MLS
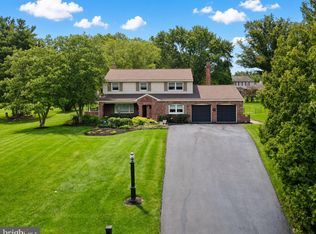
 - $835,0004 bd4 ba4.2k sqft1 Eagle View Ln, Schwenksville, PA 19473For Sale
 MLS ID #PAMC2188760, Richard Parke, RE/MAX Main Line-Kimberton. Bright MLS
 - $799,0004 bd3 ba2.8k sqft611 Bradley Pl, Lafayette Hill, PA 19444For SaleMLS ID #PAMC2193868, Anna Maria DiGiacomo, Long & Foster Real Estate, Inc.. Bright MLS
- $649,9004 bd3 ba3.3k sqft2247 E Orvilla Rd, Hatfield, PA 19440For SaleMLS ID #PAMC2188382, Gopa Kaur, Homestarr Realty. Bright MLS
- $800,0004 bd3 ba3.7k sqft1881 August Dr, Huntingdon Valley, PA 19006For SaleMLS ID #PABU2126110, Hansen Cheng, Elite Realty. Bright MLS
- $849,9004 bd3 ba2.9k sqft2067 E Wellington Rd, Newtown, PA 18940For SaleMLS ID #PABU2125888, Michael Matlis, Matlis Real Estate Services. Bright MLS
- $853,4524 bd3 ba2.7k sqftLOT 2A Iroquois Dr, Royersford, PA 19468New ConstructionMLS ID #PAMC2192420, Terese Brittingham, Keller Williams Realty Group. Bright MLS
- $785,0005 bd4 ba3.4k sqft603 S 12th St, Sellersville, PA 18960For SaleMLS ID #PABU2128500, Denise McLean, Century 21 Advantage Gold-Elkins Park. Bright MLS
- $739,9004 bd3 ba2.5k sqft620 Sweetwater Dr, Feasterville Trevose, PA 19053For SaleMLS ID #PABU2129990, Yan Korol, Elite Realty Group Unl. Inc.. Bright MLS
- $710,0006 bd4 ba3.1k sqft34 Butternut Dr, Hatboro, PA 19040For SaleMLS ID #PAMC2181278, Moya Shea, Coldwell Banker Hearthside-Doylestown. Bright MLS
- $719,9004 bd3 ba1.9k sqft698 Beverly Rd, Holland, PA 18966For SaleMLS ID #PABU2130852, Alexis Cohen, Keller Williams Real Estate - Newtown. Bright MLS
- $699,0004 bd3 ba2.6k sqft3333 Jeffrey Dr, Dresher, PA 19025For SaleMLS ID #PAMC2186562, Leo Park, Tesla Realty Group, LLC. Bright MLS
- $950,0005 bd5 ba3k sqft7 Pettits Bridge Rd, Jamison, PA 18929For SaleMLS ID #PABU2128852, Lisa Povlow, Kurfiss Sotheby's International Realty. Bright MLS
- $674,9996 bd4 ba2.4k sqft2727 Durham Rd, Doylestown, PA 18902For SaleMLS ID #PABU2126732, Nydia M. Alfonseca, Keller Williams Real Estate-Doylestown. Bright MLS
- $664,9004 bd3 ba3.1k sqft3020 State Rd, Telford, PA 18969For SaleMLS ID #PABU2130596, Robert Wolfinger, RE/MAX 440 - Perkasie. Bright MLS
- $1,000,0004 bd4 ba3.8k sqft623 Coach Dr, New Hope, PA 18938For SaleMLS ID #PABU2128918, Lisa DePamphilis, BHHS Fox & Roach-New Hope. Bright MLS
- $675,0004 bd4 ba3.4k sqft2200 Claymont Dr, Quakertown, PA 18951For SaleMLS ID #PABU2129548, Ann Haley, Iron Valley Real Estate Doylestown. Bright MLS
- $750,0003 bd3 ba2.6k sqft1013 Wellington Rd, Jenkintown, PA 19046For SaleMLS ID #PAMC2193522, Pete McNicholas, Homestarr Realty. Bright MLS
