Skip main navigation
Sold for $975,000
  • $975,000

    406 Winding Ln, Chalfont, PA 18914

    4beds
    4,092sqft
    Single Family Residence
    Built in 2000
    -- sqft lot
    $1,069,900 Zestimate®
    $238/sqft
    $4,984 Estimated rent

    Home value

    $1,069,900

    $1.02M - $1.12M

    $4,984/mo

    Zestimate® history
    Loading
    Loading...

    Owner options

    List your home for rent

    $4,984/mo

    Rent Zestimate®

    Find your next renter with Zillow Rental Manager. Plus, with online applications, you can quickly screen prospective tenants – for free.

    Learn more

    $4,984/mo

    Rent Zestimate®

    Refinance and save

    $6,153/mo

    Est. payment

    Refinancing to a lower rate could help reduce your monthly payments and save thousands over the life of the loan.

    See today's rates

    $6,153/mo

    Est. payment

    Explore your selling options

    Work with a Zillow partner agent

    Leverage their expertise and Zillow's premium Showcase listings to get your home seen by more buyers.

    Get started

    List with your own agent

    Get your home in front of millions of buyers by listing it on Zillow.

    Learn how to do it

    Sell it yourself

    Take full control of how buyers see your home on Zillow by listing For Sale by Owner (FSBO).

    List your home

    What's special

    Classic charmHalf-bathroom colonial homeBackyard oasisModern livingBright morning roomSought-after neighborhoodAmple space
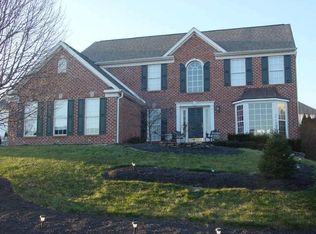
    Presenting a captivating 4-bedroom, 3-full-bathroom, 1-half-bathroom colonial home that exudes elegance and boasts a multitude of stunning upgrades. Nestled within a sought-after neighborhood, this residence offers an enchanting blend of modern living and classic charm. Upon entering, you're greeted by an open floor plan that seamlessly integrates the living spaces, creating an inviting and spacious atmosphere. The heart of the home is the beautifully upgraded kitchen, a culinary haven featuring top-of-the-line appliances, premium countertops, and ample storage. Featuring a bright morning room adorned with skylights The attention to detail in the kitchen is matched only by the luxuriousness of the master bathroom, which has undergone a lavish renovation, showcasing high-end fixtures, exquisite tiling, and a spa-like ambiance that promises relaxation. The family room provides a cozy gathering space, ideal for creating lasting memories with loved ones. Ascending the staircase, a sense of sophistication is maintained throughout the home. One of the property's crowning jewels is the backyard oasis, designed for ultimate relaxation and entertainment. A saltwater pool takes center stage, offering a refreshing escape during warm months. Surrounding the pool, multiple patio areas provide ample space for outdoor dining, lounging, and hosting gatherings with friends and family. Convenience is a hallmark of this property, with its strategic location near major thoroughfares that simplify commuting. Shopping destinations are just a stone's throw away, catering to your retail needs. For those health-driven, a nearby park-and-ride facility seamlessly connects with bike paths in Bucks and Montgomery County.

    Zillow last checked:

    Listing updated:

    Listed by:

    Terry Kushman 267-640-8300,

    Corcoran Sawyer Smith

    Bought with:

    Josh Ruszas, RS360539

    Compass RE

    Brett Rosenthal, RS289887

    Compass RE

    Source: Bright MLS,MLS#: PABU2055938MLS Logo

    Facts & features

    Interior

    Bedrooms & bathrooms
    • Bedrooms: 4
    • Bathrooms: 4
    • Full bathrooms: 3
    • 1/2 bathrooms: 1
    • Main level bathrooms: 1
    Rooms
    • Room types: Living Room, Dining Room, Primary Bedroom, Sitting Room, Bedroom 2, Bedroom 3, Bedroom 4, Kitchen, Family Room, Breakfast Room, Study, Laundry, Other
    Basement
    • Area: 300
    Heating
    • Forced Air, Natural Gas
    Cooling
    • Central Air, Electric
    Appliances
    • Included: Gas Water Heater
    • Laundry: Main Level, Laundry Room
    Features
    • Flooring: Wood, Slate, Carpet
    • Basement: Full,Partially Finished
    • Number of fireplaces: 1
    • Fireplace features: Gas/Propane, Stone
    Interior area
    • Total structure area: 4,092
    • Total interior livable area: 4,092 sqft
    • Finished area above ground: 3,792
    • Finished area below ground: 300

    Property

    Parking
    • Total spaces: 2
    • Parking features: Garage Faces Side, Attached
    • Attached garage spaces: 2
    Accessibility
    • Accessibility features: None
    Features
    • Levels: Two
    • Stories: 2
    • Has private pool: Yes
    • Pool features: In Ground, Fenced, Salt Water, Private
    • Fencing: Privacy
    Lot
    • Dimensions: 112.00 x
    Details
    • Additional structures: Above Grade, Below Grade
    • Parcel number: 50044125
    • Zoning: PRD
    • Special conditions: Standard

    Construction

    Type & style
    • Home type: SingleFamily
    • Architectural style: Colonial
    • Property subtype: Single Family Residence
    Materials
    • Frame
    • Foundation: Other
    • Roof: Asphalt
    Condition
    • New construction: No
    • Year built: 2000

    Utilities & green energy

    • Sewer: Public Sewer
    • Water: Public

    Community & HOA

    Community
    • Subdivision: Hickory Ridge
    HOA
    • Has HOA: No
    Location
    • Region: Chalfont
    • Municipality: WARRINGTON TWP

    Financial & listing details

    • Price per square foot: $238/sqft
    • Tax assessed value: $51,000
    • Annual tax amount: $8,716
    • Date on market: 8/26/2023
    • Listing agreement: Exclusive Right To Sell
    • Listing terms: Cash,Conventional
    • Ownership: Fee Simple

    Price history

    DateEventPrice
    9/29/2023Sold$975,000+2.6%$238/sqft
    Source: Bright MLS #PABU2055938 Report a problem
    9/7/2023Pending sale$950,000$232/sqft
    Source: Bright MLS #PABU2055938 Report a problem
    8/29/2023Contingent$950,000$232/sqft
    Source: Bright MLS #PABU2055938 Report a problem
    8/26/2023Listed for sale$950,000+75.9%$232/sqft
    Source: Bright MLS #PABU2055938 Report a problem
    2/17/2005Sold$540,000+17.4%$132/sqft
    Source: Public Record Report a problem
    11/6/2002Sold$460,000+22.1%$112/sqft
    Source: Public Record Report a problem
    2/1/2001Sold$376,815+328.2%$92/sqft
    Source: Public Record Report a problem
    10/24/2000Sold$88,000$22/sqft
    Source: Public Record Report a problem

    Public tax history

    YearProperty taxesTax assessment
    2025$9,770 $51,000
    2024$9,770 +12.1%$51,000
    2023$8,716 +2%$51,000
    2022$8,544 +1.1%$51,000
    2021$8,449 $51,000
    2020$8,449 +1.7%$51,000
    2018$8,305 +1.7%$51,000
    2017$8,167 +2.3%$51,000
    2016$7,980 $51,000
    2015-- $51,000
    2014-- $51,000
    2013-- $51,000
    2012-- $51,000
    2011-- $51,000 -20.1%
    2010-- $63,840
    2009-- $63,840
    2008-- $63,840
    2007-- $63,840
    2006-- $63,840
    2005-- $63,840 +300%
    2004-- $15,960
    2003-- $15,960
    2002-- $15,960 +791.6%
    2000-- $1,790
    Find assessor info on the county website

    Neighborhood: 18914

    Nearby schools

    GreatSchools rating
    Schools provided by the listing agent
    • District: Central Bucks

    Source: Bright MLS. This data may not be complete. We recommend contacting the local school district to confirm school assignments for this home.

    Get a cash offer in 3 minutes
    Find out how much your home could sell for in as little as 3 minutes with a no-obligation cash offer.
    Estimated market value
    $1,069,900
    Get a cash offer in 3 minutes
    Find out how much your home could sell for in as little as 3 minutes with a no-obligation cash offer.
    Estimated market value
    $1,069,900