Fully Renovated Gem in Feasterville Trevose — Move-In Ready! Welcome to 682 Woodlyn Drive, a beautifully renovated 4-bedroom, 2.5-bath home offering 2,244 square feet of living space on a spacious 0.28-acre lot in the award-winning Neshaminy School District. This home has been thoughtfully updated from top to bottom, so you can move in and enjoy peace of mind with nothing left to do but unpack. The kitchen is a true showstopper, featuring a large touch-screen smart refrigerator and modern finishes throughout. Recessed lighting spans both the first and second floors, giving every room a bright, polished feel. The main level offers open, flexible living space perfect for entertaining, while upstairs you’ll find generously sized bedrooms. The primary suite is a standout retreat, complete with a spacious walk-in closet and a spa-like walk-in shower in the en-suite bath. The clean, unfinished basement offers a blank canvas — ideal for storage now, or future finished living space, a home gym, or media room down the road. Outside, the sizable lot provides room to garden, play, or entertain, with plenty of space to make it your own. Don’t miss this rare opportunity to own a fully renovated home in a fantastic Bucks County location — schedule your showing today!
For sale
$709,999
682 Woodlyn Dr, Langhorne, PA 19053
4beds
2,244sqft
Single Family Residence
Built in 1977
0.28 Acres Lot
$691,000 Zestimate®
$316/sqft
$-- HOA
What's special
Modern finishes throughoutLarge touch-screen smart refrigeratorSpacious walk-in closetGenerously sized bedrooms
- 25 days |
- 1,713 |
- 98 |
Zillow last checked:
Listing updated:
Listed by:
Abhilash Rajan 215-410-9441,
Zindak Real Estate 267-467-5648,
Co-Listing Agent: Amit George Korah 267-819-7592,
Zindak Real Estate
Source: Bright MLS,MLS#: PABU2127144
Facts & features
Interior
Bedrooms & bathrooms
- Bedrooms: 4
- Bathrooms: 3
- Full bathrooms: 2
- 1/2 bathrooms: 1
- Main level bathrooms: 1
Basement
- Area: 0
Heating
- Heat Pump, Oil, Electric
Cooling
- Central Air, Electric
Appliances
- Included: Gas Water Heater
Features
- Basement: Unfinished
- Number of fireplaces: 1
Interior area
- Total structure area: 2,244
- Total interior livable area: 2,244 sqft
- Finished area above ground: 2,244
- Finished area below ground: 0
Video & virtual tour
Property
Parking
- Total spaces: 2
- Parking features: Garage Faces Rear, Attached
- Attached garage spaces: 2
Accessibility
- Accessibility features: None
Features
- Levels: Two
- Stories: 2
- Pool features: None
Lot
- Size: 0.28 Acres
- Dimensions: 80.00 x 150.00
Details
- Additional structures: Above Grade, Below Grade
- Parcel number: 21024063
- Zoning: R2
- Special conditions: Standard
Construction
Type & style
- Home type: SingleFamily
- Architectural style: Colonial
- Property subtype: Single Family Residence
Materials
- Frame
- Foundation: Other
Condition
- New construction: No
- Year built: 1977
- Major remodel year: 2026
Utilities & green energy
- Sewer: Public Sewer
- Water: Public
Community & HOA
Community
- Subdivision: Neshaminy
HOA
- Has HOA: No
Location
- Region: Langhorne
- Municipality: LOWER SOUTHAMPTON TWP
Financial & listing details
- Price per square foot: $316/sqft
- Tax assessed value: $33,200
- Annual tax amount: $7,908
- Date on market: 7/25/2026
- Listing agreement: Exclusive Agency
- Ownership: Fee Simple
Estimated market value
$691,000
$656,000 - $726,000
$3,397/mo
Price history
| Date | Event | Price |
|---|---|---|
| 7/25/2026 | Listed for sale | $709,999+57.8%$316/sqft |
Source:  Bright MLS #PABU2127144 Report a problem Bright MLS #PABU2127144 Report a problem | ||
| 2/2/2026 | Sold | $450,000+28.6%$201/sqft |
Source: Public Record Report a problem | ||
| 12/18/2025 | Sold | $350,000$156/sqft |
Source: Public Record Report a problem | ||
Public tax history
| Year | Property taxes | Tax assessment |
|---|---|---|
| 2025 | -- | -- |
| 2024 | -- | -- |
| 2023 | -- | -- |
| 2022 | -- | -- |
| 2021 | -- | -- |
| 2020 | -- | -- |
| 2018 | -- | -- |
| 2017 | -- | -- |
| 2016 | -- | -- |
| 2015 | -- | -- |
| 2009 | -- | $33,200 |
| 2008 | -- | $33,200 |
| 2007 | -- | $33,200 |
| 2006 | -- | $33,200 |
| 2005 | -- | $33,200 +300% |
| 2004 | -- | $8,300 |
| 2003 | -- | $8,300 |
| 2002 | -- | $8,300 |
| 2000 | -- | $8,300 |
Find assessor info on the county website
Monthly payment
Est. payment
Payment breakdown
Explore the cost of this home by adjusting the details. Changes won't be saved.Climate risks
Neighborhood: 19053
Nearby schools
GreatSchools rating
- 8/10Tawanka Elementary SchoolGrades: K-4Distance: 0.5 mi
- 6/10Poquessing Middle SchoolGrades: 5-8Distance: 1.8 mi
- 8/10Neshaminy High SchoolGrades: 9-12Distance: 1 mi
Schools provided by the listing agent
- District: Neshaminy
Source: Bright MLS. This data may not be complete. We recommend contacting the local school district to confirm school assignments for this home.
- $689,2004 bd3 ba2.1k sqft686 Woodlyn Dr, Langhorne, PA 19053Off Market
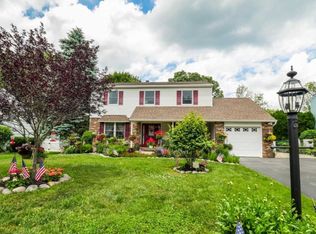
- $681,7004 bd2 ba2.2k sqft2411 Skyview Ave, Langhorne, PA 19053Off Market
- $605,8004 bd2 ba2.2k sqft2415 Skyview Ave, Langhorne, PA 19053Off Market
- $600,0004 bd3 ba2.3k sqft690 Woodlyn Dr, Langhorne, PA 19053Sold

- $549,8004 bd2 ba2k sqft2419 Flint Cir, Langhorne, PA 19053Off Market
- $585,3003 bd3 ba2k sqft2423 Flint Cir, Feasterville Trevose, PA 19053Off Market
- $602,0004 bd3 ba2.1k sqft687 Woodlyn Dr, Feasterville Trevose, PA 19053Sold
- $616,9003 bd3 ba2.5k sqft683 Woodlyn Dr, Feasterville, PA 19053Off Market
A local agent can set up tours, give advice and negotiate with sellers.
A local lender can help you make sure your offer is ready when you are.
Similar homes
- $459,0004 bd3 ba1.7k sqft610 Valley Stream Cir, Langhorne, PA 19053For Sale
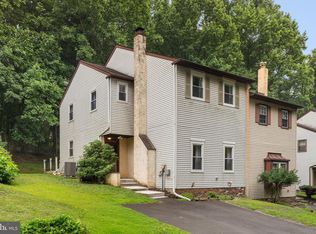
 MLS ID #PABU2126924, Max Shein, LPT Realty, LLC. Bright MLS
 - $649,0003 bd3 ba1.7k sqft975 Spring View Dr, Southampton, PA 18966For Sale
 MLS ID #PABU2128472, Eldar Badal, RE/MAX Properties - Newtown. Bright MLS
 - $685,0004 bd3 ba2.1k sqft200 Maple St, Warminster, PA 18974For Sale
 MLS ID #PABU2128422, Irina Vilk, Rubicon Realty Group LLC. Bright MLS
 - $715,0004 bd3 ba2k sqft9 Pin Oak Dr, Lawrence Township, NJ 08648For Sale
 MLS ID #NJME2080986, Samuel Rifkin, Keller Williams Realty - Cherry Hill. Bright MLS
 - $435,0004 bd1 ba1.2k sqft110 Elmwood Ave, Feasterville, PA 19053For SaleMLS ID #PABU2124250, Veysal Badalov, Keller Williams Real Estate - Bensalem. Bright MLS
- $799,8003 bd3 ba2.6k sqft3694 Marc Ln, Huntingdon Valley, PA 19006For SaleMLS ID #PAMC2185978, Anthony DiCicco, Keller Williams Real Estate - Newtown. Bright MLS
- $569,9003 bd3 ba1.7k sqft3442 Mansion Dr, Bensalem, PA 19020For SaleMLS ID #PABU2127512, Dale Cosack, BHHS Fox & Roach -Yardley/Newtown. Bright MLS
- $575,0004 bd2 ba1.7k sqft450 Coldspring Rd, Southampton, PA 18966For SaleMLS ID #PABU2126460, Jeff George, BHHS Fox & Roach-Center City Walnut. Bright MLS
- $675,0004 bd3 ba2k sqft623 Devon Rd, Moorestown, NJ 08057For SaleMLS ID #NJBL2117234, Linda Wilhelm, BHHS Fox & Roach-Medford. Bright MLS
- $729,9004 bd4 ba2.6k sqft11 Bruin Dr, Hamilton, NJ 08619For SaleMLS ID #NJME2081146, Varinder Bal, EXP Realty, LLC. Bright MLS
- $649,0004 bd3 ba2.7k sqft124 Green Vale Rd, Cherry Hill, NJ 08034For SaleMLS ID #NJCD2124204, kelly guzman, BHHS Fox & Roach-Marlton. Bright MLS
- $574,9004 bd3 ba2.3k sqft468 Woodhaven Plz, Philadelphia, PA 19116For SaleMLS ID #PAPH2618720, Ilya Vorobey, Elite Realty Group Unl. Inc.. Bright MLS
- $599,9994 bd3 ba2.1k sqft2741 Fernwood Ave, Roslyn, PA 19001For SaleMLS ID #PAMC2191212, Jennifer Jones, Realty ONE Group Focus. Bright MLS
- $725,0004 bd3 ba2.2k sqft116 Hunter Rd, Plymouth Meeting, PA 19462For SaleMLS ID #PAMC2185028, Nisan Miah, Realty Mark Associates. Bright MLS
- $585,0004 bd3 ba2.1k sqft993 Riviera Rd, Warminster, PA 18974For SaleMLS ID #PABU2127702, Veysal Badalov, Keller Williams Real Estate - Bensalem. Bright MLS
- $750,0005 bd3 ba3.1k sqft7906 Chandler Rd, Glenside, PA 19038For SaleMLS ID #PAMC2189578, Halyna Novykova, Home Solutions Realty Group. Bright MLS
- $549,9004 bd2 ba1.8k sqft321 Almshouse Rd, Richboro, PA 18954For SaleMLS ID #PABU2124922, Kim Rock, Keller Williams Real Estate-Langhorne. Bright MLS
- $983,0004 bd4 ba2.6k sqft886 Sackettsford Rd, Warminster, PA 18974For SaleMLS ID #PABU2127830, Maggie Coe, RE/MAX Properties - Newtown. Bright MLS
- $599,9004 bd3 ba2.6k sqft216 Hamilton Rd, Marlton, NJ 08053For SaleMLS ID #NJBL2118384, Mark McKenna, EXP Realty, LLC. Bright MLS
- $659,0004 bd3 ba2.8k sqft7 Oaken Ln, Hamilton, NJ 08619For SaleMLS ID #NJME2080976, Renee McDevitt, Redfin. Bright MLS
