Skip main navigation
Sold for $602,000
  • $602,000

    687 Woodlyn Dr, Feasterville Trevose, PA 19053

    4beds
    2,176sqft
    Single Family Residence
    Built in 1977
    0.28 Acres Lot
    $671,000 Zestimate®
    $277/sqft
    $3,638 Estimated rent

    Home value

    $671,000

    $637,000 - $705,000

    $3,638/mo

    Zestimate® history
    Loading
    Loading...

    Owner options

    List your home for rent

    $3,638/mo

    Rent Zestimate®

    Find your next renter with Zillow Rental Manager. Plus, with online applications, you can quickly screen prospective tenants – for free.

    Learn more

    $3,638/mo

    Rent Zestimate®

    Refinance and save

    $3,850/mo

    Est. payment

    Refinancing to a lower rate could help reduce your monthly payments and save thousands over the life of the loan.

    See today's rates

    $3,850/mo

    Est. payment

    Explore your selling options

    Work with a Zillow partner agent

    Leverage their expertise and Zillow's premium Showcase listings to get your home seen by more buyers.

    Get started

    List with your own agent

    Get your home in front of millions of buyers by listing it on Zillow.

    Learn how to do it

    Sell it yourself

    Take full control of how buyers see your home on Zillow by listing For Sale by Owner (FSBO).

    List your home

    What's special

    Formal dining roomSpacious yardHeated floorsLarge family roomHall bathroomDelightful backyard vistasNew vanity
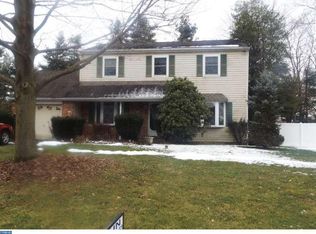
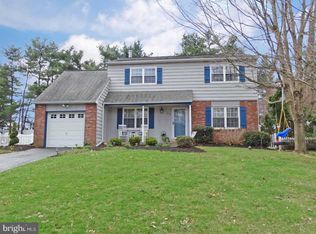
    Welcome to your dream home! This stunning 4-bedroom, 2.5 bath Colonial residence was purchased to be the Seller's forever haven, meticulous quality is evident in every executed renovation. As you approach, the home's allure begins with a striking metal matte black covered front porch and magnificent double Pella front doors. Step inside to discover 3/4-inch hand-scraped hardwood flooring that graces the main staircase, now adorned with new Oak banisters, treads, and risers. To the left, a spacious family room awaits, illuminated by recessed lighting and enhanced by an electric fireplace. To the right, a formal dining room basks in natural light streaming through a generous bay window, seamlessly connected to the kitchen, making entertaining a joyous affair. The kitchen itself is a marvel, offering abundant cabinet storage, expansive countertops, and a charming breakfast area with delightful backyard vistas through the sliding door. Adjacent, the large family room invites relaxation and camaraderie. The updated powder room and laundry room feature luxurious heated tile flooring. Step outside from the family room to your private outdoor oasis—a covered patio leading to an enticing inground saltwater pool and a spacious yard for endless recreational possibilities. Your own vacation destination, right at home! Completing this level is easy access to the one-car garage. The second floor continues with 3/4-inch hand-scraped hardwood flooring extending through the hallway and into all the bedrooms. The main bedroom suite is a sanctuary, thoughtfully enhanced with custom built-in closets, recessed lighting and climate controlled by a hidden AC/Heat unit. The main bathroom is a spa-like retreat, boasting a generous frameless tiled shower, a stylish double vanity, heated floors, and impeccable tile work. Three additional well-appointed bedrooms offer ample closet space, and the hall bathroom has been recently updated with a new vanity, toilet, and lighting. The basement is a canvas of possibilities, currently serving as storage but ready for your creative touch to transform it into additional living space. Additional upgrades include a new roof and gutters (2022), a new all electric HVAC system (2022), Hot Water heater (2021), new Pella windows (2022), and updated Lutron Casetta WiFi lighting throughout. Located near shops, restaurants, and major routes, this home promises not just a residence but a lifestyle. Don't miss the chance to experience this exceptional property—schedule your private showing today and let your dream come true!

    Zillow last checked:

    Listing updated:

    Listed by:

    Maureen Fitzgerald 215-530-6438,

    RE/MAX Central - Blue Bell,

    Co-Listing Agent: Matthew Teesdale 267-987-1695,

    RE/MAX Central - Blue Bell

    Bought with:

    Sara Foley, Rs360345

    Keller Williams Real Estate - Newtown

    Source: Bright MLS,MLS#: PABU2057404MLS Logo

    Facts & features

    Interior

    Bedrooms & bathrooms
    • Bedrooms: 4
    • Bathrooms: 3
    • Full bathrooms: 2
    • 1/2 bathrooms: 1
    • Main level bathrooms: 1
    Basement
    • Area: 0
    Heating
    • Forced Air, Electric
    Cooling
    • Attic Fan, Ceiling Fan(s), Central Air, Ductless, Electric
    Appliances
    • Included: Electric Water Heater
    • Laundry: Main Level
    Features
    • Attic, Attic/House Fan, Ceiling Fan(s), Family Room Off Kitchen, Recessed Lighting, Bathroom - Stall Shower, Bathroom - Tub Shower
    • Flooring: Ceramic Tile, Hardwood, Wood
    • Basement: Full,Unfinished
    • Number of fireplaces: 1
    • Fireplace features: Electric
    Interior area
    • Total structure area: 2,176
    • Total interior livable area: 2,176 sqft
    • Finished area above ground: 2,176
    • Finished area below ground: 0

    Property

    Parking
    • Total spaces: 1
    • Parking features: Built In, Garage Faces Front, Driveway, Attached
    • Attached garage spaces: 1
    • Has uncovered spaces: Yes
    Accessibility
    • Accessibility features: None
    Features
    • Levels: Two
    • Stories: 2
    • Has private pool: Yes
    • Pool features: In Ground, Salt Water, Private
    Lot
    • Size: 0.28 Acres
    • Dimensions: 80.00 x 150.00
    Details
    • Additional structures: Above Grade, Below Grade
    • Parcel number: 21024007
    • Zoning: R2
    • Special conditions: Standard

    Construction

    Type & style
    • Home type: SingleFamily
    • Architectural style: Colonial
    • Property subtype: Single Family Residence
    Materials
    • Frame
    • Foundation: Block
    • Roof: Shingle
    Condition
    • Excellent
    • New construction: No
    • Year built: 1977

    Utilities & green energy

    • Sewer: Public Sewer
    • Water: Public

    Community & HOA

    Community
    • Subdivision: Woodlyn
    HOA
    • Has HOA: No
    Location
    • Region: Feasterville Trevose
    • Municipality: LOWER SOUTHAMPTON TWP

    Financial & listing details

    • Price per square foot: $277/sqft
    • Tax assessed value: $31,200
    • Annual tax amount: $6,575
    • Date on market: 9/21/2023
    • Listing agreement: Exclusive Right To Sell
    • Listing terms: Cash,Conventional,FHA,VA Loan
    • Inclusions: Kitchen Refrigerator, Washer / Dryer, Electric Fireplace, All In "as Is" Condition With No Monetary Value.
    • Ownership: Fee Simple

    Price history

    DateEventPrice
    11/14/2023Sold$602,000+2.9%$277/sqft
    Source: Bright MLS #PABU2057404 Report a problem
    9/26/2023Pending sale$585,000$269/sqft
    Source: Bright MLS #PABU2057404 Report a problem
    9/21/2023Listed for sale$585,000+50%$269/sqft
    Source: Bright MLS #PABU2057404 Report a problem
    4/4/2019Sold$389,900+0.6%$179/sqft
    Source: Public Record Report a problem
    2/20/2019Price change$387,400-0.6%$178/sqft
    Source: Weichert Realtors #PABU308874 Report a problem
    2/5/2019Price change$389,900-2.5%$179/sqft
    Source: Weichert Realtors #PABU308874 Report a problem
    1/23/2019Listed for sale$399,900$184/sqft
    Source: Weichert Realtors #PABU308874 Report a problem

    Public tax history

    YearProperty taxesTax assessment
    2025$7,034 +1%$31,200
    2024$6,964 +5.9%$31,200
    2023$6,576 +2.7%$31,200
    2022$6,400 $31,200
    2021$6,400 +1.2%$31,200
    2020$6,322 +4.3%$31,200
    2018$6,063 +2.7%$31,200
    2017$5,906 -1.5%$31,200
    2016$5,997 +32.2%$31,200
    2015$4,536 $31,200
    2014$4,536 $31,200
    2013-- $31,200
    2012-- $31,200
    2011-- $31,200
    2010-- $31,200
    2009-- $31,200
    2008-- $31,200
    2007-- $31,200
    2006-- $31,200
    2005-- $31,200 +300%
    2004-- $7,800
    2003-- $7,800
    2002-- $7,800
    2000-- $7,800
    Find assessor info on the county website

    Neighborhood: 19053

    Nearby schools

    GreatSchools rating
    Schools provided by the listing agent
    • District: Neshaminy

    Source: Bright MLS. This data may not be complete. We recommend contacting the local school district to confirm school assignments for this home.

    Get a cash offer in 3 minutes
    Find out how much your home could sell for in as little as 3 minutes with a no-obligation cash offer.
    Estimated market value
    $671,000
    Get a cash offer in 3 minutes
    Find out how much your home could sell for in as little as 3 minutes with a no-obligation cash offer.
    Estimated market value
    $671,000