Skip main navigation
Off market
  • $598,900

    679 Woodlyn Dr, Feasterville Trevose, PA 19053

    3beds
    1,792sqft
    SingleFamily
    Built in 1979
    0.28 Acres Lot
    $598,900 Zestimate®
    $334/sqft
    $3,382 Estimated rent

    Home value

    $598,900

    $569,000 - $629,000

    $3,382/mo

    Zestimate® history
    Loading
    Loading...

    Owner options

    List your home for rent

    $3,382/mo

    Rent Zestimate®

    Find your next renter with Zillow Rental Manager. Plus, with online applications, you can quickly screen prospective tenants – for free.

    Learn more

    $3,382/mo

    Rent Zestimate®

    Refinance and save

    $3,808/mo

    Est. payment

    Refinancing to a lower rate could help reduce your monthly payments and save thousands over the life of the loan.

    See today's rates

    $3,808/mo

    Est. payment

    Explore your selling options

    Work with a Zillow partner agent

    Leverage their expertise and Zillow's premium Showcase listings to get your home seen by more buyers.

    Get started

    List with your own agent

    Get your home in front of millions of buyers by listing it on Zillow.

    Learn how to do it

    Sell it yourself

    Take full control of how buyers see your home on Zillow by listing For Sale by Owner (FSBO).

    List your home

    What's special

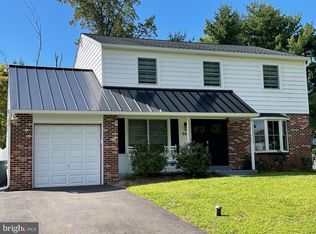
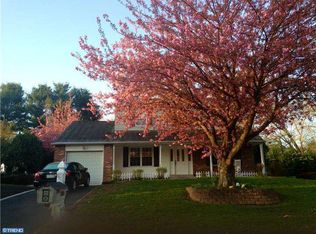
    No showings until "stay at home" order by the Governor for Covid 19 is lifted. Please view the pictures and the video. Welcome home to this elegant and pristine home in Neshaminy School District situated on an EXTRA large lot, offering tons of privacy. Enter the foyer to a true, Center Hall Colonial with beautiful hardwood flooring flanked on either side by the Formal Dining Room and Formal Living Room, The Eat-In Kitchen has been completely remodeled with Espresso cabinetry, Granite Counters, Glass Tile back splash, energy efficient stainless steel appliances, built in microwave, dishwasher and range, and a window above the sink with enjoyable views out back. Perfectly located, the Kitchen opens up to the Family Room with a brick fireplace, and sliders to the back patio. Off the other side of the Kitchen, are closets and a built in Computer/Office Work Station, along with a first floor Powder Room. Upstairs you will find the peaceful retreat of the Master Bedroom with a Walk- In Closet and a remodeled Full Master Bathroom complete with high end tile work, custom vanity and mirror. There are two more large Bedrooms on this level and the second full Hall Bathroom. the basement is finished into an area that screams "FUN!" . A Built-In Bar, Powder Room and a 2nd Family Room or Playroom,. This is the perfect Man-Cave or just a wonderful place to hang out and relax. The lower level has loads of storage space and a Laundry Room. The Attached 1 Car Garage with attic and the back shed provide additional storage space. So many upgrades in this home... All 6 panel doors have Venetian bronze door knobs and hinges, hardwood flooring in Foyer, Dining Room, Living Room and Kitchen, replaced windows, remodeled Kitchen, remodeled Bathrooms, inviting paint colors and an exceptional location. This Home is an easy choice for those looking to commute to Philadelphia, New York City or New Jersey. Easy access to Route 1, I-95, 295 & Turnpike.

    This property is not currently displayed as for sale or rent on Zillow. This may be different from what's on other websites or public sources.

    Facts & features

    Interior

    Bedrooms & bathrooms
    • Bedrooms: 3
    • Bathrooms: 4
    • Full bathrooms: 2
    • 1/2 bathrooms: 2
    Heating
    • Forced air
    Cooling
    • Central
    Appliances
    • Included: Dishwasher, Microwave, Range / Oven
    Features
    • Ceiling Fan(s), Built-Ins, Eat-in Kitchen, Carpet, Wood Floors, Bar, Formal/Separate Dining Room, Upgraded Countertops, Family Room Off Kitchen, Attic/House Fan
    • Flooring: Hardwood
    • Basement: Y
    • Has fireplace: Yes
    • Fireplace features: wood stove
    Interior area
    • Total interior livable area: 1,792 sqft
    • Finished area below ground: 0

    Property

    Parking
    • Total spaces: 4
    • Parking features: Garage - Attached
    Features
    • Exterior features: Wood
    Lot
    • Size: 0.28 Acres
    Details
    • Parcel number: 21024005
    • Special conditions: Standard

    Construction

    Type & style
    • Home type: SingleFamily
    • Architectural style: Colonial
    Materials
    • Frame
    Condition
    • Year built: 1979

    Community & HOA

    Location
    • Region: Feasterville Trevose
    • Municipality: LOWER SOUTHAMPTON TWP

    Financial & listing details

    • Price per square foot: $334/sqft
    • Tax assessed value: $375,903
    • Annual tax amount: $7,034

    Price history

    DateEventPrice
    5/29/2020Sold$400,000+2.6%$223/sqft
    Source: Public Record Report a problem
    4/26/2020Pending sale$389,900$218/sqft
    Source: Keller Williams Real Estate-Langhorne #PABU494694 Report a problem
    4/22/2020Listed for sale$389,900+8.3%$218/sqft
    Source: Keller Williams Real Estate-Langhorne #PABU494694 Report a problem
    5/8/2018Listing removed$359,900$201/sqft
    Source: Keller Williams Real Estate #1000427138 Report a problem
    4/21/2018Listed for sale$359,900+12.5%$201/sqft
    Source: Kw Real Estate-Langhorne #1000427138 Report a problem
    1/19/2010Listing removed$319,900$179/sqft
    Source: Visual Tour #5548106 Report a problem
    9/3/2009Sold$319,900$179/sqft
    Source: Public Record Report a problem
    6/20/2009Listed for sale$319,900$179/sqft
    Source: Visual Tour #5548106 Report a problem

    Public tax history

    YearProperty taxesTax assessment
    2025$7,034 +1%$31,200
    2024$6,964 +5.9%$31,200
    2023$6,576 +2.7%$31,200
    2022$6,400 $31,200
    2021$6,400 +1.2%$31,200
    2020$6,322 +4.3%$31,200
    2018$6,063 +2.7%$31,200
    2017$5,906 -1.5%$31,200
    2016$5,997 +32.2%$31,200
    2015$4,536 $31,200
    2014$4,536 $31,200
    2013-- $31,200
    2012-- $31,200
    2011-- $31,200
    2010-- $31,200
    2009-- $31,200
    2008-- $31,200
    2007-- $31,200
    2006-- $31,200
    2005-- $31,200 +300%
    2004-- $7,800
    2003-- $7,800
    2002-- $7,800
    2000-- $7,800
    Find assessor info on the county website

    Neighborhood: 19053

    Nearby schools

    GreatSchools rating
    Schools provided by the listing agent
    • Elementary: TAWANKA
    • Middle: POQUESSING
    • High: NESHAMINY
    • District: NESHAMINY

    Source: The MLS. This data may not be complete. We recommend contacting the local school district to confirm school assignments for this home.

    Get a cash offer in 3 minutes
    Find out how much your home could sell for in as little as 3 minutes with a no-obligation cash offer.
    Estimated market value
    $598,900
    Get a cash offer in 3 minutes
    Find out how much your home could sell for in as little as 3 minutes with a no-obligation cash offer.
    Estimated market value
    $598,900