Welcome to your new sanctuary in beautiful Bucks County! This lovingly maintained home boasts 4 spacious bedrooms and 2.5 baths, making it the perfect haven for families or those seeking extra space. The thoughtful layout allows for comfortable living, with plenty of room for both relaxation and entertainment. As you enter, you are greeted by an inviting foyer that seamlessly connects the formal living room and dining space. Large windows flood the rooms with natural light, creating a warm and welcoming atmosphere. The updated kitchen is a true highlight, featuring modern appliances, ample counter space, and stylish cabinetry. Whether you’re a seasoned chef or just enjoy cooking on the weekends, this kitchen is designed to meet all your culinary needs. With easy access to the dining area, hosting dinner parties will be a breeze. Speaking of dinner parties, after your meal is over head out to the large family room with a gorgeous stone fireplace and enjoy the after dinner drink of your choice by the fire. Powder room and adjacent laundry room are also on the main level with the laundry providing an entry door right to the oversized 2-car garage. Next to the family room is the screened in porch that adds another level of seasonal entertainment opportunities. Four nice size bedrooms upstairs with a hall bath and primary bedroom full bath as well. The finished basement provides additional living space and is currently set up with a pool table and bar area on one side with an office/playroom area on the other. You’re still left with plenty of unfinished area of the basement for more storage along with an extra freezer and refrigerator that stays with the home as well. Step outside to your private backyard oasis, where you can unwind and enjoy the outdoors with your own in-ground pool that was just refinished last year. This space is ideal for gardening, barbecues, or simply soaking up the sun. It offers a perfect setting for children to play and for fun gatherings. Located in the friendly neighborhood of Woodlyn Crossing, this home is just minutes away from parks, shopping centers, entertainment and Parx Casino. The easy access to major highways ensures a convenient commute, putting everything you need within reach. This charming residence combines comfort, style, and convenience, making it an exceptional opportunity.. Don’t miss your chance to make this beautiful home your own in the top-rated Neshaminy School District!
Sold for $600,000
$600,000
690 Woodlyn Dr, Langhorne, PA 19053
4beds
2,334sqft
Single Family Residence
Built in 1977
0.28 Acres Lot
$665,300 Zestimate®
$257/sqft
$3,730 Estimated rent
Home value
$665,300
$632,000 - $699,000
$3,730/mo
Zestimate® history
Owner options
List your home for rent
$3,730/mo
Rent Zestimate®
Find your next renter with Zillow Rental Manager. Plus, with online applications, you can quickly screen prospective tenants – for free.
$3,730/mo
Rent Zestimate®
Refinance and save
$3,842/mo
Est. payment
Refinancing to a lower rate could help reduce your monthly payments and save thousands over the life of the loan.
$3,842/mo
Est. payment
Explore your selling options
Work with a Zillow partner agent
Leverage their expertise and Zillow's premium Showcase listings to get your home seen by more buyers.
Get startedList with your own agent
Get your home in front of millions of buyers by listing it on Zillow.
Learn how to do itSell it yourself
Take full control of how buyers see your home on Zillow by listing For Sale by Owner (FSBO).
List your homeWhat's special
Stylish cabinetryIn-ground poolThoughtful layoutPrivate backyard oasisFinished basementModern appliancesLarge family room
Zillow last checked:
Listing updated:
Listed by:
Kenny Oberholtzer 215-500-7296,
Keller Williams Real Estate-Langhorne,
Co-Listing Agent: Carolee Oberholtzer 215-715-8344,
Keller Williams Real Estate-Langhorne
Bought with:
Jessica Layser, RS297689
Keller Williams Real Estate-Langhorne
Source: Bright MLS,MLS#: PABU2082566
Facts & features
Interior
Bedrooms & bathrooms
- Bedrooms: 4
- Bathrooms: 3
- Full bathrooms: 2
- 1/2 bathrooms: 1
- Main level bathrooms: 1
Rooms
- Room types: Living Room, Dining Room, Primary Bedroom, Bedroom 2, Bedroom 3, Bedroom 4, Kitchen, Game Room, Family Room, Basement, Primary Bathroom, Full Bath
Basement
- Area: 0
Heating
- Forced Air, Electric
Cooling
- Central Air, Electric
Appliances
- Included: Electric Water Heater
- Laundry: Main Level, Mud Room
Features
- Bar, Ceiling Fan(s), Family Room Off Kitchen, Primary Bath(s), Recessed Lighting
- Basement: Partial,Finished
- Number of fireplaces: 1
- Fireplace features: Gas/Propane, Mantel(s), Stone
Interior area
- Total structure area: 2,334
- Total interior livable area: 2,334 sqft
- Finished area above ground: 2,334
- Finished area below ground: 0
Property
Parking
- Total spaces: 4
- Parking features: Storage, Garage Faces Front, Garage Door Opener, Inside Entrance, Oversized, Attached, Driveway, On Street
- Attached garage spaces: 2
- Uncovered spaces: 2
Accessibility
- Accessibility features: None
Features
- Levels: Two
- Stories: 2
- Patio & porch: Deck, Porch, Patio, Screened Porch
- Exterior features: Lighting
- Has private pool: Yes
- Pool features: In Ground, Private
Lot
- Size: 0.28 Acres
- Dimensions: 80.00 x 150.00
Details
- Additional structures: Above Grade, Below Grade
- Parcel number: 21024061
- Zoning: R2
- Special conditions: Standard
Construction
Type & style
- Home type: SingleFamily
- Architectural style: Colonial
- Property subtype: Single Family Residence
Materials
- Frame
- Foundation: Concrete Perimeter
Condition
- New construction: No
- Year built: 1977
Utilities & green energy
- Sewer: Public Sewer
- Water: Public
Community & HOA
Community
- Subdivision: Woodlyn
HOA
- Has HOA: No
Location
- Region: Langhorne
- Municipality: LOWER SOUTHAMPTON TWP
Financial & listing details
- Price per square foot: $257/sqft
- Tax assessed value: $33,920
- Annual tax amount: $7,503
- Date on market: 10/31/2024
- Listing agreement: Exclusive Right To Sell
- Inclusions: Washer, Dryer, Refrigerator, All Pool Equipment, Swing Set
- Ownership: Fee Simple
Price history
| Date | Event | Price |
|---|---|---|
| 12/5/2024 | Sold | $600,000+7.1%$257/sqft |
Source:  Bright MLS #PABU2082566 Report a problem Bright MLS #PABU2082566 Report a problem | ||
| 11/5/2024 | Pending sale | $560,000$240/sqft |
Source: Bright MLS #PABU2082566 Report a problem | ||
| 10/31/2024 | Listed for sale | $560,000+33.3%$240/sqft |
Source: Bright MLS #PABU2082566 Report a problem | ||
| 9/5/2018 | Sold | $420,000-2.3%$180/sqft |
Source: Public Record Report a problem | ||
| 7/17/2018 | Price change | $429,900-2.3%$184/sqft |
Source: Mill Race Realty #1001994338 Report a problem | ||
| 7/6/2018 | Listed for sale | $439,900+18.9%$188/sqft |
Source: Mill Race Realty #1001994338 Report a problem | ||
| 12/12/2013 | Sold | $370,000+213.6%$159/sqft |
Source: Public Record Report a problem | ||
| 4/29/1994 | Sold | $118,000$51/sqft |
Source: Public Record Report a problem | ||
Public tax history
| Year | Property taxes | Tax assessment |
|---|---|---|
| 2025 | $7,647 +1% | $33,920 |
| 2024 | $7,571 +5.9% | $33,920 |
| 2023 | $7,149 +2.7% | $33,920 |
| 2022 | $6,958 | $33,920 |
| 2021 | $6,958 +1.2% | $33,920 |
| 2020 | $6,873 +4.3% | $33,920 |
| 2018 | $6,592 +2.7% | $33,920 |
| 2017 | $6,420 -1.4% | $33,920 |
| 2016 | $6,511 +31.6% | $33,920 |
| 2015 | $4,949 | $33,920 |
| 2014 | $4,949 | $33,920 |
| 2013 | -- | $33,920 |
| 2012 | -- | $33,920 |
| 2011 | -- | $33,920 |
| 2010 | -- | $33,920 -9.9% |
| 2009 | -- | $37,640 |
| 2008 | -- | $37,640 |
| 2007 | -- | $37,640 |
| 2006 | -- | $37,640 |
| 2005 | -- | $37,640 +300% |
| 2004 | -- | $9,410 |
| 2003 | -- | $9,410 +7.3% |
| 2002 | -- | $8,770 |
| 2000 | -- | $8,770 |
Find assessor info on the county website
Neighborhood: 19053
Nearby homes
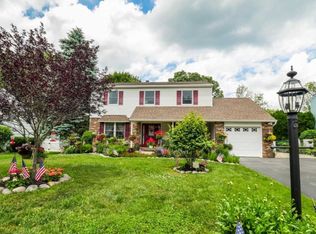
- $694,4004 bd3 ba2.1k sqft686 Woodlyn Dr, Langhorne, PA 19053Off Market
- $487,5004 bd2 ba2.4k sqft694 Woodlyn Dr, Feasterville Trevose, PA 19053Sold
- $587,8003 bd3 ba2k sqft2423 Flint Cir, Feasterville Trevose, PA 19053Off Market
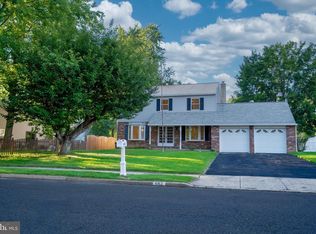
- $709,9994 bd3 ba2.2k sqft682 Woodlyn Dr, Langhorne, PA 19053For Sale
- $592,2004 bd2 ba2.2k sqft729 Autumn Dr, Langhorne, PA 19053Off Market
- $552,9004 bd2 ba2k sqft2419 Flint Cir, Langhorne, PA 19053Off Market
- $618,6004 bd3 ba2.6k sqft695 Woodlyn Dr, Langhorne, PA 19053Off Market
- $602,4004 bd2 ba2.6k sqft695 Woodlyn Dr, Feasterville Trevose, PA 19053Off Market
Nearby schools
GreatSchools rating
- 8/10Tawanka Elementary SchoolGrades: K-4Distance: 0.5 mi
- 6/10Poquessing Middle SchoolGrades: 5-8Distance: 1.8 mi
- 8/10Neshaminy High SchoolGrades: 9-12Distance: 1 mi
Schools provided by the listing agent
- High: Neshaminy
- District: Neshaminy
Source: Bright MLS. This data may not be complete. We recommend contacting the local school district to confirm school assignments for this home.
Get a cash offer in 3 minutes
Find out how much your home could sell for in as little as 3 minutes with a no-obligation cash offer.
Estimated market value
$665,300
Get a cash offer in 3 minutes
Find out how much your home could sell for in as little as 3 minutes with a no-obligation cash offer.
Estimated market value
$665,300
- Pennsylvania
- Bucks County
- Feasterville Trevose
- 19053
- 690 Woodlyn Dr
Nearby cities
Nearby zip codes
Other Feasterville Trevose Topics
- Apartments for Rent in 19053
- Houses for Sale in 19053
- Houses for Rent in 19053
- 19053 Real Estate
- Feasterville Trevose Condos
- Houses for Sale in Feasterville Trevose
- Newest Listings in Feasterville Trevose
- Feasterville Trevose Home Values
- Feasterville Trevose Real Estate Agents
- Feasterville Trevose Refinance
- Feasterville Trevose Mortgage Rates
