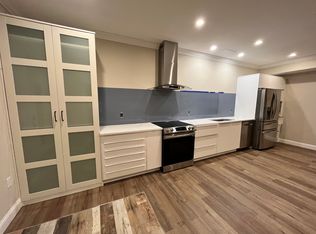
Welcome to 886 Sackettsford Road, a beautifully done contractor's rebuild split-level home situated on a sprawling 0.86-acre lot in the highly sought-after Council Rock School District. Thoughtfully reconstructed by BKZ Contractors with exceptional attention to detail, this four-bedroom, three full and one half bathroom home blends quality craftsmanship, modern finishes, and functional living spaces throughout, making it a truly move-in-ready home. A new concrete walkway leads to the inviting front entrance, complete with new porch steps, railings, a Trex porch deck, outdoor recessed lighting, updated soffits, and a spotlight illuminating the walkway. Step inside the foyer to discover 8-foot ceilings, engineered hardwood flooring found throughout the home, and an open-concept living and kitchen area filled with natural light from a striking Chicago-style front window. Recessed lighting, found throughout the home, enhances the bright, welcoming atmosphere. The stunning kitchen is designed for both everyday living and entertaining, featuring quartz countertops, soft-close full-overlay cabinetry, under-cabinet lighting, a wide window overlooking the backyard, an electric cooktop, a two-tone island with seating and a built-in drawer microwave, stylish lighting, and elegant champagne bronze hardware. Sliding glass doors lead to the sunken three-season room, where brick flooring, walls of tall windows, and a ceiling fan create the perfect space for casual dining, relaxing, or enjoying peaceful views of the expansive backyard. From here, step directly onto the rear patio and enjoy nearly an acre of outdoor space ideal for entertaining, recreation, or simply unwinding. The first upper level features a private bedroom suite with plush wall-to-wall carpeting, a double closet with built-in organizers, and an ensuite bath with porcelain tile flooring and a tiled stall shower. Two additional bedrooms each offer generous closets and carpeting, while the hall bath features a tub/shower combination and its own linen closet. Occupying its own private level, the impressive primary suite addition (2025) offers soaring 9-foot ceilings, abundant morning sunlight, two oversized walk-in closets with double-tier built-in shelving, and a luxurious ensuite bath complete with a quartz double vanity, soft-close cabinetry, a linen closet, and an oversized tiled shower with Delta fixtures. Downstairs, the first lower level offers a spacious family room centered around an electric fireplace with a beautifully whitewashed brick surround. Access to the attached one-car garage, a convenient coat closet, a powder room, and walk-out access to the paver patio complete this inviting space. The second lower level includes a dedicated laundry room with a utility sink and new hookups, along with a partially finished basement housing the home's mechanical systems. Recent improvements include a new hot water heater and sump pit, while still offering room for storage. Additional updates provide exceptional peace of mind, including new siding, two-zone HVAC, a new roof installed in December 2025, extensive renovations completed in March 2026, and finally a replaced well pump and a new septic system with sand mound approved by the Bucks County Health Department. Be sure to schedule your showing today; a home like this won't be on the market for long! More pictures to come!
For sale
Price cut: $23K (9/22)
$925,000
886 Sackettsford Rd, Warminster, PA 18974
4beds
2,600sqft
Single Family Residence
Built in 1970
0.86 Acres Lot
$900,900 Zestimate®
$356/sqft
$-- HOA
What's special
Stylish lightingQuartz countertopsNew sidingInviting front entranceSpotlight illuminating the walkwayElectric cooktopRear patio
- 46 days
- 672
- 22
Zillow last checked:
Listing updated:
Listed by:
Maggie Coe 267-994-0647,
RE/MAX Properties - Newtown 2159687400
Source: Bright MLS,MLS#: PABU2127830
Facts & features
Interior
Bedrooms & bathrooms
- Bedrooms: 4
- Bathrooms: 4
- Full bathrooms: 3
- 1/2 bathrooms: 1
Rooms
- Room types: Bedroom 2, Bedroom 3, Bedroom 4, Family Room, Basement, Bedroom 1, Laundry, Bathroom 2, Bathroom 3
Bedroom 1
- Features: Flooring - Carpet
- Level: Upper
Bedroom 2
- Features: Flooring - Carpet
- Level: Upper
Bedroom 3
- Features: Flooring - Carpet
- Level: Upper
Bedroom 4
- Features: Attached Bathroom, Flooring - Engineered Wood, Recessed Lighting, Walk-In Closet(s)
- Level: Upper
Bathroom 2
- Level: Upper
Bathroom 3
- Features: Bathroom - Walk-In Shower, Countertop(s) - Quartz, Flooring - Ceramic Tile, Recessed Lighting
- Level: Upper
Bathroom 3
- Level: Upper
Basement
- Level: Lower
Family room
- Features: Fireplace - Electric, Flooring - Engineered Wood, Recessed Lighting
- Level: Lower
Laundry
- Level: Lower
Heating
- Forced Air, Electric
Cooling
- Central Air, Electric
Appliances
- Included: Microwave, Built-In Range, Cooktop, Dishwasher, Oven/Range - Electric, Electric Water Heater
- Laundry: In Basement, Laundry Room
Features
- Bathroom - Stall Shower, Bathroom - Tub Shower, Bathroom - Walk-In Shower, Ceiling Fan(s), Open Floorplan, Eat-in Kitchen, Kitchen - Gourmet, Kitchen Island, Pantry, Recessed Lighting, Upgraded Countertops, Walk-In Closet(s)
- Flooring: Carpet, Engineered Wood, Luxury Vinyl, Tile/Brick, Wood
- Windows: Screens
- Basement: Partially Finished
- Number of fireplaces: 1
- Fireplace features: Electric, Insert, Brick
Interior area
- Total structure area: 2,600
- Total interior livable area: 2,600 sqft
- Finished area above ground: 2,600
- Finished area below ground: 0
Property
Parking
- Total spaces: 5
- Parking features: Garage Faces Side, Inside Entrance, Driveway, Attached
- Attached garage spaces: 1
- Uncovered spaces: 4
Accessibility
- Accessibility features: None
Features
- Levels: Multi/Split,Four
- Stories: 4
- Pool features: None
Lot
- Size: 0.86 Acres
- Features: Front Yard, Level, Wooded, Rear Yard, SideYard(s)
Details
- Additional structures: Above Grade, Below Grade
- Parcel number: 31010023002
- Zoning: AR
- Zoning description: Residential
- Special conditions: Standard
Construction
Type & style
- Home type: SingleFamily
- Architectural style: Contemporary
- Property subtype: Single Family Residence
Materials
- Frame
- Foundation: Block
- Roof: Pitched,Shingle
Condition
- Excellent
- New construction: No
- Year built: 1970
- Major remodel year: 2025
Utilities & green energy
- Electric: 200+ Amp Service
- Sewer: Mound System, On Site Septic
- Water: Well
Community & HOA
Community
- Subdivision: None Available
HOA
- Has HOA: No
Location
- Region: Warminster
- Municipality: NORTHAMPTON TWP
Financial & listing details
- Price per square foot: $356/sqft
- Tax assessed value: $30,400
- Annual tax amount: $6,377
- Date on market: 8/7/2026
- Listing agreement: Exclusive Right To Sell
- Listing terms: Cash,Conventional,FHA,VA Loan
- Inclusions: Dishwasher & Microwave
- Ownership: Fee Simple
Estimated market value
$900,900
$856,000 - $946,000
$4,952/mo
Price history
| Date | Event | Price |
|---|---|---|
| 9/22/2026 | Price change | $925,000-2.4%$356/sqft |
Source:  Bright MLS #PABU2127830 Report a problem Bright MLS #PABU2127830 Report a problem | ||
| 9/14/2026 | Price change | $948,000-1.6%$365/sqft |
Source: Bright MLS #PABU2127830 Report a problem | ||
| 9/3/2026 | Price change | $963,000-2%$370/sqft |
Source: Bright MLS #PABU2127830 Report a problem | ||
| 8/7/2026 | Listed for sale | $983,000+96.6%$378/sqft |
Source: Bright MLS #PABU2127830 Report a problem | ||
| 10/29/2025 | Sold | $500,000-4.8%$192/sqft |
Source: Bright MLS #PABU2097898 Report a problem | ||
| 10/8/2025 | Pending sale | $525,000$202/sqft |
Source: Bright MLS #PABU2097898 Report a problem | ||
| 10/4/2025 | Price change | $525,000-4.5%$202/sqft |
Source: Bright MLS #PABU2097898 Report a problem | ||
| 9/5/2025 | Listed for sale | $550,000$212/sqft |
Source: Bright MLS #PABU2097898 Report a problem | ||
| 9/1/2025 | Pending sale | $550,000$212/sqft |
Source: Bright MLS #PABU2097898 Report a problem | ||
| 8/14/2025 | Price change | $550,000-4.3%$212/sqft |
Source: Bright MLS #PABU2097898 Report a problem | ||
| 8/7/2025 | Price change | $575,000-4.2%$221/sqft |
Source: Bright MLS #PABU2097898 Report a problem | ||
| 7/19/2025 | Listed for sale | $600,000$231/sqft |
Source: Bright MLS #PABU2097898 Report a problem | ||
Public tax history
| Year | Property taxes | Tax assessment |
|---|---|---|
| 2025 | $6,102 +2.3% | $30,400 |
| 2024 | $5,965 +8.1% | $30,400 |
| 2023 | $5,518 +0.9% | $30,400 |
| 2022 | $5,468 +3.3% | $30,400 |
| 2021 | $5,295 +2.3% | $30,400 |
| 2020 | $5,176 +6.4% | $30,400 |
| 2018 | $4,866 +4% | $30,400 |
| 2017 | $4,678 +41.5% | $30,400 |
| 2016 | $3,306 | $30,400 |
| 2015 | -- | $30,400 |
| 2014 | -- | $30,400 |
| 2013 | -- | $30,400 |
| 2012 | -- | $30,400 |
| 2011 | -- | $30,400 |
| 2010 | -- | $30,400 |
| 2009 | -- | $30,400 |
| 2008 | -- | $30,400 |
| 2007 | -- | $30,400 |
| 2006 | -- | $30,400 |
| 2005 | -- | $30,400 +300% |
| 2004 | -- | $7,600 |
| 2003 | -- | $7,600 |
| 2002 | -- | $7,600 |
| 2000 | -- | $7,600 |
Find assessor info on the county website
Monthly payment
Est. payment
Payment breakdown
Explore the cost of this home by adjusting the details. Changes won't be saved.Climate risks
Neighborhood: 18974
Nearby schools
Schools provided by the listing agent
- Elementary: Wrightstown
- Middle: Cr-newtown
- High: Coun. Rock
- District: Council Rock
Source: Bright MLS. This data may not be complete. We recommend contacting the local school district to confirm school assignments for this home.
Similar homes
- $899,0004 bd3 ba2.3k sqft14 Brighton Pl, Newtown, PA 18940For Sale

 MLS ID #PABU2126450, Shannon Keirans, Elfant Wissahickon-Chestnut Hill. Bright MLS
 - $719,9005 bd3 ba2.6k sqft26 Heather Rd, Churchville, PA 18966For Sale
 MLS ID #PABU2131112, Michael Lisitsa, Elite Realty Group Unl. Inc.. Bright MLS
 - $649,9004 bd3 ba2.1k sqft200 Maple St, Warminster, PA 18974For Sale
 MLS ID #PABU2128422, Irina Vilk, Rubicon Realty Group LLC. Bright MLS
 - $950,0005 bd5 ba3k sqft7 Pettits Bridge Rd, Jamison, PA 18929For Sale
 MLS ID #PABU2128852, Lisa Povlow, Kurfiss Sotheby's International Realty. Bright MLS
 - $794,9005 bd3 ba2.5k sqft4490 York Rd, Doylestown, PA 18902For SaleMLS ID #PABU2127836, Kelly Buchmann, Keller Williams Real Estate-Horsham. Bright MLS
- $879,0004 bd3 ba2.5k sqft34 Woosamonsa Rd, Pennington, NJ 08534For SaleMLS ID #NJME2081684, Patti Chapnick, RE/MAX at the Sea. Bright MLS
- $824,9005 bd3 ba2.4k sqft50 Manor Ln, Yardley, PA 19067For SaleMLS ID #PABU2125386, Anthony Barrett, Keller Williams Real Estate-Langhorne. Bright MLS
- $1,299,0005 bd4 ba3.8k sqft11 Stoopville Rd, Newtown, PA 18940For SaleMLS ID #PABU2129818, Tabitha Heit, BHHS Fox & Roach-Blue Bell. Bright MLS
- $848,0004 bd4 ba2.1k sqft507 Somers Ave, Feasterville, PA 19053For SaleMLS ID #PABU2127850, Oleksandra Burtnyk, Keller Williams Real Estate-Langhorne. Bright MLS
- $749,9004 bd3 ba2.5k sqft620 Sweetwater Dr, Feasterville Trevose, PA 19053For SaleMLS ID #PABU2129990, Yan Korol, Elite Realty Group Unl. Inc.. Bright MLS
- $899,9004 bd4 ba2.7k sqft2947 Bridge St, Furlong, PA 18925New ConstructionMLS ID #PABU2124386, Joseph Bograd, Elite Realty Group Unl. Inc.. Bright MLS
- $899,0003 bd4 ba3.8k sqft2016 Marquis Ln, Jamison, PA 18929New ConstructionMLS ID #PABU2131826, Darcy Scollin, OCF Realty LLC - Philadelphia. Bright MLS
- $789,9003 bd3 ba2.6k sqft3694 Marc Ln, Huntingdon Valley, PA 19006For SaleMLS ID #PAMC2185978, Anthony DiCicco, Keller Williams Real Estate - Newtown. Bright MLS
- $850,0004 bd4 ba3.5k sqft504 Middlesex Dr, Moorestown, NJ 08057For SaleMLS ID #NJBL2118786, Sam Lepore, Keller Williams Realty - Moorestown. Bright MLS
- $695,0004 bd3 ba2.2k sqft682 Woodlyn Dr, Langhorne, PA 19053For SaleMLS ID #PABU2127144, Abhilash Rajan, Zindak Real Estate. Bright MLS
- $679,9004 bd3 ba2.5k sqft7 Malaga Dr, Ewing, NJ 08638For SaleMLS ID #NJME2082616, Lynda Schreiber, Corcoran Sawyer Smith - Pennington. Bright MLS
- $859,0005 bd4 ba3.4k sqft1919 Cobden Rd, Glenside, PA 19038For SaleMLS ID #PAMC2183972, Jared Noel, Keller Williams Main Line. Bright MLS
- $485,0004 bd2 ba2.7k sqft417 Madison Rd, Willow Grove, PA 19090For SaleMLS ID #PAMC2194328, Matthew DeSantis, Keller Williams Real Estate-Horsham. Bright MLS
- $699,7774 bd3 ba2.5k sqft102 Route 31 S, Pennington, NJ 08534For SaleMLS ID #NJME2083298, Austin Cennimo, Keller Williams Realty - Moorestown. Bright MLS
- $749,0004 bd3 ba3.3k sqft417 Gribbel Rd, Wyncote, PA 19095For SaleMLS ID #PAMC2191130, Deborah Nye, HomeSmart Realty Advisors. Bright MLS
