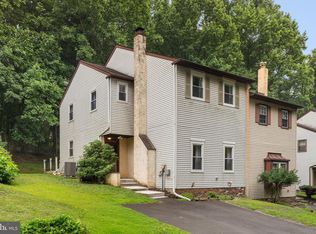
507 Somers Ave, Feasterville, PA Essentially Brand-New Construction in the Award-Winning Neshaminy School District Why settle for an older home when you can enjoy the confidence, efficiency, and style of new construction? This exceptional home was completely rebuilt in 2025 after the original structure was professionally taken down to the foundation. Every component above the foundation is brand new and constructed with all required permits and inspections, giving you the peace of mind and quality of a newly built home without the wait. Located at 507 Somers Ave in Feasterville, this stunning property is nestled within the award-winning Neshaminy School District, offering an outstanding combination of modern living, an established neighborhood, and a highly sought-after location. Offering 2,184 square feet of thoughtfully designed living space, this exceptional residence combines modern architecture, energy-efficient construction, and high-end finishes throughout. A dramatic two-story foyer welcomes you inside, leading to an open-concept floor plan filled with natural light, soaring ceilings, and designer details at every turn. The gourmet kitchen is the heart of the home, featuring custom cabinetry, quartz countertops, a spacious center island, premium appliances, and seamless flow into the dining and living areas, perfect for entertaining or everyday living. Designed with flexibility and convenience in mind, the home features a luxurious main-level primary suite complete with a spacious walk-in closet and a beautifully appointed en-suite bathroom, making first-floor living a wonderful option. Upstairs, you'll find three additional generously sized bedrooms, including a second primary suite featuring its own walk-in closet and private en-suite bathroom, an ideal setup for multigenerational living, extended family, or long-term guests. A bright second-floor loft overlooking the foyer provides the perfect space for a family room, home office, or play area. Step outside and discover your own private resort. The fully fenced backyard features a beautiful in-ground swimming pool, a brand-new composite deck, a gazebo, a private garden, a new storage shed, lush landscaping, and a picture-perfect lawn, creating the ideal setting for relaxing or entertaining family and friends. The upgrades continue with a new detached garage, shed, new driveway, welcoming covered front porch, and all the advantages that come with newly built construction. Built to today's standards with modern insulation and energy-efficient materials, this home offers surprisingly low utility costs, averaging approximately $100 per month, and only reaching around $300 during the coldest winter months. This is a rare opportunity to own a true 2025 rebuilt home that offers all the benefits of new construction: modern design, quality craftsmanship, exceptional energy efficiency, and worry-free living, while enjoying a fully established neighborhood in the award-winning Neshaminy School District. Simply unpack and enjoy everything this exceptional property has to offer.
For sale
$848,000
507 Somers Ave, Feasterville, PA 19053
4beds
2,184sqft
Single Family Residence
Built in 1951
9,700 Square Feet Lot
$818,400 Zestimate®
$388/sqft
$-- HOA
What's special
High-end finishes throughoutQuartz countertopsNew detached garageEnergy-efficient constructionFully fenced backyardPrivate gardenPremium appliances
- 15 days
- 1,097
- 41
Zillow last checked:
Listing updated:
Listed by:
Oleksandra Burtnyk 215-485-7533,
Keller Williams Real Estate-Langhorne (215) 757-6100
Source: Bright MLS,MLS#: PABU2127850
Facts & features
Interior
Bedrooms & bathrooms
- Bedrooms: 4
- Bathrooms: 4
- Full bathrooms: 3
- 1/2 bathrooms: 1
- Main level bathrooms: 2
- Main level bedrooms: 1
Basement
- Area: 0
Heating
- Central, Heat Pump, Forced Air, Electric
Cooling
- Central Air, Electric
Appliances
- Included: Electric Water Heater
Features
- Flooring: Laminate, Ceramic Tile
- Has basement: No
- Has fireplace: No
Interior area
- Total structure area: 2,184
- Total interior livable area: 2,184 sqft
- Finished area above ground: 2,184
- Finished area below ground: 0
Property
Parking
- Total spaces: 1
- Parking features: Garage Faces Side, Garage Faces Front, Garage Door Opener, Storage, Asphalt, Free, Detached, Driveway
- Garage spaces: 1
- Has uncovered spaces: Yes
Accessibility
- Accessibility features: None
Features
- Levels: Two
- Stories: 2
- Has private pool: Yes
- Pool features: Private
Lot
- Size: 9,700 Square Feet
- Dimensions: 100.00 x 97.00
Details
- Additional structures: Above Grade, Below Grade
- Parcel number: 21023010001
- Zoning: R2
- Special conditions: Standard
Construction
Type & style
- Home type: SingleFamily
- Architectural style: Contemporary,Colonial
- Property subtype: Single Family Residence
Materials
- Frame
- Foundation: Other
- Roof: Shingle
Condition
- Excellent
- New construction: No
- Year built: 1951
- Major remodel year: 2025
Utilities & green energy
- Sewer: Public Sewer
- Water: Public
Community & HOA
Community
- Subdivision: Non Available
HOA
- Has HOA: No
Location
- Region: Feasterville
- Municipality: LOWER SOUTHAMPTON TWP
Financial & listing details
- Price per square foot: $388/sqft
- Tax assessed value: $16,750
- Annual tax amount: $3,989
- Date on market: 8/26/2026
- Listing agreement: Exclusive Agency
- Listing terms: FHA,Conventional,Cash
- Inclusions: Washer, Dryer, Fridge
- Ownership: Fee Simple
Estimated market value
$818,400
$777,000 - $859,000
$4,019/mo
Price history
| Date | Event | Price |
|---|---|---|
| 8/26/2026 | Listed for sale | $848,000+142.3%$388/sqft |
Source:  Bright MLS #PABU2127850 Report a problem Bright MLS #PABU2127850 Report a problem | ||
| 7/2/2024 | Sold | $350,000$160/sqft |
Source: Bright MLS #PABU2071812 Report a problem | ||
| 5/31/2024 | Pending sale | $350,000$160/sqft |
Source: Bright MLS #PABU2071812 Report a problem | ||
| 5/27/2024 | Listed for sale | $350,000+144.9%$160/sqft |
Source: Bright MLS #PABU2071812 Report a problem | ||
| 1/7/2002 | Sold | $142,900+58.8%$65/sqft |
Source: Public Record Report a problem | ||
| 8/11/1995 | Sold | $90,000$41/sqft |
Source: Public Record Report a problem | ||
Public tax history
| Year | Property taxes | Tax assessment |
|---|---|---|
| 2025 | $3,776 +1% | $16,750 |
| 2024 | $3,739 +5.9% | $16,750 |
| 2023 | $3,530 +2.7% | $16,750 |
| 2022 | $3,436 | $16,750 |
| 2021 | $3,436 +1.2% | $16,750 |
| 2020 | $3,394 +4.3% | $16,750 |
| 2018 | $3,255 +2.7% | $16,750 |
| 2017 | $3,170 -2.8% | $16,750 |
| 2016 | $3,261 +39.4% | $16,750 |
| 2015 | $2,339 | $16,750 |
| 2014 | $2,339 | $16,750 |
| 2013 | -- | $16,750 |
| 2012 | -- | $16,750 |
| 2011 | -- | $16,750 |
| 2010 | -- | $16,750 |
| 2009 | -- | $16,750 |
| 2008 | -- | $16,750 +10.2% |
| 2007 | -- | $15,200 |
| 2006 | -- | $15,200 |
| 2005 | -- | $15,200 +300% |
| 2004 | -- | $3,800 |
| 2003 | -- | $3,800 |
| 2002 | -- | $3,800 |
| 2000 | -- | $3,800 |
Find assessor info on the county website
Monthly payment
Est. payment
Payment breakdown
Explore the cost of this home by adjusting the details. Changes won't be saved.Climate risks
Neighborhood: 19053
Nearby schools
Schools provided by the listing agent
- District: Neshaminy
Source: Bright MLS. This data may not be complete. We recommend contacting the local school district to confirm school assignments for this home.

Similar homes
- $759,9004 bd3 ba2.5k sqft620 Sweetwater Dr, Feasterville Trevose, PA 19053For Sale

 MLS ID #PABU2129990, Yan Korol, Elite Realty Group Unl. Inc.. Bright MLS
 - $695,0004 bd3 ba2.2k sqft682 Woodlyn Dr, Langhorne, PA 19053For Sale
 MLS ID #PABU2127144, Abhilash Rajan, Zindak Real Estate. Bright MLS
 - $775,0004 bd4 ba2.4k sqft4642 Belmont Ave, Bensalem, PA 19020For Sale
 MLS ID #PABU2127256, Sonja Wayns, Diversified Realty Solutions. Bright MLS
 - $459,0004 bd3 ba1.7k sqft610 Valley Stream Cir, Langhorne, PA 19053For Sale
 MLS ID #PABU2126924, Max Shein, LPT Realty, LLC. Bright MLS
 - $475,0003 bd1 ba1.3k sqft212 Skyline Dr, Feasterville, PA 19053For SaleMLS ID #PABU2123392, Anne Rubin, Century 21 Advantage Gold-Elkins Park. Bright MLS
- $824,9005 bd3 ba2.4k sqft50 Manor Ln, Yardley, PA 19067For SaleMLS ID #PABU2125386, Anthony Barrett, Keller Williams Real Estate-Langhorne. Bright MLS
- $789,9003 bd3 ba2.6k sqft3694 Marc Ln, Huntingdon Valley, PA 19006For SaleMLS ID #PAMC2185978, Anthony DiCicco, Keller Williams Real Estate - Newtown. Bright MLS
- $963,0004 bd4 ba2.6k sqft886 Sackettsford Rd, Warminster, PA 18974For SaleMLS ID #PABU2127830, Maggie Coe, RE/MAX Properties - Newtown. Bright MLS
- $482,9004 bd4 ba2k sqft10753 Jeanes St, Philadelphia, PA 19116For SaleMLS ID #PAPH2667894, Ella Thang, Canaan Realty Services INC. Bright MLS
- $765,0004 bd3 ba2.6k sqft829 Timber Ln, Dresher, PA 19025For SaleMLS ID #PAMC2190898, Brian Gunn, Keller Williams Real Estate-Langhorne. Bright MLS
- $629,0003 bd4 ba2.3k sqft8 Sienna Pl, Feasterville, PA 19053For SaleMLS ID #PABU2123280, Joseph Bograd, Elite Realty Group Unl. Inc.. Bright MLS
- $950,0004 bd5 ba2.9k sqft1145 Harper Dr, Warminster, PA 18974For SaleMLS ID #PABU2125792, Mike Patel, Equity Pennsylvania Real Estate. Bright MLS
- $625,0004 bd3 ba2.5k sqft1102 S Fairview St, Riverside, NJ 08075For SaleMLS ID #NJBL2119536, Cristin Holloway, EXP Realty, LLC. Bright MLS
- $900,0004 bd3 ba2.8k sqft6 Westbury Ct, Bordentown, NJ 08505For SaleMLS ID #NJBL2118996, Michael Carney, RE/MAX at Home. Bright MLS
- $527,9003 bd2 ba1.9k sqft2924 June Ave, Bensalem, PA 19020For SaleMLS ID #PABU2129946, Anthony Aspromonte, Keller Williams Real Estate - Bensalem. Bright MLS
- $679,9994 bd3 ba2.5k sqft1309 Marlkress Rd, Cherry Hill, NJ 08003For SaleMLS ID #NJCD2125642, Devin Dinofa, Keller Williams Realty - Moorestown. Bright MLS
- $599,9003 bd2 ba2.2k sqft706 Moredon Rd, Jenkintown, PA 19046For SaleMLS ID #PAMC2188532, Marina Zaspel, Keller Williams Real Estate-Blue Bell. Bright MLS
- $714,9004 bd3 ba2k sqft9 Pin Oak Dr, Lawrence Township, NJ 08648For SaleMLS ID #NJME2080986, Samuel Rifkin, Keller Williams Realty - Cherry Hill. Bright MLS
- $775,0004 bd5 ba3k sqft25015 Mount Pleasant Rd, Columbus, NJ 08022For SaleMLS ID #NJBL2115988, Tiffanie Hawley, Century 21 Action Plus Realty - Bordentown. Bright MLS
- $750,0005 bd3 ba3.1k sqft7906 Chandler Rd, Glenside, PA 19038For SaleMLS ID #PAMC2189578, Halyna Novykova, Home Solutions Realty Group. Bright MLS
