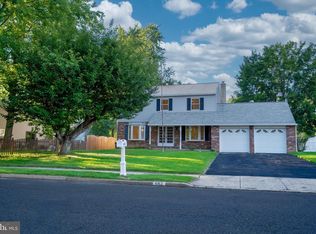
OPEN HOUSE SATURDAY AUGUST 29TH!!! 11:30-2PM OPEN HOUSE SUNDAY AUGUST 30TH!!! 12-2PM Welcome to this beautiful 4 bedrooms / 2.5 baths single — where luxury, privacy, and resort-style living come together in one extraordinary home. Tucked away on the exclusive inner circle of the highly desirable Sweetwater Drive community, this completely reimagined property offers a rare combination of privacy, sophisticated design, and exceptional indoor-outdoor living. Situated in a peaceful, local-traffic-only setting within this close-knit neighborhood, the home makes a striking first impression with incredible curb appeal. The exterior has been thoughtfully transformed with a brand-new exterior envelope, including elegant custom stucco siding, a new roof, and all-new windows. Beautifully maintained landscaping surrounds the property, highlighted by a majestic Birch tree in the front yard—traditionally regarded as a symbol of good fortune and prosperity. Step inside and experience a stunning transformation. The entire home has been extensively refinished with brand-new flooring and fresh, contemporary finishes throughout. The centerpiece is a spectacular custom-designed kitchen featuring durable waterproof and life-proof finishes, luxurious waterfall quartz countertops, and an extraordinary custom mosaic backsplash extending dramatically to the ceiling. Throughout the home, high-end custom built-ins have been carefully designed to complement the kitchen cabinetry and quartz surfaces. The dramatic open-concept living area features soaring high ceilings, creating an impressive sense of scale and openness. A spectacular wrap-around bridge and expansive loft add architectural character while overlooking the main living space. The generously sized finished basement provides three separate rooms, offering incredible flexibility for a home gym, theater, office, guest space, or recreation area. Additional features include a convenient whole-house vacuum system and a spacious two-car garage. Step outside and discover your own private five-star retreat. Two expansive decks overlook the spectacular backyard and lead toward a 30,000-gallon heated in-ground pool and hot tub. Surrounded by natural boulders, cascading waterfalls, and lush landscaping, the outdoor space creates a truly tropical resort atmosphere right at home. Whether entertaining guests with a summer barbecue, relaxing poolside, or enjoying a peaceful evening in the hot tub beneath the stars, this backyard is designed for unforgettable experiences. Located in the award-winning Neshaminy School District and conveniently close to shopping, restaurants, I-95, and public transportation, 620 Sweetwater Drive offers the perfect blend of luxury, convenience, privacy, and resort-style living. This is more than a home—it’s a lifestyle.
For sale
$759,900
620 Sweetwater Dr, Feasterville Trevose, PA 19053
4beds
2,567sqft
Single Family Residence
Built in 1988
0.48 Acres Lot
$745,100 Zestimate®
$296/sqft
$-- HOA
What's special
Fresh contemporary finishesElegant custom stucco sidingHigh-end custom built-insNew roofSpectacular custom-designed kitchenAll-new windowsLuxurious waterfall quartz countertops
- 4 days
- 1,329
- 75
Zillow last checked:
Listing updated:
Listed by:
Yan Korol 267-228-2356,
Elite Realty Group Unl. Inc. 2153284800
Source: Bright MLS,MLS#: PABU2129990
Facts & features
Interior
Bedrooms & bathrooms
- Bedrooms: 4
- Bathrooms: 3
- Full bathrooms: 2
- 1/2 bathrooms: 1
- Main level bathrooms: 3
- Main level bedrooms: 4
Basement
- Area: 500
Heating
- Forced Air, Heat Pump, Electric
Cooling
- Central Air, Electric
Appliances
- Included: Electric Water Heater, Water Heater
Features
- Basement: Finished
- Has fireplace: No
Interior area
- Total structure area: 2,567
- Total interior livable area: 2,567 sqft
- Finished area above ground: 2,067
- Finished area below ground: 500
Property
Parking
- Total spaces: 7
- Parking features: Garage Faces Front, Attached, Driveway, On Street
- Attached garage spaces: 2
- Uncovered spaces: 5
Accessibility
- Accessibility features: None
Features
- Levels: Two
- Stories: 2
- Has private pool: Yes
- Pool features: Private
Lot
- Size: 0.48 Acres
- Dimensions: 143.00 x
Details
- Additional structures: Above Grade, Below Grade
- Parcel number: 21024151
- Zoning: R2
- Special conditions: Standard
Construction
Type & style
- Home type: SingleFamily
- Architectural style: Contemporary
- Property subtype: Single Family Residence
Materials
- Frame
- Foundation: Concrete Perimeter
Condition
- New construction: No
- Year built: 1988
- Major remodel year: 2024
Utilities & green energy
- Sewer: Public Sewer
- Water: Public
Community & HOA
Community
- Subdivision: Sweetwater Farms
HOA
- Has HOA: No
Location
- Region: Feasterville Trevose
- Municipality: LOWER SOUTHAMPTON TWP
Financial & listing details
- Price per square foot: $296/sqft
- Tax assessed value: $40,810
- Annual tax amount: $10,038
- Date on market: 8/27/2026
- Listing agreement: Exclusive Right To Sell
- Inclusions: Appliances As Is
- Ownership: Fee Simple
Estimated market value
$745,100
$708,000 - $782,000
$3,550/mo
Price history
| Date | Event | Price |
|---|---|---|
| 7/23/2021 | Sold | $570,000+147.8%$222/sqft |
Source:  Bright MLS #PABU526154 Report a problem Bright MLS #PABU526154 Report a problem | ||
| 6/3/1994 | Sold | $230,000$90/sqft |
Source: Public Record Report a problem | ||
Public tax history
| Year | Property taxes | Tax assessment |
|---|---|---|
| 2025 | $9,201 +1% | $40,810 |
| 2024 | $9,109 +5.9% | $40,810 |
| 2023 | $8,601 +2.7% | $40,810 |
| 2022 | $8,371 | $40,810 |
| 2021 | $8,371 +1.2% | $40,810 |
| 2020 | $8,269 +4.3% | $40,810 |
| 2018 | $7,931 +2.7% | $40,810 |
| 2017 | $7,725 -1.2% | $40,810 |
| 2016 | $7,816 +30.3% | $40,810 |
| 2015 | $5,996 | $40,810 |
| 2014 | $5,996 | $40,810 |
| 2013 | -- | $40,810 |
| 2012 | -- | $40,810 |
| 2011 | -- | $40,810 |
| 2010 | -- | $40,810 |
| 2009 | -- | $40,810 |
| 2008 | -- | $40,810 |
| 2007 | -- | $40,810 |
| 2006 | -- | $40,810 +3.6% |
| 2005 | -- | $39,400 +300% |
| 2004 | -- | $9,850 |
| 2003 | -- | $9,850 |
| 2002 | -- | $9,850 |
| 2000 | -- | $9,850 |
Find assessor info on the county website
Monthly payment
Est. payment
Payment breakdown
Explore the cost of this home by adjusting the details. Changes won't be saved.Climate risks
Neighborhood: 19053
Nearby schools
Schools provided by the listing agent
- District: Neshaminy
Source: Bright MLS. This data may not be complete. We recommend contacting the local school district to confirm school assignments for this home.
- $728,7004 bd3 ba2.8k sqft622 Sweetwater Dr, Feasterville Trevose, PA 19053Off Market

- $716,3004 bd2 ba2.9k sqft618 Sweetwater Dr, Langhorne, PA 19053Off Market
- $739,1004 bd2 ba2.8k sqft624 Sweetwater Dr, Feasterville Trevose, PA 19053Off Market
- $766,3004 bd3 ba2.8k sqft616 Sweetwater Dr, Feasterville, PA 19053Off Market
Similar homes
- $695,0004 bd3 ba2.2k sqft682 Woodlyn Dr, Langhorne, PA 19053For Sale
 MLS ID #PABU2127144, Abhilash Rajan, Zindak Real Estate. Bright MLS
 - $690,0005 bd4 ba2k sqft335 Fox Hollow Dr, Feasterville Trevose, PA 19053For Sale
 MLS ID #PABU2127402, Joanne Robb, Opus Elite Real Estate. Bright MLS
 - $848,0004 bd4 ba2.1k sqft507 Somers Ave, Feasterville, PA 19053For Sale
 MLS ID #PABU2127850, Oleksandra Burtnyk, Keller Williams Real Estate-Langhorne. Bright MLS
 - $725,0006 bd4 ba2.7k sqft31 Bridgetown Pike, Feasterville, PA 19053For Sale
 MLS ID #PABU2126976, Angela Marchese, RE/MAX Properties - Newtown. Bright MLS
 - $725,0004 bd3 ba1.5k sqft55 Brook Dr, Holland, PA 18966For SaleMLS ID #PABU2129488, Nicholas Millevoi, EXP Realty, LLC. Bright MLS
- $649,9004 bd3 ba2.2k sqft2766 Arrowhead Dr, Langhorne, PA 19053For SaleMLS ID #PABU2127110, Kevin Remaily, RE/MAX Centre Realtors. Bright MLS
- $584,9004 bd3 ba2.1k sqft1351 Clover Ln, Feasterville, PA 19053For SaleMLS ID #PABU2127778, Laura DiPillo, RE/MAX Centre Realtors. Bright MLS
- $764,9004 bd4 ba3.1k sqft20 Summer Pl, Huntingdon Valley, PA 19006For SaleMLS ID #PABU2130162, Eldar Badal, RE/MAX Properties - Newtown. Bright MLS
- $935,0004 bd3 ba3.1k sqft222 Vermeer Dr, Langhorne, PA 19053For SaleMLS ID #PABU2126586, Chris Carr, HomeZu. Bright MLS
- $699,0004 bd3 ba3k sqft2417 Kay Ave, Trevose, PA 19053For SaleMLS ID #PABU2126684, Bud Silcox, Keller Williams Real Estate - Bensalem. Bright MLS
- $609,0004 bd4 ba2.1k sqft4640 Magnolia Ave, Feasterville Trevose, PA 19053For SaleMLS ID #PABU2129140, Alan Asriants, New Century Real Estate. Bright MLS
- $579,9004 bd3 ba2.6k sqft223 Rosewood Ave, Langhorne, PA 19047For SaleMLS ID #PABU2130200, John Katein, Century 21 Integra - Newtown. Bright MLS
- $524,9004 bd2 ba2k sqft1915 Grand Ave, Trevose, PA 19053For SaleMLS ID #PABU2124568, John Spognardi, RE/MAX Signature. Bright MLS
- $799,9004 bd4 ba2.8k sqft22 Wychwood Ln, Langhorne, PA 19047For SaleMLS ID #PABU2125844, ED Haleman, Keller Williams Real Estate - Newtown. Bright MLS
- $434,9993 bd2 ba1.8k sqft2023 Lockwood Ln, Feasterville Trevose, PA 19053For SaleMLS ID #PABU2127054, Garrett Smith, Opus Elite Real Estate. Bright MLS
- $824,8994 bd3 ba3.8k sqft433 Walnut Ave, Trevose, PA 19053New ConstructionMLS ID #PABU2127444, Joshua Farley, Real of Pennsylvania. Bright MLS
