Welcome to a home where EVERYTHING FEELS FRESH, MODERN, AND MOVE-IN READY! This beautifully FULLY RENOVATED 4-BEDROOM, 2.5-BATH HOME offers the perfect combination of style, comfort, and functional living space.Step inside to a bright and inviting interior featuring a spacious LIVING ROOM WITH A BEAUTIFUL FIREPLACE, creating the perfect gathering space. The stunning MODERN KITCHEN is a true centerpiece, featuring WHITE CABINETRY, GRANITE COUNTERTOPS, AND NEW STAINLESS-STEEL APPLIANCES. The adjoining dining room is enhanced by a stylish BUILT-IN BAR STATION, perfect for entertaining.One of the home's most charming features is the BEAUTIFUL, SUN-FILLED ENCLOSED SIDE PORCH/SUNROOM—an ideal space for morning coffee, relaxing with a book, or enjoying additional living space throughout the seasons.FOUR SPACIOUS BEDROOMS WITH GENEROUS CLOSET SPACE and beautifully renovated bathrooms with fresh, modern finishes. And there's even more! The FINISHED BASEMENT provides valuable additional space for a family room, home office, gym, playroom, or entertainment area.Outside, enjoy the BRAND-NEW DECK, perfect for relaxing or entertaining. Major improvements include a NEW ROOF AND NEW A/C, giving the next owner added comfort and peace of mind.FULLY RENOVATED , 4 BEDROOMS , 2.5 BATHS ,MODERN KITCHEN , SUNROOM , FIREPLACE ,BAR STATION , FINISHED BASEMENT , NEW DECK , NEW ROOF ,NEW A/C JUST UNPACK AND ENJOY — THIS HOME IS READY FOR ITS NEXT OWNER!
Pending
$579,900
223 Rosewood Ave, Langhorne, PA 19047
4beds
2,978sqft
Single Family Residence
Built in 1957
10,000 Square Feet Lot
$566,000 Zestimate®
$195/sqft
$-- HOA
What's special
Stylish built-in bar stationStunning modern kitchenNew roofBright and inviting interiorWhite cabinetryAdjoining dining roomGranite countertops
- 3 days |
- 1,622 |
- 141 |
Zillow last checked:
Listing updated:
Listed by:
John Katein 267-414-7057,
Century 21 Integra - Newtown 2673528000,
Co-Listing Agent: Ryan John Tagliamonte 267-344-6914,
Century 21 Integra - Newtown
Source: Bright MLS,MLS#: PABU2129550
Facts & features
Interior
Bedrooms & bathrooms
- Bedrooms: 4
- Bathrooms: 3
- Full bathrooms: 2
- 1/2 bathrooms: 1
- Main level bathrooms: 2
- Main level bedrooms: 2
Basement
- Area: 0
Heating
- Forced Air, Natural Gas
Cooling
- Central Air, Natural Gas
Appliances
- Included: Gas Water Heater
Features
- Dry Wall
- Basement: Interior Entry,Windows
- Number of fireplaces: 1
Interior area
- Total structure area: 2,978
- Total interior livable area: 2,978 sqft
- Finished area above ground: 2,978
- Finished area below ground: 0
Property
Parking
- Parking features: Driveway
- Has uncovered spaces: Yes
Accessibility
- Accessibility features: None
Features
- Levels: Two
- Stories: 2
- Patio & porch: Deck
- Exterior features: Awning(s), Lighting
- Pool features: None
Lot
- Size: 10,000 Square Feet
- Dimensions: x 100.00
Details
- Additional structures: Above Grade, Below Grade
- Parcel number: 22013164002
- Zoning: R2
- Special conditions: Standard
Construction
Type & style
- Home type: SingleFamily
- Architectural style: Cape Cod
- Property subtype: Single Family Residence
Materials
- Frame
- Foundation: Concrete Perimeter, Permanent, Slab
- Roof: Shingle
Condition
- New construction: No
- Year built: 1957
Utilities & green energy
- Electric: 200+ Amp Service
- Sewer: Public Sewer
- Water: Public
Community & HOA
Community
- Subdivision: None Available
HOA
- Has HOA: No
Location
- Region: Langhorne
- Municipality: MIDDLETOWN TWP
Financial & listing details
- Price per square foot: $195/sqft
- Tax assessed value: $24,840
- Annual tax amount: $6,266
- Date on market: 8/22/2026
- Listing agreement: Exclusive Right To Sell
- Listing terms: Cash,Conventional,FHA
- Ownership: Fee Simple
Estimated market value
$566,000
$538,000 - $594,000
$3,669/mo
Price history
| Date | Event | Price |
|---|---|---|
| 8/25/2026 | Pending sale | $579,900$195/sqft |
Source:  Bright MLS #PABU2129550 Report a problem Bright MLS #PABU2129550 Report a problem | ||
| 8/22/2026 | Listed for sale | $579,900+65.7%$195/sqft |
Source: Bright MLS #PABU2129550 Report a problem | ||
| 7/10/2026 | Sold | $350,000-12.3%$118/sqft |
Source: Bright MLS #PABU2121166 Report a problem | ||
| 5/21/2026 | Contingent | $399,000$134/sqft |
Source: Bright MLS #PABU2121166 Report a problem | ||
| 5/15/2026 | Listed for sale | $399,000$134/sqft |
Source: Bright MLS #PABU2121166 Report a problem | ||
Public tax history
| Year | Property taxes | Tax assessment |
|---|---|---|
| 2025 | $5,667 | $24,840 |
| 2024 | $5,667 +6.5% | $24,840 |
| 2023 | $5,322 +2.7% | $24,840 |
| 2022 | $5,182 | $24,840 |
| 2021 | $5,182 +1.2% | $24,840 |
| 2020 | $5,120 +4.2% | $24,840 |
| 2018 | $4,914 +2.6% | $24,840 |
| 2017 | $4,788 -2.7% | $24,840 |
| 2016 | $4,919 -1.2% | $24,840 |
| 2015 | $4,978 | $24,840 |
| 2014 | $4,978 | $24,840 |
| 2013 | -- | $24,840 |
| 2012 | -- | $24,840 |
| 2011 | -- | $24,840 |
| 2010 | -- | $24,840 |
| 2009 | -- | $24,840 |
| 2008 | -- | $24,840 |
| 2007 | -- | $24,840 |
| 2006 | -- | $24,840 |
| 2005 | -- | $24,840 +300% |
| 2004 | -- | $6,210 |
| 2003 | -- | $6,210 +19.4% |
| 2002 | -- | $5,200 |
| 2000 | -- | $5,200 |
Find assessor info on the county website
Monthly payment
Est. payment
Payment breakdown
Explore the cost of this home by adjusting the details. Changes won't be saved.Climate risks
Neighborhood: 19047
Nearby schools
GreatSchools rating
- 8/10Hoover El SchoolGrades: K-4Distance: 2.3 mi
- 5/10Maple Point Middle SchoolGrades: 5-8Distance: 3.4 mi
- 8/10Neshaminy High SchoolGrades: 9-12Distance: 0.9 mi
Schools provided by the listing agent
- Elementary: Hoover
- Middle: Maple Poin
- High: Neshaminy
- District: Neshaminy
Source: Bright MLS. This data may not be complete. We recommend contacting the local school district to confirm school assignments for this home.
- $418,0003 bd1 ba1k sqft226 S Hawthorne Ave, Langhorne, PA 19047Off Market
- $506,3003 bd2 ba1.6k sqft237 Rosewood Ave, Langhorne, PA 19047Off Market
- $413,6003 bd1 ba1k sqft209 Rosewood Ave, Langhorne, PA 19047Off Market
- $463,6003 bd1 ba1.1k sqft212 S Hawthorne Ave, Langhorne, PA 19047Off Market
- $404,5003 bd1 ba1k sqft240 S Hawthorne Ave, Langhorne, PA 19047Off Market
- $482,7003 bd1 ba1.1k sqft218 Rosewood Ave, Langhorne, PA 19047Off Market
- $580,0004 bd2 ba2.5k sqft251 Rosewood Ave, Langhorne, PA 19047Sold
- $602,8004 bd2 ba2.6k sqft232 Rosewood Ave, Langhorne, PA 19047Off Market
A local agent can set up tours, give advice and negotiate with sellers.
Similar homes
- $575,0004 bd2 ba1.7k sqft450 Coldspring Rd, Southampton, PA 18966For Sale
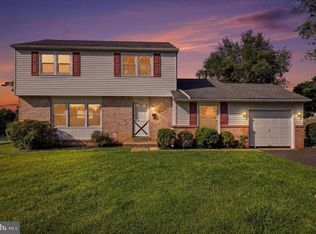
 MLS ID #PABU2126460, Jeff George, BHHS Fox & Roach-Center City Walnut. Bright MLS
 - $665,0004 bd4 ba3.1k sqft326 Fillmore St, Rockledge, PA 19046For Sale
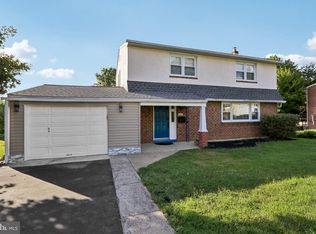 MLS ID #PAMC2189274, Haibo Xie, Hyatt Realty. Bright MLS
 - $489,9004 bd4 ba1.5k sqft10753 Jeanes St, Philadelphia, PA 19116For Sale
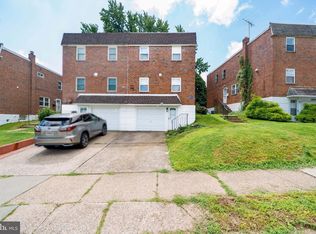 MLS ID #PAPH2663292, Ella Thang, Canaan Realty Services INC. Bright MLS
 - $649,0003 bd3 ba1.7k sqft975 Spring View Dr, Southampton, PA 18966For Sale
 MLS ID #PABU2128472, Eldar Badal, RE/MAX Properties - Newtown. Bright MLS
 - $649,0005 bd3 ba2.7k sqft2750 Huntingdon Pike, Huntingdon Valley, PA 19006For SaleMLS ID #PAMC2189130, Kevin Le, Realty Mark Associates-CC. Bright MLS
- $600,0005 bd4 ba2.7k sqft3036 Susquehanna Rd, Abington, PA 19001For SaleMLS ID #PAMC2189856, Brian Lanoza, Century 21 Advantage Gold-Southampton. Bright MLS
- $624,9003 bd2 ba2.2k sqft706 Moredon Rd, Jenkintown, PA 19046For SaleMLS ID #PAMC2188532, Marina Zaspel, Keller Williams Real Estate-Blue Bell. Bright MLS
- $574,9005 bd3 ba2.7k sqft315 High St, Mount Holly, NJ 08060For SaleMLS ID #NJBL2117386, Megan Rickborn, Compass New Jersey, LLC - Moorestown. Bright MLS
- $570,0004 bd3 ba1.9k sqft315 Tenby Chase Dr, Delran, NJ 08075For SaleMLS ID #NJBL2116048, Mike Cirillo, Better Homes Realty Group. Bright MLS
- $569,0003 bd4 ba3k sqft8327 Tulpehocken Ave, Elkins Park, PA 19027For SaleMLS ID #PAMC2188562, Simran Dheer, RE/MAX Select Group. Bright MLS
- $585,0004 bd3 ba2.1k sqft14 Lancaster Ct, Westampton, NJ 08060For SaleMLS ID #NJBL2117078, Gazi Ataseven, HomeSmart First Advantage Realty. Bright MLS
- $589,9003 bd3 ba2.4k sqft737 Vance Dr, Glenside, PA 19038For SaleMLS ID #PAMC2187860, Kevin Madden, RE/MAX Centre Realtors. Bright MLS
- $524,9004 bd2 ba2.1k sqft342 Chelsea Rd, Fairless Hills, PA 19030For SaleMLS ID #PABU2121160, Brandi Barksdale, Opus Elite Real Estate. Bright MLS
- $599,0003 bd3 ba2.2k sqft351 Merrick Rd, Trenton, NJ 08691For SaleMLS ID #NJME2075224, Sharif Hatab, EXP Realty, LLC. Bright MLS
- $499,9003 bd3 ba2k sqft10200 Haldeman Ave, Philadelphia, PA 19116For SaleMLS ID #PAPH2651698, Edward Mcdevitt, Rosedale Real Estate LLC. Bright MLS
- $659,0004 bd3 ba2.8k sqft7 Oaken Ln, Hamilton, NJ 08619For SaleMLS ID #NJME2080976, Renee McDevitt, Redfin. Bright MLS
- $550,0004 bd2 ba1.8k sqft125 Massachusetts Ave, Cherry Hill, NJ 08002For SaleMLS ID #NJCD2124452, Francesco Pullella, HOF Realty. Bright MLS
- $549,0005 bd5 ba3.2k sqft6912 Old York Rd, Philadelphia, PA 19126For SaleMLS ID #PAPH2657076, Michael Cohen, KW Empower. Bright MLS
- $525,0005 bd4 ba2.6k sqft61 Tookany Creek Pkwy, Cheltenham, PA 19012For SaleMLS ID #PAMC2190244, Brian Stetler, BHHS Fox & Roach-Center City Walnut. Bright MLS
- $599,0004 bd3 ba2.8k sqft9 Bucknell Dr, Cherry Hill, NJ 08034For SaleMLS ID #NJCD2122538, Rima Friag, Weichert Realtors - Old Bridge. Bright MLS
