Welcome to 14 Lancaster Court in Westampton, a beautifully reimagined 4-bedroom, 2.5-bath home offering approximately 2,400 square feet of turnkey living space, high-end renovations, and top-notch custom finishes throughout. From the moment you arrive, the brick-accented exterior, covered entry, two-car garage, and modern black front door create an inviting first impression. Step inside to a bright, freshly renovated interior featuring wide-plank flooring, recessed lighting, crisp white trim, contemporary black hardware, and a striking modern staircase railing. The spacious front living and dining areas flow effortlessly, creating an ideal setting for everyday living and entertaining. Continue into the showpiece kitchen, beautifully appointed with white shaker cabinetry, sleek countertops, a full-height mosaic backsplash, stainless-steel appliances, modern black fixtures, and a large center island offering additional workspace, seating, and storage. Just beyond the kitchen, a sun-filled bonus room is surrounded by oversized windows and enhanced by skylights, recessed lighting, and a ceiling fan. This versatile space is perfect for casual dining, a home office, playroom, or relaxing sitting area. French doors open to the expansive family room, where a dramatic floor-to-ceiling stone fireplace with a wood-burning stove insert and natural wood mantel creates a warm focal point. A custom accent wall, recessed lighting, and views of the backyard and swimming pool complete this impressive gathering space. A stylishly renovated powder room and dedicated main-level laundry area add convenience. Upstairs, four generously sized bedrooms provide comfortable and flexible living arrangements. The oversized primary suite features recessed lighting and an exceptional custom walk-in closet with extensive built-in shelving, drawers, cabinetry, and hanging space. The spa-inspired primary bathroom is a true showstopper, featuring a dual-sink vanity, illuminated mirrors, modern black fixtures, and an extraordinarily oversized glass-enclosed shower—nearly the size of a small bedroom. The shower is finished with sleek custom tilework, a decorative niche, multiple showerheads, a handheld fixture, and a luxurious ceiling-mounted rainfall shower. The additional full bathroom is equally impressive, offering a contemporary vanity, illuminated mirror, marble-look tile, black fixtures, and a beautifully tiled tub-and-shower combination. Step outside to a huge, fully fenced backyard designed for recreation and entertaining. The outdoor space includes an expansive lawn, storage shed, large patio area, and an in-ground swimming pool—perfect for relaxing, hosting gatherings, and enjoying warm summer days. Rooftop solar panels provide another notable feature. With its spacious layout, custom renovations, modern finishes, oversized primary shower, private pool, and impressive backyard, 14 Lancaster Court is truly move-in ready and not to be missed.
For sale
Price cut: $5K (8/13)
$585,000
14 Lancaster Ct, Westampton, NJ 08060
4beds
2,172sqft
Single Family Residence
Built in 1978
0.27 Acres Lot
$583,000 Zestimate®
$269/sqft
$-- HOA
What's special
Showpiece kitchenContemporary black hardwareTwo-car garageRecessed lightingIn-ground swimming poolBright freshly renovated interiorStylishly renovated powder room
- 32 days |
- 1,286 |
- 83 |
Zillow last checked:
Listing updated:
Listed by:
Gazi Ataseven 267-774-6886,
HomeSmart First Advantage Realty
Source: Bright MLS,MLS#: NJBL2117078
Facts & features
Interior
Bedrooms & bathrooms
- Bedrooms: 4
- Bathrooms: 3
- Full bathrooms: 2
- 1/2 bathrooms: 1
- Main level bathrooms: 2
- Main level bedrooms: 4
Basement
- Area: 0
Heating
- Forced Air, Natural Gas
Cooling
- Central Air, Electric
Appliances
- Included: Electric Water Heater
Features
- Has basement: No
- Has fireplace: No
Interior area
- Total structure area: 2,172
- Total interior livable area: 2,172 sqft
- Finished area above ground: 2,172
- Finished area below ground: 0
Property
Parking
- Total spaces: 2
- Parking features: Garage Faces Front, Attached
- Attached garage spaces: 2
Accessibility
- Accessibility features: None
Features
- Levels: Bi-Level,Two
- Stories: 2
- Has private pool: Yes
- Pool features: In Ground, Private
Lot
- Size: 0.27 Acres
- Dimensions: 88.00 x 0.00
Details
- Additional structures: Above Grade, Below Grade
- Parcel number: 370150200061
- Zoning: R-3
- Special conditions: Standard
Construction
Type & style
- Home type: SingleFamily
- Property subtype: Single Family Residence
Materials
- Brick
Condition
- New construction: No
- Year built: 1978
- Major remodel year: 2026
Utilities & green energy
- Sewer: Public Sewer
- Water: Public
Community & HOA
Community
- Subdivision: Tarnsfield
HOA
- Has HOA: No
Location
- Region: Westampton
- Municipality: WESTAMPTON TWP
Financial & listing details
- Price per square foot: $269/sqft
- Tax assessed value: $272,100
- Annual tax amount: $8,377
- Date on market: 7/24/2026
- Listing agreement: Exclusive Right To Sell
- Ownership: Fee Simple
Estimated market value
$583,000
$554,000 - $612,000
$4,098/mo
Price history
| Date | Event | Price |
|---|---|---|
| 8/13/2026 | Price change | $585,000-0.8%$269/sqft |
Source:  Bright MLS #NJBL2117078 Report a problem Bright MLS #NJBL2117078 Report a problem | ||
| 8/9/2026 | Price change | $590,000-0.8%$272/sqft |
Source: Bright MLS #NJBL2117078 Report a problem | ||
| 8/3/2026 | Price change | $595,000-0.7%$274/sqft |
Source: Bright MLS #NJBL2117078 Report a problem | ||
| 7/24/2026 | Listed for sale | $599,000+33.1%$276/sqft |
Source: Bright MLS #NJBL2117078 Report a problem | ||
| 5/1/2026 | Sold | $450,000+2.5%$207/sqft |
Source: Bright MLS #NJBL2107842 Report a problem | ||
| 3/26/2026 | Pending sale | $439,000$202/sqft |
Source: Bright MLS #NJBL2107842 Report a problem | ||
| 3/23/2026 | Listed for sale | $439,000+25.4%$202/sqft |
Source: Bright MLS #NJBL2107842 Report a problem | ||
| 9/22/2025 | Listing removed | $2,995$1/sqft |
Source: Zillow Rentals Report a problem | ||
| 6/19/2025 | Listed for rent | $2,995$1/sqft |
Source: Zillow Rentals Report a problem | ||
| 5/10/2023 | Sold | $350,000+6.1%$161/sqft |
Source: Bright MLS #NJBL2043726 Report a problem | ||
| 4/11/2023 | Pending sale | $330,000$152/sqft |
Source: Berkshire Hathaway HomeServices Fox & Roach, REALTORS #NJBL2043726 Report a problem | ||
| 4/11/2023 | Contingent | $330,000$152/sqft |
Source: Bright MLS #NJBL2043726 Report a problem | ||
| 3/31/2023 | Listed for sale | $330,000$152/sqft |
Source: Bright MLS #NJBL2043726 Report a problem | ||
Public tax history
| Year | Property taxes | Tax assessment |
|---|---|---|
| 2025 | $7,643 +3.9% | $272,100 |
| 2024 | $7,355 | $272,100 |
| 2023 | -- | $272,100 |
| 2022 | $6,738 +0.1% | $272,100 |
| 2021 | $6,729 +2.5% | $272,100 |
| 2020 | $6,566 +1.3% | $272,100 |
| 2019 | $6,481 +2.7% | $272,100 |
| 2018 | $6,310 +1.9% | $272,100 |
| 2017 | $6,193 +2% | $272,100 |
| 2016 | $6,073 +2.6% | $272,100 |
| 2015 | $5,918 +2.5% | $272,100 |
| 2014 | $5,771 +2.6% | $272,100 |
| 2013 | $5,624 +1.4% | $272,100 |
| 2012 | $5,548 +2.2% | $272,100 |
| 2011 | $5,427 +5% | $272,100 +67.9% |
| 2010 | $5,169 +2.7% | $162,100 |
| 2009 | $5,032 +5.9% | $162,100 +5.5% |
| 2008 | $4,749 +1.8% | $153,700 |
| 2007 | $4,663 +6.4% | $153,700 |
| 2006 | $4,384 +2.6% | $153,700 |
| 2005 | $4,271 +20.2% | $153,700 +14.6% |
| 2004 | $3,554 | $134,100 |
| 2003 | -- | $134,100 |
| 2002 | -- | $134,100 |
| 2001 | -- | $134,100 |
Find assessor info on the county website
Monthly payment
Est. payment
Payment breakdown
Explore the cost of this home by adjusting the details. Changes won't be saved.Climate risks
Neighborhood: 08060
Nearby schools
GreatSchools rating
- 4/10Holly Hills Elementary SchoolGrades: PK-3Distance: 0.2 mi
- 5/10Westampton Middle SchoolGrades: 4-8Distance: 1.6 mi
- 4/10Rancocas Valley Regional High SchoolGrades: 9-12Distance: 1.3 mi
Schools provided by the listing agent
- District: Westampton Township Public Schools
Source: Bright MLS. This data may not be complete. We recommend contacting the local school district to confirm school assignments for this home.
- $485,0004 bd3 ba1.8k sqft16 Lancaster Ct, Westampton, NJ 08060Sold
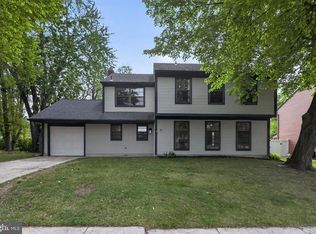
- $441,500-- bd-- ba1.9k sqft12 Lancaster Ct, Westampton, NJ 08060Off Market
- $484,100-- bd-- ba2.2k sqft9 Lancaster Ct, Westampton, NJ 08060Off Market
- $511,1003 bd2 ba1.8k sqft10 Lancaster Ct, Westampton, NJ 08060Off Market
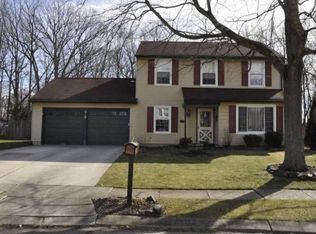
- $469,8003 bd2 ba1.6k sqft18 Lancaster Ct, Westampton, NJ 08060Off Market
- $436,500-- bd-- ba1.8k sqft15 Lancaster Ct, Westampton, NJ 08060Off Market
- $388,200-- bd-- ba1.2k sqft911 Russo Dr, Westampton, NJ 08060Off Market
- $475,0003 bd2 ba1.6k sqft907 Russo Dr, Westampton, NJ 08060Pending
A local agent can set up tours, give advice and negotiate with sellers.
Similar homes
- $565,5995 bd2 ba2.3k sqft254 Mill St, Mount Holly, NJ 08060For Sale
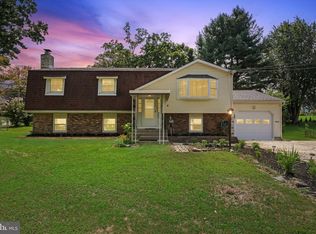
 MLS ID #NJBL2118324, Christina P Sorhaindo, Weichert Realtors - Moorestown. Bright MLS
 - $600,0004 bd3 ba2.1k sqft12 Halifax Ct, Marlton, NJ 08053For Sale
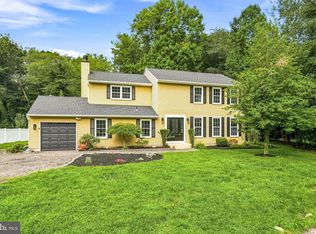 MLS ID #NJBL2118810, Sam Lepore, Keller Williams Realty - Moorestown. Bright MLS
 - $599,0003 bd3 ba2.8k sqft8 Lakeside Dr, Medford, NJ 08055For Sale
 MLS ID #NJBL2117602, Jax Burgess, EXP Realty, LLC. Bright MLS
 - $579,9004 bd2 ba2k sqft46 Georgia Trl, Medford, NJ 08055For Sale
 MLS ID #NJBL2115514, Rich Jordan, BHHS Fox & Roach-Moorestown. Bright MLS
 - $570,0004 bd3 ba1.9k sqft315 Tenby Chase Dr, Delran, NJ 08075For SaleMLS ID #NJBL2116048, Mike Cirillo, Better Homes Realty Group. Bright MLS
- $599,0003 bd2 ba1.8k sqft719 Kettle Run Rd, Marlton, NJ 08053For SaleMLS ID #NJBL2119004, Jeremiah F Kobelka, Real Broker, LLC. Bright MLS
- $539,9004 bd2 ba2k sqft59 Glenwood Rd, Lumberton, NJ 08048For SaleMLS ID #NJBL2116168, Francesco Pullella, HOF Realty. Bright MLS
- $600,0004 bd3 ba2.7k sqft643 Highland Ave, Cherry Hill, NJ 08002For SaleMLS ID #NJCD2121902, Darlene Mayernik, Keller Williams Premier. Bright MLS
- $569,0005 bd3 ba2.8k sqft319 Pricketts Mill Rd, Vincentown, NJ 08088For SaleMLS ID #NJBL2117110, Simran Dheer, RE/MAX Select Group. Bright MLS
- $390,0003 bd2 ba1.1k sqft10 Maple Ln, Hainesport, NJ 08036For SaleMLS ID #NJBL2117714, John R. Wuertz, BHHS Fox & Roach - Robbinsville. Bright MLS
- $525,0003 bd3 ba2k sqft7 Stonybrook Ct, Medford, NJ 08055For SaleMLS ID #NJBL2118388, Mark McKenna, EXP Realty, LLC. Bright MLS
- $435,0004 bd2 ba2.1k sqft35 Eagen Ln, Willingboro, NJ 08046For SaleMLS ID #NJBL2118116, Yitzy Rosenbaum, Nationwide Homes Realty. Bright MLS
- $699,0004 bd3 ba2.6k sqft48 Meadowrue Ct, Mount Laurel, NJ 08054For SaleMLS ID #NJBL2118780, Gazi Ataseven, HomeSmart First Advantage Realty. Bright MLS
- $669,0004 bd3 ba2.2k sqft4 Brower Ct, Marlton, NJ 08053For SaleMLS ID #NJBL2114570, Danielle Dupont, Ovation Realty LLC. Bright MLS
- $729,9004 bd3 ba1.8k sqft140 Carranza Rd, Tabernacle, NJ 08088For SaleMLS ID #NJBL2118682, Alexander Berila, Tesla Realty Group LLC. Bright MLS
- $575,0004 bd2 ba1.7k sqft450 Coldspring Rd, Southampton, PA 18966For SaleMLS ID #PABU2126460, Jeff George, BHHS Fox & Roach-Center City Walnut. Bright MLS
- $749,7775 bd3 ba2.2k sqft74 Mill St, Medford, NJ 08055For SaleMLS ID #NJBL2118566, Austin Cennimo, Keller Williams Realty - Moorestown. Bright MLS
- $665,0004 bd4 ba3.1k sqft326 Fillmore St, Rockledge, PA 19046For SaleMLS ID #PAMC2189274, Haibo Xie, Hyatt Realty. Bright MLS
- $539,9004 bd3 ba2.1k sqft8 Villanova Ct, Berlin, NJ 08009For SaleMLS ID #NJCD2122762, George Cioci, First Advantage Realty II LLC. Bright MLS
- $599,0004 bd3 ba2.8k sqft9 Bucknell Dr, Cherry Hill, NJ 08034For SaleMLS ID #NJCD2122538, Rima Friag, Weichert Realtors - Old Bridge. Bright MLS
