Welcome to 737 Vance Drive, a 3 bed / 2.5 bath home on a quiet cul-de-sac in Upper Dublin School District. As you walk up to this spacious home, fresh landscaping and a beautiful stone walkway set the tone for the warm and functional living space inside. The sun-filled main level features hardwood floors throughout and an easy, flowing layout. The open kitchen, complete with a large island and stainless steel appliances, opens to a versatile rear room that leads directly to a spacious deck - perfect for morning coffee, outdoor dining, or entertaining guests. From the deck, step down to the patio and enjoy the large, private backyard with plenty of space for play, gardening, or simply relaxing. The main level also features the master bedroom with an updated master bathroom and convenient access to the rear deck. Two additional generously sized bedrooms and a full hall bath complete this level, providing comfortable living for family or guests. Downstairs on the lower level, you'll find excellent flexibility with a bonus room that could serve as a 4th bedroom, home office, or additional living space. There's also a generous rec/family room with direct outdoor access - perfect for game nights, workouts, or a casual hangout spot. A convenient half bath, laundry area, and direct garage access round out this level. With a newer roof, siding, and many windows all replaced in 2022, and located in a quiet neighborhood yet close to shopping, dining, parks, and major commuter routes, 737 Vance Drive offers the perfect combination of space, versatility, and location.
Under contract
$589,900
737 Vance Dr, Glenside, PA 19038
3beds
2,444sqft
:
Get pre-qualified$3,839/mo
Single Family Residence
Built in 1979
0.3 Acres Lot
$606,500 Zestimate®
$241/sqft
$-- HOA
What's special
Direct garage accessSpacious deckLaundry areaVersatile rear roomSun-filled main levelConvenient half bathBeautiful stone walkway
- 10 days |
- 1,322 |
- 60 |
Likely to sell faster than
Zillow last checked:
Listing updated:
Listed by:
Kevin Madden 215-605-8908,
RE/MAX Centre Realtors 2153438200
Source: Bright MLS,MLS#: PAMC2187860
Facts & features
Interior
Bedrooms & bathrooms
- Bedrooms: 3
- Bathrooms: 3
- Full bathrooms: 2
- 1/2 bathrooms: 1
- Main level bathrooms: 2
- Main level bedrooms: 3
Basement
- Area: 988
Heating
- Heat Pump, Electric
Cooling
- Central Air, Electric
Appliances
- Included: Electric Water Heater
Features
- Basement: Combination
- Has fireplace: No
Interior area
- Total structure area: 2,444
- Total interior livable area: 2,444 sqft
- Finished area above ground: 1,456
- Finished area below ground: 988
Property
Parking
- Total spaces: 1
- Parking features: Garage Faces Side, Inside Entrance, Driveway, Attached, On Street
- Attached garage spaces: 1
- Has uncovered spaces: Yes
Accessibility
- Accessibility features: None
Features
- Levels: Bi-Level,Two
- Stories: 2
- Pool features: None
Lot
- Size: 0.3 Acres
- Dimensions: 87.00 x 0.00
Details
- Additional structures: Above Grade, Below Grade
- Parcel number: 540016358598
- Zoning: RESIDENTIAL
- Special conditions: Standard
Construction
Type & style
- Home type: SingleFamily
- Property subtype: Single Family Residence
Materials
- Vinyl Siding
- Foundation: Block
Condition
- New construction: No
- Year built: 1979
Utilities & green energy
- Sewer: Public Sewer
- Water: Public
Community & HOA
Community
- Subdivision: None Available
HOA
- Has HOA: No
Location
- Region: Glenside
- Municipality: UPPER DUBLIN TWP
Financial & listing details
- Price per square foot: $241/sqft
- Tax assessed value: $164,000
- Annual tax amount: $8,455
- Date on market: 7/17/2026
- Listing agreement: Exclusive Right To Sell
- Inclusions: Washer, Dryer, Refrigerator - All As-is With No Monetary Value.
- Ownership: Fee Simple
Estimated market value
$606,500
$576,000 - $637,000
$3,450/mo
Price history
| Date | Event | Price |
|---|---|---|
| 7/22/2026 | Contingent | $589,900$241/sqft |
Source:  Bright MLS #PAMC2187860 Report a problem Bright MLS #PAMC2187860 Report a problem | ||
| 7/17/2026 | Listed for sale | $589,900+52.1%$241/sqft |
Source: Bright MLS #PAMC2187860 Report a problem | ||
| 8/1/2008 | Sold | $387,900$159/sqft |
Source: Public Record Report a problem | ||
Public tax history
| Year | Property taxes | Tax assessment |
|---|---|---|
| 2025 | $8,140 +2.9% | $164,000 |
| 2024 | $7,907 | $164,000 |
| 2023 | $7,907 +3.5% | $164,000 |
| 2022 | $7,641 +2.9% | $164,000 |
| 2021 | $7,426 +2.3% | $164,000 |
| 2020 | $7,259 +2% | $164,000 |
| 2019 | $7,114 +2% | $164,000 |
| 2018 | $6,975 +2.7% | $164,000 |
| 2017 | $6,790 +2.5% | $164,000 |
| 2016 | $6,624 +3.3% | $164,000 |
| 2015 | $6,414 +2.6% | $164,000 |
| 2014 | $6,251 +2.5% | $164,000 |
| 2013 | $6,096 +4.1% | $164,000 |
| 2012 | $5,855 +5.3% | $164,000 |
| 2011 | $5,562 +9.7% | $164,000 |
| 2010 | $5,072 +3.7% | $164,000 |
| 2009 | $4,891 +7.5% | $164,000 |
| 2008 | $4,551 +3% | -- |
| 2007 | $4,418 +4.8% | -- |
| 2006 | $4,216 +4.3% | -- |
| 2005 | $4,042 +7.6% | -- |
| 2004 | $3,758 +4.5% | -- |
| 2003 | $3,596 +6.1% | -- |
| 2002 | $3,390 +4.9% | -- |
| 2000 | $3,232 +0.7% | -- |
| 1999 | $3,208 | -- |
Find assessor info on the county website
Monthly payment
Est. payment
Payment breakdown
Explore the cost of this home by adjusting the details. Changes won't be saved.Climate risks
Neighborhood: 19038
Nearby schools
GreatSchools rating
- 8/10Fitzwater El SchoolGrades: K-5Distance: 1.3 mi
- 9/10Sandy Run Middle SchoolGrades: 6-8Distance: 0.4 mi
- 9/10Upper Dublin High SchoolGrades: 9-12Distance: 2.6 mi
Schools provided by the listing agent
- District: Upper Dublin
Source: Bright MLS. This data may not be complete. We recommend contacting the local school district to confirm school assignments for this home.
- $533,4003 bd2 ba2.2k sqft741 Vance Dr, Glenside, PA 19038Off Market
- $584,7003 bd2 ba2.5k sqft733 Vance Dr, Glenside, PA 19038Off Market

- $669,9004 bd2 ba2.8k sqft732 Fitzwatertown Rd, Glenside, PA 19038Off Market
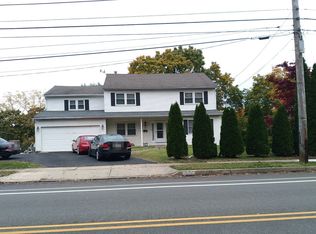
- $582,3004 bd2 ba2.3k sqft728 Vance Dr, Glenside, PA 19038Off Market
- $659,6003 bd3 ba2.6k sqft745 Vance Dr, Glenside, PA 19038Off Market
- $668,1004 bd3 ba2.3k sqft724 Vance Dr, Glenside, PA 19038Off Market
- $569,9003 bd3 ba2.2k sqft729 Vance Dr, Glenside, PA 19038Off Market
- $656,2004 bd3 ba2k sqft732 Vance Dr, Glenside, PA 19038Off Market
A local agent can set up tours, give advice and negotiate with sellers.
Similar homes
- $525,0005 bd2 ba2.4k sqft8703 Patton Rd, Wyndmoor, PA 19038For Sale

 MLS ID #PAMC2186414, Brian Pellechia, Keller Williams Real Estate-Blue Bell. Bright MLS
 - $410,0003 bd1 ba1.5k sqft727 Cottage Rd, Glenside, PA 19038For Sale
 MLS ID #PAMC2188030, Tom Hendel, Keller Williams Real Estate-Blue Bell. Bright MLS
 - $574,9003 bd4 ba3k sqft8327 Tulpehocken Ave, Elkins Park, PA 19027For Sale
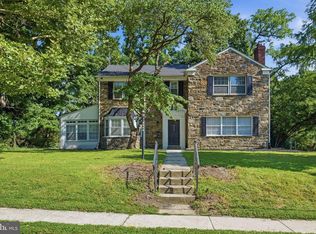 MLS ID #PAMC2188562, Simran Dheer, RE/MAX Select Group. Bright MLS
 - $474,9004 bd2 ba1.6k sqft2621 Old Welsh Rd, Willow Grove, PA 19090For Sale
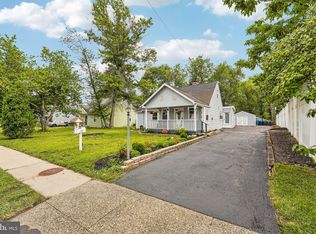 MLS ID #PAMC2188838, John Katein, Century 21 Veterans-Newtown. Bright MLS
 - $559,9005 bd3 ba2.2k sqft335 Tanner Ave, Hatboro, PA 19040For SaleMLS ID #PAMC2177040, Melanie Panasiuk, Coldwell Banker Realty. Bright MLS
- $609,5004 bd3 ba2.1k sqft6610 Ardleigh St, Philadelphia, PA 19119For SaleMLS ID #PAPH2607726, Sheldon Ramcharitar, Realty Mark Associates. Bright MLS
- $545,0004 bd3 ba2.7k sqft609 Foster Rd, Cheltenham, PA 19012For SaleMLS ID #PAMC2172258, James Victor, JB Victor Realtors & Business Brokers. Bright MLS
- $534,0003 bd3 ba2k sqft532 Cedar Dr, Lafayette Hill, PA 19444For SaleMLS ID #PAMC2181562, Paul Lott, Keller Williams Real Estate - West Chester. Bright MLS
- $555,0003 bd2 ba2k sqft2049 Hawthorne Ln, Hatfield, PA 19440For SaleMLS ID #PAMC2181506, Bob Kelley, BHHS Fox & Roach-Blue Bell. Bright MLS
- $679,0004 bd3 ba2.7k sqft244 Kirk Dr, Huntingdon Valley, PA 19006For SaleMLS ID #PAMC2176320, Cari Guerin-Boyle, BHHS Fox & Roach-Jenkintown. Bright MLS
- $520,0003 bd2 ba1.5k sqft226 Ross Rd, King Of Prussia, PA 19406For SaleMLS ID #PAMC2187054, Al LaBrusciano, Keller Williams Real Estate-Blue Bell. Bright MLS
- $650,0003 bd2 ba1.8k sqft2621 Ashwood Dr, Havertown, PA 19083For SaleMLS ID #PADE2120282, Nicole Erickson, Keller Williams Main Line. Bright MLS
- $500,0003 bd3 ba2.5k sqft205 S Locust St, Ambler, PA 19002For SaleMLS ID #PAMC2183814, George Korkus, RE/MAX Ready. Bright MLS
- $575,0004 bd3 ba1.9k sqft315 Tenby Chase Dr, Delran, NJ 08075For SaleMLS ID #NJBL2116048, Mike Cirillo, Better Homes Realty Group. Bright MLS
- $599,0003 bd4 ba1.9k sqft505 Glendale Rd, Havertown, PA 19083For SaleMLS ID #PADE2118888, Stephen Karpinski, Keller Williams Main Line. Bright MLS
- $584,9993 bd3 ba2.1k sqft65 Cypress Pl, Newtown, PA 18940For SaleMLS ID #PABU2127096, Elise Bernstein, RE/MAX Properties - Newtown. Bright MLS
- $554,0003 bd2 ba1.6k sqft709 Chandler St, Philadelphia, PA 19111For Sale By Owner
- $577,9006 bd3 ba2.4k sqft1927 Chapel Ave W, Cherry Hill, NJ 08002For SaleMLS ID #NJCD2118560, Jennifer Somogy, BHHS Fox & Roach-Mt Laurel. Bright MLS
- $549,9004 bd2 ba1.8k sqft321 Almshouse Rd, Richboro, PA 18954For SaleMLS ID #PABU2124922, Kim Rock, Keller Williams Real Estate-Langhorne. Bright MLS
- $599,9004 bd3 ba2.6k sqft20 Davis Ave, Broomall, PA 19008For SaleMLS ID #PADE2115246, Sang-Mook Ha, Hanco Real Estate LLC. Bright MLS
