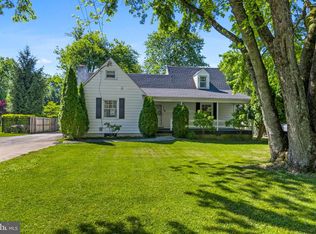
Deceivingly spacious 4 bedroom 2.1 bath cape cod. Double floor addition in the back alone span around 1,100 sf that makes a spacious dining room and family room on the first floor, and master bedroom with full bath on the 2nd floor. First floor features living room with fireplace, large kitchen open to dining room with sliders to back patio. Dining room is open to family room with fireplace and its own outside entrance. A 4th bedroom and a powder room off kitchen complete this level. Second floor offers huge master bedroom with full bath, 2 generousely-sized bedrooms and a hall bath. Hardwood/laminate floors throughout the first and 2nd floors. Gas heat and C/A. Roofs are 2 years old. Detached one-car garage. A persimon tree in the front yard produces hundreds of persimons every year. Convenient location as the home sits in-between West Chester Pike (Rte 3) and Springfield Rd (Rte 320); minutes from Blue Route; close to major shopping and restaurents. Note: oil tank in the basement has been removed. Basement floor will get new carpets soon.
Under contract
$589,900
20 Davis Ave, Broomall, PA 19008
4beds
2,668sqft
Single Family Residence
Built in 1950
0.26 Acres Lot
$584,900 Zestimate®
$221/sqft
$-- HOA
What's special
Detached one-car garageSliders to back patioSpacious dining room
- 146 days
- 1,481
- 109
Zillow last checked:
Listing updated:
Listed by:
Sang-Mook Ha 610-348-9339,
Hanco Real Estate LLC 6106872313
Source: Bright MLS,MLS#: PADE2115246
Facts & features
Interior
Bedrooms & bathrooms
- Bedrooms: 4
- Bathrooms: 3
- Full bathrooms: 2
- 1/2 bathrooms: 1
- Main level bathrooms: 1
- Main level bedrooms: 1
Rooms
- Room types: Living Room, Dining Room, Primary Bedroom, Bedroom 2, Bedroom 3, Kitchen, Family Room, Bedroom 1, Bathroom 1, Bathroom 2
Primary bedroom
- Features: Soaking Tub
- Level: Upper
Bedroom 1
- Level: Main
Bedroom 2
- Level: Upper
Bedroom 3
- Level: Upper
Bathroom 1
- Level: Upper
Bathroom 2
- Level: Upper
Dining room
- Level: Main
Family room
- Level: Main
Kitchen
- Level: Main
Living room
- Level: Main
Heating
- Forced Air, Natural Gas
Cooling
- Central Air, Electric
Appliances
- Included: Gas Water Heater
Features
- Flooring: Hardwood, Laminate
- Basement: Partially Finished,Sump Pump
- Number of fireplaces: 2
Interior area
- Total structure area: 2,668
- Total interior livable area: 2,668 sqft
- Finished area above ground: 2,668
- Finished area below ground: 0
Property
Parking
- Total spaces: 1
- Parking features: Garage Faces Front, Garage Door Opener, Detached, On Street
- Garage spaces: 1
- Has uncovered spaces: Yes
Accessibility
- Accessibility features: None
Features
- Levels: Two
- Stories: 2
- Pool features: None
Lot
- Size: 0.26 Acres
- Dimensions: 75.00 x 152.00
Details
- Additional structures: Above Grade, Below Grade
- Parcel number: 25000109700
- Zoning: R-10 SINGLE FAMILY
- Special conditions: Standard
Construction
Type & style
- Home type: SingleFamily
- Architectural style: Cape Cod
- Property subtype: Single Family Residence
Materials
- Brick
- Foundation: Concrete Perimeter
- Roof: Shingle,Pitched
Condition
- New construction: No
- Year built: 1950
Utilities & green energy
- Sewer: Public Sewer
- Water: Public
Community & HOA
Community
- Subdivision: None Available
HOA
- Has HOA: No
Location
- Region: Broomall
- Municipality: MARPLE TWP
Financial & listing details
- Price per square foot: $221/sqft
- Tax assessed value: $385,520
- Annual tax amount: $7,658
- Date on market: 5/16/2026
- Listing agreement: Exclusive Right To Sell
- Listing terms: Cash,Conventional
- Inclusions: Refrigerator, Wsher, , Dryer And Piano - All In As Is Condition
- Ownership: Fee Simple
Estimated market value
$584,900
$556,000 - $614,000
$3,388/mo
Price history
| Date | Event | Price |
|---|---|---|
| 10/6/2026 | Contingent | $589,900$221/sqft |
Source:  Bright MLS #PADE2115246 Report a problem Bright MLS #PADE2115246 Report a problem | ||
| 9/17/2026 | Listed for sale | $589,900-1.7%$221/sqft |
Source: Bright MLS #PADE2115246 Report a problem | ||
| 8/22/2026 | Listing removed | $599,900$225/sqft |
Source: Bright MLS #PADE2115246 Report a problem | ||
| 7/8/2026 | Price change | $599,900-3.1%$225/sqft |
Source: Bright MLS #PADE2115246 Report a problem | ||
| 6/9/2026 | Price change | $619,000-0.1%$232/sqft |
Source: Bright MLS #PADE2115246 Report a problem | ||
| 5/30/2026 | Price change | $619,900-4.6%$232/sqft |
Source: Bright MLS #PADE2115246 Report a problem | ||
| 5/16/2026 | Listed for sale | $649,900+233.3%$244/sqft |
Source: Bright MLS #PADE2115246 Report a problem | ||
| 7/1/1997 | Sold | $195,000$73/sqft |
Source: Public Record Report a problem | ||
Public tax history
| Year | Property taxes | Tax assessment |
|---|---|---|
| 2026 | $7,659 +7% | $385,520 |
| 2025 | $7,159 +7.5% | $385,520 |
| 2024 | $6,662 +3.3% | $385,520 |
| 2023 | $6,451 +1.9% | $385,520 |
| 2022 | $6,329 | $385,520 |
| 2021 | $6,329 +532.7% | $385,520 +110.5% |
| 2020 | $1,000 -80.8% | $183,170 |
| 2019 | $5,207 +1% | $183,170 |
| 2018 | $5,154 +412.7% | $183,170 |
| 2017 | $1,005 | $183,170 |
| 2016 | $1,005 | $183,170 |
| 2015 | $1,005 -2% | $183,170 |
| 2014 | $1,026 +4.9% | $183,170 |
| 2013 | $978 +2.8% | $183,170 |
| 2012 | $951 +0.3% | $183,170 |
| 2011 | $949 +2% | $183,170 |
| 2010 | $930 +7.5% | $183,170 |
| 2009 | $865 | $183,170 |
| 2008 | $865 +8.3% | $183,170 |
| 2007 | $799 | $183,170 |
| 2006 | $799 | $183,170 |
| 2005 | $799 -2% | $183,170 |
| 2004 | $815 +8.5% | $183,170 |
| 2003 | $751 +7.9% | $183,170 |
| 2002 | $696 | $183,170 |
| 2000 | $696 | $183,170 |
Find assessor info on the county website
Monthly payment
Est. payment
Payment breakdown
Explore the cost of this home by adjusting the details. Changes won't be saved.Climate risks
Neighborhood: 19008
Nearby schools
Schools provided by the listing agent
- District: Marple Newtown
Source: Bright MLS. This data may not be complete. We recommend contacting the local school district to confirm school assignments for this home.
Similar homes
- $749,9004 bd4 ba2.9k sqft2741 Hillview Rd, Broomall, PA 19008For Sale

 MLS ID #PADE2118536, Alison Faga, RE/MAX Preferred - Newtown Square. Bright MLS
 - $575,0003 bd2 ba1.7k sqft3558 Sawmill Rd, Newtown Square, PA 19073For Sale
 MLS ID #PADE2122708, Meghan Chorin, Compass RE. Bright MLS
 - $599,5004 bd3 ba3k sqft2633 Kimbrough Dr, Wilmington, DE 19810For Sale
 MLS ID #DENC2112280, David Harrell, Long & Foster Real Estate, Inc.. Bright MLS
 - $589,9005 bd2 ba2.6k sqft361 Spring Garden St, Conshohocken, PA 19428For Sale
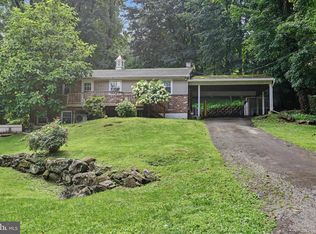 MLS ID #PAMC2186018, Lauren Everett, Keller Williams Real Estate -Exton. Bright MLS
 - $549,0003 bd4 ba1.9k sqft505 Glendale Rd, Havertown, PA 19083For SaleMLS ID #PADE2118888, Stephen Karpinski, Keller Williams Main Line. Bright MLS
- $699,9003 bd4 ba2.1k sqft1390 Paxon Pl, Media, PA 19063For SaleMLS ID #PADE2122740, Sebastian Jenkins, Compass RE. Bright MLS
- $675,0004 bd3 ba3.1k sqft905 Ridley Creek Dr, Media, PA 19063For SaleMLS ID #PADE2122556, Mr. Matthew Fetick, EXP Realty, LLC. Bright MLS
- $549,9004 bd2 ba1.4k sqft402 Prince Frederick St, King Of Prussia, PA 19406For SaleMLS ID #PAMC2196242, Marina Zaspel, Keller Williams Real Estate-Blue Bell. Bright MLS
- $575,0004 bd3 ba1.6k sqft1285 Belmont Ave, West Chester, PA 19380For SaleMLS ID #PACT2134932, Mr. Matthew Fetick, EXP Realty, LLC. Bright MLS
- $549,9004 bd2 ba1.9k sqft252 Prince Frederick St, King Of Prussia, PA 19406For SaleMLS ID #PAMC2189814, Greg Parker, Keller Williams Real Estate-Blue Bell. Bright MLS
- $598,5004 bd3 ba2.1k sqft6610 Ardleigh St, Philadelphia, PA 19119For SaleMLS ID #PAPH2607726, Sheldon Ramcharitar, Realty Mark Associates. Bright MLS
- $660,0004 bd4 ba2.2k sqft1114 County Line Rd, Bryn Mawr, PA 19010For SaleMLS ID #PADE2122640, Joe Milani, Long & Foster Real Estate, Inc.. Bright MLS
- $620,0004 bd3 ba2.1k sqft904 Township Line Rd, Plymouth Meeting, PA 19462For SaleMLS ID #PAMC2192160, Jamie Erfle, Compass RE. Bright MLS
- $725,0004 bd2 ba2.4k sqft100 E Rose Valley Rd, Wallingford, PA 19086For SaleMLS ID #PADE2118962, Karen Bittner-Kight, Coldwell Banker Realty. Bright MLS
- $499,0004 bd3 ba2.2k sqft407 Beverly Blvd, Upper Darby, PA 19082For SaleMLS ID #PADE2122618, lutfu okan, RE/MAX Preferred - Malvern. Bright MLS
- $695,0005 bd4 ba3.7k sqft650 Hendren St, Philadelphia, PA 19128For SaleMLS ID #PAPH2677584, Matthew McGill, McGill Real Esate. Bright MLS
- $599,9003 bd2 ba1.8k sqft2630 Marsh Rd, Wilmington, DE 19810For SaleMLS ID #DENC2107614, Stephanie Lehane, RE/MAX Eagle Realty. Bright MLS
- $609,9003 bd2 ba3k sqft1822 Foulk Rd, Wilmington, DE 19810For SaleMLS ID #DENC2108582, Tyler Andrews, LPT Realty, LLC. Bright MLS
- $679,9003 bd3 ba2.3k sqft1046 Huntingdon Rd, Abington, PA 19001For SaleMLS ID #PAMC2194668, Eileen S Longo, RE/MAX Keystone. Bright MLS
- $639,9004 bd3 ba2.4k sqft707 Forrest Ave, Jenkintown, PA 19046For SaleMLS ID #PAMC2193734, Lauren Kerr, HomeSmart Nexus Realty Group - Newtown. Bright MLS
