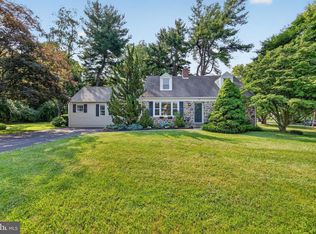
Welcome to this beautifully renovated single-family tucked away on a cul-de-sac in the highly sought-after Rose Tree Media School District. This move-in ready home has been thoughtfully updated throughout, featuring a brand new kitchen, two and half renovated bathrooms, refinished hardwood floors, and new recessed lighting that brings a bright, modern feel to every space. The home offers a spacious and functional layout with generously sized living areas, a second family room on the lower level that could be used as an additional guest bedroom, great natural light, and plenty of storage including an attached garage and large attic space. Step outside to enjoy the expansive rear yard a perfect outdoor space for relaxing, entertaining, or enjoying the privacy of single-family living. Located just minutes from Rose Tree Park, major routes to the airport and Center City, and vibrant downtown Media, you'll have easy access to some of the area's best restaurants, shopping, community events, and the regional rail line into Philadelphia. Enjoy the charm of "Everyone's Hometown" while living on a peaceful residential street with all the benefits of a fully updated home. A rare opportunity to own a beautifully renovated home in an exceptional location. Schedule your showing today!
For sale
Price cut: $25.1K (9/21)
$699,900
1390 Paxon Pl, Media, PA 19063
3beds
2,152sqft
Single Family Residence
Built in 1955
0.75 Acres Lot
$-- Zestimate®
$325/sqft
$-- HOA
What's special
Expansive rear yardAttached garagePlenty of storagePeaceful residential streetLarge attic spacePrivacy of single-family livingGreat natural light
- 46 days
- 1,450
- 95
Likely to sell faster than
Zillow last checked:
Listing updated:
Listed by:
Sebastian Jenkins 215-971-5098,
Compass RE 6108223356,
Co-Listing Agent: Frances A Prieto 267-679-6654,
Compass RE
Source: Bright MLS,MLS#: PADE2122740
Facts & features
Interior
Bedrooms & bathrooms
- Bedrooms: 3
- Bathrooms: 4
- Full bathrooms: 2
- 1/2 bathrooms: 2
Rooms
- Room types: Living Room, Dining Room, Bedroom 2, Bedroom 3, Kitchen, Family Room, Bedroom 1, Laundry
Bedroom 1
- Level: Upper
- Area: 195 Square Feet
- Dimensions: 13 X 15
Bedroom 2
- Level: Upper
- Area: 204 Square Feet
- Dimensions: 12 X 17
Bedroom 3
- Level: Upper
- Area: 154 Square Feet
- Dimensions: 11 X 14
Dining room
- Level: Main
- Area: 176 Square Feet
- Dimensions: 11 X 16
Family room
- Level: Lower
- Area: 255 Square Feet
- Dimensions: 15 X 17
Kitchen
- Features: Eat-in Kitchen
- Level: Main
- Area: 143 Square Feet
- Dimensions: 11 X 13
Laundry
- Level: Lower
- Area: 56 Square Feet
- Dimensions: 7 X 8
Living room
- Level: Main
- Area: 286 Square Feet
- Dimensions: 13 X 22
Heating
- Hot Water, Oil
Cooling
- Central Air, Electric
Appliances
- Included: Water Heater
- Laundry: Lower Level, Laundry Room
Features
- Attic, Eat-in Kitchen, Primary Bath(s), Bathroom - Stall Shower
- Flooring: Hardwood, Wood, Carpet
- Has basement: No
- Number of fireplaces: 1
- Fireplace features: Wood Burning
Interior area
- Total structure area: 2,152
- Total interior livable area: 2,152 sqft
- Finished area above ground: 2,152
- Finished area below ground: 0
Property
Parking
- Total spaces: 2
- Parking features: Garage Faces Side, Inside Entrance, Garage Door Opener, Private, Attached, Driveway
- Attached garage spaces: 2
- Has uncovered spaces: Yes
Accessibility
- Accessibility features: None
Features
- Levels: Multi/Split,Two
- Stories: 2
- Pool features: None
Lot
- Size: 0.75 Acres
- Dimensions: 233.00 x 0.00
- Features: Cul-De-Sac, Front Yard, Rear Yard
Details
- Additional structures: Above Grade, Below Grade
- Parcel number: 35000131703
- Zoning: RESIDENTIAL
- Special conditions: Standard
Construction
Type & style
- Home type: SingleFamily
- Property subtype: Single Family Residence
Materials
- Vinyl Siding, Aluminum Siding
- Foundation: Concrete Perimeter
- Roof: Shingle
Condition
- New construction: No
- Year built: 1955
Utilities & green energy
- Electric: 200+ Amp Service, Circuit Breakers
- Sewer: Public Sewer
- Water: Public
Community & HOA
Community
- Subdivision: None Available
HOA
- Has HOA: No
Location
- Region: Media
- Municipality: UPPER PROVIDENCE TWP
Financial & listing details
- Price per square foot: $325/sqft
- Tax assessed value: $394,920
- Annual tax amount: $9,162
- Date on market: 9/4/2026
- Listing agreement: Exclusive Agency
- Listing terms: Conventional,Cash
- Ownership: Fee Simple
Estimated market value
Not available
Estimated sales range
Not available
Not available
Price history
| Date | Event | Price |
|---|---|---|
| 9/21/2026 | Price change | $699,900-3.5%$325/sqft |
Source:  Bright MLS #PADE2122740 Report a problem Bright MLS #PADE2122740 Report a problem | ||
| 9/4/2026 | Listed for sale | $725,000+43.6%$337/sqft |
Source: Bright MLS #PADE2122740 Report a problem | ||
| 8/23/2026 | Listing removed | $3,995$2/sqft |
Source: Zillow Rentals Report a problem | ||
| 8/8/2026 | Listed for rent | $3,995$2/sqft |
Source: Zillow Rentals Report a problem | ||
| 6/24/2026 | Listing removed | $3,995$2/sqft |
Source: Zillow Rentals Report a problem | ||
| 6/9/2026 | Listed for rent | $3,995$2/sqft |
Source: Zillow Rentals Report a problem | ||
| 5/24/2026 | Listing removed | $3,995$2/sqft |
Source: Zillow Rentals Report a problem | ||
| 5/8/2026 | Listed for rent | $3,995$2/sqft |
Source: Zillow Rentals Report a problem | ||
| 9/29/2021 | Sold | $505,000-1%$235/sqft |
Source: Bright MLS #PADE2004376 Report a problem | ||
| 9/1/2021 | Pending sale | $509,900$237/sqft |
Source:  RE/MAX International #PADE2004376 Report a problem RE/MAX International #PADE2004376 Report a problem | ||
| 8/31/2021 | Contingent | $509,900$237/sqft |
Source: Bright MLS #PADE2004376 Report a problem | ||
| 8/6/2021 | Listed for sale | $509,900+64.5%$237/sqft |
Source: Bright MLS #PADE2004376 Report a problem | ||
| 8/4/2009 | Sold | $310,000-11.4%$144/sqft |
Source: Public Record Report a problem | ||
| 11/27/2008 | Listing removed | $350,000$163/sqft |
Source: Long and Foster Real Estate #5445650 Report a problem | ||
| 11/9/2008 | Listed for sale | $350,000$163/sqft |
Source: Long and Foster Real Estate #5445650 Report a problem | ||
Public tax history
| Year | Property taxes | Tax assessment |
|---|---|---|
| 2026 | $8,945 +3.1% | $394,920 |
| 2025 | $8,675 +6% | $394,920 |
| 2024 | $8,184 +3.6% | $394,920 |
| 2023 | $7,896 +3% | $394,920 |
| 2022 | $7,669 +0.2% | $394,920 |
| 2021 | $7,657 +680.5% | $394,920 +119.8% |
| 2020 | $981 -84.5% | $179,650 |
| 2019 | $6,343 +1.6% | $179,650 |
| 2018 | $6,246 +533.5% | $179,650 |
| 2017 | $986 | $179,650 |
| 2016 | $986 | $179,650 |
| 2015 | $986 | $179,650 |
| 2014 | $986 +2.8% | $179,650 |
| 2013 | $960 +2.8% | $179,650 |
| 2012 | $933 +0.3% | $179,650 |
| 2011 | $931 +2% | $179,650 |
| 2010 | $912 +7.5% | $179,650 |
| 2009 | $849 | $179,650 |
| 2008 | $849 +8.3% | $179,650 |
| 2007 | $783 -2% | $179,650 |
| 2006 | $799 | $179,650 |
| 2005 | $799 | $179,650 |
| 2004 | $799 +8.5% | $179,650 |
| 2003 | $737 +7.9% | $179,650 |
| 2002 | $683 | $179,650 |
| 2000 | $683 | $179,650 |
Find assessor info on the county website
Monthly payment
Est. payment
Payment breakdown
Explore the cost of this home by adjusting the details. Changes won't be saved.Climate risks
Neighborhood: 19063
Nearby schools
Schools provided by the listing agent
- High: Penncrest
- District: Rose Tree Media
Source: Bright MLS. This data may not be complete. We recommend contacting the local school district to confirm school assignments for this home.
Similar homes
- $749,0004 bd3 ba2k sqft518 N Jackson St, Media, PA 19063For Sale

 MLS ID #PADE2126122, Steven Everett, Compass RE. Bright MLS
 - $675,0004 bd3 ba3.1k sqft905 Ridley Creek Dr, Media, PA 19063For Sale
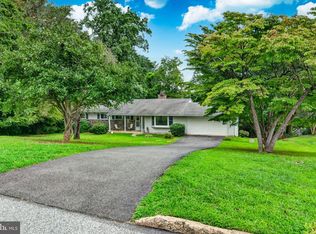 MLS ID #PADE2122556, Mr. Matthew Fetick, EXP Realty, LLC. Bright MLS
 - $525,0003 bd2 ba1.8k sqft634 N Monroe St, Media, PA 19063For Sale
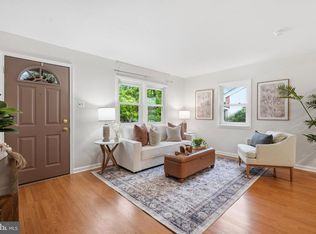 MLS ID #PADE2122690, Kim Knaub, CG Realty, LLC. Bright MLS
 - $725,0004 bd2 ba2.4k sqft100 E Rose Valley Rd, Wallingford, PA 19086For Sale
 MLS ID #PADE2118962, Karen Bittner-Kight, Coldwell Banker Realty. Bright MLS
 - $575,0003 bd2 ba1.7k sqft3558 Sawmill Rd, Newtown Square, PA 19073For SaleMLS ID #PADE2122708, Meghan Chorin, Compass RE. Bright MLS
- $539,9004 bd3 ba1.5k sqft215 Parkview Dr, Broomall, PA 19008For SaleMLS ID #PADE2124788, William Joos, Century 21 All Elite Inc-Brookhaven. Bright MLS
- $800,0004 bd3 ba2.3k sqft1038 Edgewood Chase, Glen Mills, PA 19342For SaleMLS ID #PACT2132576, Lauren Dickerman, Keller Williams Real Estate -Exton. Bright MLS
- $614,9904 bd3 ba2k sqft2211 Rhonda Rd, Broomall, PA 19008For SaleMLS ID #PADE2121898, Serena Lin, Keller Williams Main Line. Bright MLS
- $725,0003 bd2 ba2k sqftNone Available, Wilmington, DE 19807For SaleMLS ID #DENC2106822, Chris Patterson, Patterson-Schwartz - Greenville. Bright MLS
- $549,0003 bd4 ba1.9k sqft505 Glendale Rd, Havertown, PA 19083For SaleMLS ID #PADE2118888, Stephen Karpinski, Keller Williams Main Line. Bright MLS
- $625,0003 bd4 ba2.2k sqft1451 Grove Ave, West Chester, PA 19380For SaleMLS ID #PACT2133620, Kyle McKnett, Long & Foster Real Estate, Inc.. Bright MLS
- $599,9003 bd2 ba1.8k sqft2630 Marsh Rd, Wilmington, DE 19810For SaleMLS ID #DENC2107614, Stephanie Lehane, RE/MAX Eagle Realty. Bright MLS
- $679,9003 bd3 ba2.3k sqft1046 Huntingdon Rd, Abington, PA 19001For SaleMLS ID #PAMC2194668, Eileen S Longo, RE/MAX Keystone. Bright MLS
- $524,9003 bd3 ba1.8k sqft20 Fairview Rd, Swarthmore, PA 19081For SaleMLS ID #PADE2117532, Richard Downes, BHHS Fox & Roach Wayne-Devon. Bright MLS
- $660,0004 bd4 ba2.2k sqft1114 County Line Rd, Bryn Mawr, PA 19010For SaleMLS ID #PADE2122640, Joe Milani, Long & Foster Real Estate, Inc.. Bright MLS
- $685,0005 bd3 ba2.4k sqft303 Spalding Rd, Wilmington, DE 19803For SaleMLS ID #DENC2109698, Sylvester Marchman, Precision Real Estate Group LLC. Bright MLS
- $695,0003 bd3 ba1.9k sqft260 Village Ct, Haddonfield, NJ 08033For SaleMLS ID #NJCD2123914, Jeanne Wolschina, Lisa Wolschina & Associates, Inc.. Bright MLS
- $725,0006 bd3 ba2k sqft605 Mansion Ave, Audubon, NJ 08106For SaleMLS ID #NJCD2127066, Joseph Bozza, Daniel R. White Realtor, LLC. Bright MLS
- $679,0005 bd4 ba2.5k sqft225 Upland Rd, Merion Station, PA 19066For SaleMLS ID #PAMC2192238, Lorna Isen, Howard Hanna Real Estate Services. Bright MLS
- $609,9003 bd2 ba3k sqft1822 Foulk Rd, Wilmington, DE 19810For SaleMLS ID #DENC2108582, Tyler Andrews, LPT Realty, LLC. Bright MLS
