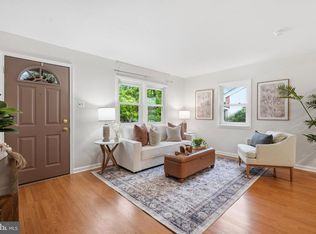
Experience the ultimate Media Borough lifestyle in this beautifully updated, expansive 4-bedroom, 2.5-bathroom Craftsman twin home. Perfectly situated on the tree-lined corner of 6th and Jackson, you are just blocks from State Street’s premier dining, shopping, and iconic "Dining Under the Stars". Leave your car in the rare attached 1-car garage and explore "Everybody's Hometown" entirely on foot. Start your mornings with a coffee on the charming, screened-in front porch, or wind down on crisp autumn evenings around your private, tree-covered rear yard fire pit. Step inside to find gleaming hardwood floors leading into a wide-open, light-filled main level. The spacious living room flows seamlessly into the dining room and an eat-in galley kitchen, creating an ideal layout for effortless entertaining. A convenient powder room completes this floor. The second level features three generously sized bedrooms with abundant closet space and a pristine center-hall bath. The crown jewel of this home is the entirely private 3rd-floor Primary Penthouse Suite. This level boasts a massive, flexible entertainment loft perfect for a secluded executive home office, media lounge, or sitting room alongside a large primary bedroom and a beautiful full bathroom. Need more space? The sprawling unfinished basement offers endless storage, a dedicated laundry area, and a blank canvas ready to be customized into a premier playroom or home gym. Boasting top-tier Rose Tree Media Schools, effortless access to the Media Regional Rail station for a quick commute into Center City Philadelphia, and absolutely NO HOA fees—this corner-lot gem delivers single-family space with the unparalleled convenience of true borough living. Schedule your private tour today and move in just in time for the holidays!
For sale
Price cut: $20K (9/30)
$799,900
518 N Jackson St, Media, PA 19063
4beds
2,020sqft
Single Family Residence
Built in 1935
4,792 Square Feet Lot
$-- Zestimate®
$396/sqft
$-- HOA
What's special
Convenient powder roomCharming screened-in front porchPristine center-hall bathCorner-lot gemBeautifully updatedMassive flexible entertainment loftGleaming hardwood floors
- 38 days
- 1,796
- 41
Zillow last checked:
Listing updated:
Listed by:
Steven Everett 610-416-1723,
Compass RE 6109470408,
Co-Listing Agent: Meghan E Chorin 610-299-9504,
Compass RE
Source: Bright MLS,MLS#: PADE2123168
Facts & features
Interior
Bedrooms & bathrooms
- Bedrooms: 4
- Bathrooms: 3
- Full bathrooms: 2
- 1/2 bathrooms: 1
- Main level bathrooms: 1
Rooms
- Room types: Living Room, Dining Room, Kitchen, Breakfast Room, Laundry, Recreation Room, Storage Room
Breakfast room
- Level: Main
Dining room
- Level: Main
Kitchen
- Level: Main
Laundry
- Level: Lower
Living room
- Level: Main
Recreation room
- Level: Upper
Screened porch
- Level: Main
Storage room
- Level: Lower
Heating
- Forced Air, Oil
Cooling
- Central Air, Electric
Appliances
- Included: Dishwasher, Microwave, Refrigerator, Stainless Steel Appliance(s), Washer, Cooktop, Dryer, Electric Water Heater
- Laundry: In Basement, Laundry Room
Features
- Bathroom - Walk-In Shower, Bathroom - Tub Shower, Breakfast Area, Built-in Features, Ceiling Fan(s), Combination Dining/Living, Combination Kitchen/Dining, Combination Kitchen/Living, Dining Area, Floor Plan - Traditional, Open Floorplan, Eat-in Kitchen, Kitchen - Galley, Dry Wall, High Ceilings
- Flooring: Hardwood, Ceramic Tile, Wood
- Doors: Double Entry
- Windows: Double Hung, Energy Efficient
- Basement: Partial,Connecting Stairway,Full,Interior Entry,Concrete,Unfinished,Walk-Out Access,Windows,Rear Entrance
- Number of fireplaces: 1
- Fireplace features: Mantel(s), Wood Burning
Interior area
- Total structure area: 2,770
- Total interior livable area: 2,020 sqft
- Finished area above ground: 2,020
- Finished area below ground: 0
Video & virtual tour
Property
Parking
- Total spaces: 4
- Parking features: Basement, Garage Faces Rear, Asphalt, Attached, Driveway, Off Street, On Street
- Attached garage spaces: 1
- Uncovered spaces: 3
Accessibility
- Accessibility features: None
Features
- Levels: Three
- Stories: 3
- Patio & porch: Screened Porch
- Exterior features: Chimney Cap(s), Lighting, Play Area, Sidewalks, Street Lights
- Pool features: None
Lot
- Size: 4,792 Square Feet
Details
- Additional structures: Above Grade, Below Grade
- Parcel number: 26000069300
- Zoning: R3
- Special conditions: Standard
Construction
Type & style
- Home type: SingleFamily
- Architectural style: Colonial,Craftsman
- Property subtype: Single Family Residence
- Attached to another structure: Yes
Materials
- Combination, Concrete, Frame, Masonry, Stone, Vinyl Siding
- Foundation: Stone
- Roof: Architectural Shingle
Condition
- New construction: No
- Year built: 1935
- Major remodel year: 2024
Utilities & green energy
- Electric: 200+ Amp Service
- Sewer: Public Sewer
- Water: Public
- Utilities for property: Natural Gas Available
Community & HOA
Community
- Subdivision: None Available
HOA
- Has HOA: No
Location
- Region: Media
- Municipality: MEDIA BORO
Financial & listing details
- Price per square foot: $396/sqft
- Tax assessed value: $396,680
- Annual tax amount: $9,163
- Date on market: 9/7/2026
- Listing agreement: Exclusive Agency
- Ownership: Fee Simple
Estimated market value
Not available
Estimated sales range
Not available
Not available
Price history
| Date | Event | Price |
|---|---|---|
| 9/30/2026 | Price change | $799,900-2.4%$396/sqft |
Source:  Bright MLS #PADE2123168 Report a problem Bright MLS #PADE2123168 Report a problem | ||
| 9/22/2026 | Price change | $819,900-3.4%$406/sqft |
Source: Bright MLS #PADE2123168 Report a problem | ||
| 9/7/2026 | Listed for sale | $849,000+41.5%$420/sqft |
Source: Bright MLS #PADE2123168 Report a problem | ||
| 7/30/2025 | Listing removed | $3,900$2/sqft |
Source: Zillow Rentals Report a problem | ||
| 7/16/2025 | Price change | $3,900-2.5%$2/sqft |
Source: Zillow Rentals Report a problem | ||
| 7/9/2025 | Listed for rent | $4,000+33.3%$2/sqft |
Source: Zillow Rentals Report a problem | ||
| 6/5/2020 | Listing removed | $3,000$1/sqft |
Source: RE/MAX Select #PADE505730 Report a problem | ||
| 4/24/2020 | Listed for rent | $3,000$1/sqft |
Source: RE/MAX SELECT #PADE505730 Report a problem | ||
| 4/24/2020 | Listing removed | $599,900$297/sqft |
Source: RE/MAX Select #PADE508242 Report a problem | ||
| 2/15/2020 | Listing removed | $3,000$1/sqft |
Source: RE/MAX SELECT #PADE505730 Report a problem | ||
| 2/4/2020 | Listed for sale | $599,900+69%$297/sqft |
Source: RE/MAX SELECT #PADE508242 Report a problem | ||
| 1/31/2020 | Price change | $3,000-6.3%$1/sqft |
Source: RE/MAX SELECT #PADE505730 Report a problem | ||
| 12/13/2019 | Listed for rent | $3,200$2/sqft |
Source: RE/MAX SELECT #PADE505730 Report a problem | ||
| 8/8/2016 | Sold | $355,000$176/sqft |
Source: Public Record Report a problem | ||
Public tax history
| Year | Property taxes | Tax assessment |
|---|---|---|
| 2026 | $8,945 +4.6% | $396,680 |
| 2025 | $8,555 +6.1% | $396,680 |
| 2024 | $8,062 +3.5% | $396,680 |
| 2023 | $7,792 +3.6% | $396,680 |
| 2022 | $7,522 +2.1% | $396,680 |
| 2021 | $7,368 +957.5% | $396,680 +210.9% |
| 2020 | $697 -84% | $127,580 |
| 2019 | $4,357 +1.3% | $127,580 |
| 2018 | $4,299 +514% | $127,580 |
| 2017 | $700 -2% | $127,580 |
| 2016 | $714 | $127,580 |
| 2015 | $714 | $127,580 |
| 2014 | $714 +4.8% | $127,580 |
| 2013 | $681 +0.8% | $127,580 |
| 2012 | $676 +2.3% | $127,580 |
| 2011 | $661 | $127,580 |
| 2010 | $661 +7.5% | $127,580 |
| 2009 | $615 +2% | $127,580 |
| 2008 | $603 +6.1% | $127,580 |
| 2007 | $568 | $127,580 |
| 2006 | $568 | $127,580 |
| 2005 | $568 | $127,580 |
| 2004 | $568 +8.5% | $127,580 |
| 2003 | $523 +7.9% | $127,580 |
| 2002 | $485 | $127,580 |
| 2000 | $485 | $127,580 |
Find assessor info on the county website
Monthly payment
Est. payment
Payment breakdown
Explore the cost of this home by adjusting the details. Changes won't be saved.Climate risks
Neighborhood: 19063
Nearby schools
Schools provided by the listing agent
- District: Rose Tree Media
Source: Bright MLS. This data may not be complete. We recommend contacting the local school district to confirm school assignments for this home.
Similar homes
- $700,0003 bd2 ba1.5k sqft333 W 5th St, Media, PA 19063For Sale

 MLS ID #PADE2121588, Brooke Penders, Coldwell Banker Realty. Bright MLS
 - $699,9003 bd4 ba2.1k sqft1390 Paxon Pl, Media, PA 19063For Sale
 MLS ID #PADE2122740, Sebastian Jenkins, Compass RE. Bright MLS
 - $789,5003 bd2 ba2.6k sqft1288 Cedar Grove Rd, Media, PA 19063For Sale
 MLS ID #PADE2124076, Janet Busillo, EXP Realty, LLC. Bright MLS
 - $525,0003 bd2 ba1.8k sqft634 N Monroe St, Media, PA 19063For Sale
 MLS ID #PADE2122690, Kim Knaub, CG Realty, LLC. Bright MLS
 - $549,0004 bd3 ba2.6k sqft412 W Baltimore Ave, Media, PA 19063For SaleMLS ID #PADE2121114, Ayse Clay, Keller Williams Realty Devon-Wayne. Bright MLS
- $789,9004 bd4 ba2.7k sqft2949 Lovell Ave, Broomall, PA 19008For SaleMLS ID #PADE2121404, Derek Ducky Ryan, Keller Williams Real Estate -Exton. Bright MLS
- $800,0004 bd3 ba2.3k sqft1038 Edgewood Chase, Glen Mills, PA 19342For SaleMLS ID #PACT2132576, Lauren Dickerman, Keller Williams Real Estate -Exton. Bright MLS
- $725,0004 bd2 ba2.4k sqft100 E Rose Valley Rd, Wallingford, PA 19086For SaleMLS ID #PADE2118962, Karen Bittner-Kight, Coldwell Banker Realty. Bright MLS
- $825,0004 bd3 ba2.8k sqft246 Lenox Rd, Havertown, PA 19083For SaleMLS ID #PADE2125062, Mike Reyman, EXP Realty, LLC. Bright MLS
- $750,0004 bd3 ba2.2k sqft821 Serpentine Dr, West Chester, PA 19382For SaleMLS ID #PACT2133220, Brian Foraker, Foraker Realty Co.. Bright MLS
- $840,0005 bd3 ba2.2k sqft1106 County Line Rd, Bryn Mawr, PA 19010For SaleMLS ID #PADE2123402, Mr. Todd Shissler, BHHS Fox & Roach-Rosemont. Bright MLS
- $674,9004 bd3 ba2.6k sqft1029 Mason Ave, Drexel Hill, PA 19026For SaleMLS ID #PADE2124980, Joey Ferrell, Keller Williams Main Line. Bright MLS
- $848,0006 bd3 ba2.2k sqft444 Haverford Ave, Narberth, PA 19072For SaleMLS ID #PAMC2192362, Monica Doyle, Keller Williams Main Line. Bright MLS
- $875,0003 bd2 ba2.1k sqft108 Buckingham Dr, Bryn Mawr, PA 19010For SaleMLS ID #PADE2125112, Alison Holsten, Compass RE. Bright MLS
- $575,0003 bd2 ba1.7k sqft3558 Sawmill Rd, Newtown Square, PA 19073For SaleMLS ID #PADE2122708, Meghan Chorin, Compass RE. Bright MLS
- $614,9904 bd3 ba2k sqft2211 Rhonda Rd, Broomall, PA 19008For SaleMLS ID #PADE2121898, Serena Lin, Keller Williams Main Line. Bright MLS
- $550,0004 bd3 ba1.7k sqft312 Dartmouth Ave, Swarthmore, PA 19081For SaleMLS ID #PADE2121052, Ursula Rouse, Compass RE. Bright MLS
- $599,0004 bd2 ba1.5k sqft125 S Sproul Rd, Broomall, PA 19008For SaleMLS ID #PADE2121558, John Jam, KW Greater West Chester. Bright MLS
- $660,0004 bd4 ba2.2k sqft1114 County Line Rd, Bryn Mawr, PA 19010For SaleMLS ID #PADE2122640, Joe Milani, Long & Foster Real Estate, Inc.. Bright MLS
- $599,5004 bd3 ba3k sqft2633 Kimbrough Dr, Wilmington, DE 19810For SaleMLS ID #DENC2112280, David Harrell, Long & Foster Real Estate, Inc.. Bright MLS
