Welcome to 412 W. Baltimore Avenue, a distinctive 1920 Tudor-style property offering timeless architectural character, generous living space, private off-street parking, and a location that puts the very best of Media Borough just steps from your door. Whether you're searching for a charming place to call home, a property with dedicated work-from-home space, or a location that offers both residential and potential business uses, this property presents an exciting opportunity. Inside, the main level welcomes you with a comfortable living room featuring a gas fireplace, a separate dining room, and a kitchen with convenient access to a powder room. A beautiful heated sunroom provides additional year-round living space, ideal for relaxing, reading, or working from home. A main-floor laundry room with rear access adds everyday convenience. Upstairs, you'll find four generously sized bedrooms with beautiful hardwood flooring and a full hallway bathroom. The daylight lower level offers approximately 800 square feet of additional finished space, complete with its own separate entrance and half bathroom. This versatile area provides an excellent opportunity for a home office, professional workspace, recreation room, or other uses permitted by the Borough. One of the property's most valuable features is its HBO (Highway Business Office) zoning, which offers potential flexibility for residential and professional office uses, subject to municipal approvals and applicable regulations. Whether you envision a traditional residence, a live/work arrangement, or professional office space, the property's layout provides options worth exploring. Outside, enjoy the convenience of private off-street parking — a particularly welcome feature in walkable Media Borough. And the location is hard to beat! Just a block from State Street, you're moments from Media's vibrant restaurants, boutiques, coffee shops, and community events. Enjoy nearby Glen Providence Park, the SEPTA Media train station, and the charm and energy that make Media affectionately known as "Everybody's Hometown." With its Tudor architecture, flexible floor plan, valuable parking, and outstanding Borough location, 412 W. Baltimore Avenue offers a combination of character, convenience, and opportunity. Come explore the possibilities and discover how this property can work for you.
For sale
Price cut: $1K (10/14)
$549,000
412 W Baltimore Ave, Media, PA 19063
4beds
2,608sqft
Single Family Residence
Built in 1920
10,019 Square Feet Lot
$544,400 Zestimate®
$211/sqft
$-- HOA
What's special
Gas fireplaceTudor architectureAdditional year-round living spaceBeautiful heated sunroomFlexible floor planPrivate off-street parkingValuable parking
- 72 days
- 2,589
- 159
Likely to sell faster than
Zillow last checked:
Listing updated:
Listed by:
Ayse Clay 484-433-3810,
Keller Williams Realty Devon-Wayne 6106478300
Source: Bright MLS,MLS#: PADE2121114
Facts & features
Interior
Bedrooms & bathrooms
- Bedrooms: 4
- Bathrooms: 3
- Full bathrooms: 1
- 1/2 bathrooms: 2
- Main level bathrooms: 1
Basement
- Area: 800
Heating
- Hot Water, Natural Gas
Cooling
- Central Air, Electric
Appliances
- Included: Electric Water Heater
- Laundry: Main Level
Features
- Ceiling Fan(s)
- Flooring: Hardwood
- Basement: Partial
- Number of fireplaces: 1
- Fireplace features: Gas/Propane
Interior area
- Total structure area: 2,608
- Total interior livable area: 2,608 sqft
- Finished area above ground: 1,808
- Finished area below ground: 800
Property
Parking
- Parking features: Asphalt, Crushed Stone, Driveway, Parking Lot
- Has uncovered spaces: Yes
Accessibility
- Accessibility features: Accessible Entrance
Features
- Levels: Three
- Stories: 3
- Pool features: None
Lot
- Size: 10,019 Square Feet
- Dimensions: 50.00 x 200.00
Details
- Additional structures: Above Grade, Below Grade
- Parcel number: 26000007500
- Zoning: HBO
- Zoning description: Highway Business Office
- Special conditions: Standard
Construction
Type & style
- Home type: SingleFamily
- Architectural style: Tudor
- Property subtype: Single Family Residence
Materials
- Stone, Stucco
- Foundation: Stone
Condition
- New construction: No
- Year built: 1920
Utilities & green energy
- Sewer: Public Sewer
- Water: Public
Community & HOA
Community
- Subdivision: None Available
HOA
- Has HOA: No
Location
- Region: Media
- Municipality: MEDIA BORO
Financial & listing details
- Price per square foot: $211/sqft
- Tax assessed value: $365,730
- Annual tax amount: $8,247
- Date on market: 8/4/2026
- Listing agreement: Exclusive Agency
- Inclusions: Washer, Dryer, Fridge
- Exclusions: Desk In Basement (unless Tenant Wishes To Purchase)
- Ownership: Fee Simple
Estimated market value
$544,400
$517,000 - $572,000
$3,933/mo
Price history
| Date | Event | Price |
|---|---|---|
| 10/14/2026 | Price change | $549,000-0.2%$211/sqft |
Source:  Bright MLS #PADE2121114 Report a problem Bright MLS #PADE2121114 Report a problem | ||
| 9/16/2026 | Price change | $550,000-4.3%$211/sqft |
Source: Bright MLS #PADE2121114 Report a problem | ||
| 8/28/2026 | Price change | $574,900-3.4%$220/sqft |
Source: Bright MLS #PADE2121114 Report a problem | ||
| 8/4/2026 | Listed for sale | $595,000$228/sqft |
Source: Bright MLS #PADE2121114 Report a problem | ||
| 5/18/2026 | Listing removed | $595,000$228/sqft |
Source: Bright MLS #PADE2114258 Report a problem | ||
| 5/13/2026 | Contingent | $595,000$228/sqft |
Source: Bright MLS #PADE2114258 Report a problem | ||
| 5/6/2026 | Listed for sale | $595,000+38.4%$228/sqft |
Source: Bright MLS #PADE2114258 Report a problem | ||
| 12/12/2020 | Listing removed | $2,800$1/sqft |
Source: Keller Williams Realty #PADE518382 Report a problem | ||
| 6/10/2020 | Price change | $2,800-6.7%$1/sqft |
Source: Keller Williams Realty Devon-Wayne #PADE518382 Report a problem | ||
| 5/15/2020 | Listed for rent | $3,000$1/sqft |
Source: Keller Williams Realty Devon-Wayne #PADE518382 Report a problem | ||
| 1/29/2020 | Sold | $430,000-2.1%$165/sqft |
Source: Public Record Report a problem | ||
| 12/16/2019 | Pending sale | $439,000$168/sqft |
Source: Media Real Estate #PADE505684 Report a problem | ||
| 12/9/2019 | Listed for sale | $439,000+27.2%$168/sqft |
Source: Media Real Estate #PADE505684 Report a problem | ||
| 5/6/2015 | Sold | $345,000-1.4%$132/sqft |
Source: Public Record Report a problem | ||
| 11/13/2014 | Listed for sale | $349,900+110.8%$134/sqft |
Source: Long & Foster Real Estate #6483747 Report a problem | ||
| 1/12/2001 | Sold | $166,000+74.7%$64/sqft |
Source: Public Record Report a problem | ||
| 12/18/1996 | Sold | $95,000$36/sqft |
Source: Public Record Report a problem | ||
Public tax history
| Year | Property taxes | Tax assessment |
|---|---|---|
| 2026 | $8,247 +4.6% | $365,730 |
| 2025 | $7,888 +6.1% | $365,730 |
| 2024 | $7,433 +3.5% | $365,730 |
| 2023 | $7,184 +3.6% | $365,730 |
| 2022 | $6,935 +2.1% | $365,730 |
| 2021 | $6,793 +897.6% | $365,730 +193.3% |
| 2020 | $681 -84% | $124,690 |
| 2019 | $4,258 +1.3% | $124,690 |
| 2018 | $4,202 +514% | $124,690 |
| 2017 | $684 | $124,690 |
| 2016 | $684 -2% | $124,690 |
| 2015 | $698 | $124,690 |
| 2014 | $698 +2.8% | $124,690 |
| 2013 | $680 +2.8% | $124,690 |
| 2012 | $661 +2.3% | $124,690 |
| 2011 | $646 | $124,690 |
| 2010 | $646 +7.5% | $124,690 |
| 2009 | $601 | $124,690 |
| 2008 | $601 +8.3% | $124,690 |
| 2007 | $555 | $124,690 |
| 2006 | $555 | $124,690 |
| 2005 | $555 | $124,690 |
| 2004 | $555 +8.5% | $124,690 |
| 2003 | $511 +7.9% | $124,690 |
| 2002 | $474 | $124,690 |
| 2000 | $474 | $124,690 |
Find assessor info on the county website
Monthly payment
Est. payment
Payment breakdown
Explore the cost of this home by adjusting the details. Changes won't be saved.Climate risks
Neighborhood: 19063
Nearby schools
Schools provided by the listing agent
- Elementary: Media
- Middle: Springton Lake
- High: Penncrest
- District: Rose Tree Media
Source: Bright MLS. This data may not be complete. We recommend contacting the local school district to confirm school assignments for this home.
Similar homes
- $699,9003 bd4 ba2.1k sqft1390 Paxon Pl, Media, PA 19063For Sale

 MLS ID #PADE2122740, Sebastian Jenkins, Compass RE. Bright MLS
 - $799,9004 bd3 ba2k sqft518 N Jackson St, Media, PA 19063For Sale
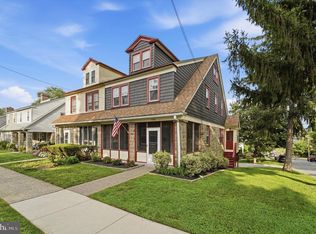 MLS ID #PADE2123168, Steven Everett, Compass RE. Bright MLS
 - $575,0003 bd2 ba1.7k sqft3558 Sawmill Rd, Newtown Square, PA 19073For Sale
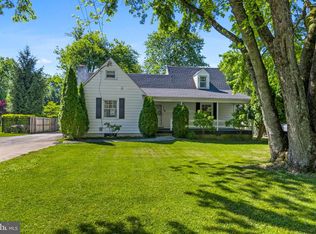 MLS ID #PADE2122708, Meghan Chorin, Compass RE. Bright MLS
 - $539,0003 bd2 ba2k sqft102 N Drexel Ave, Havertown, PA 19083For Sale
 MLS ID #PADE2123366, Jeff Powers, Innovate Real Estate. Bright MLS
 - $524,9003 bd3 ba1.8k sqft20 Fairview Rd, Swarthmore, PA 19081For SaleMLS ID #PADE2117532, Richard Downes, BHHS Fox & Roach Wayne-Devon. Bright MLS
- $599,5004 bd3 ba3k sqft2633 Kimbrough Dr, Wilmington, DE 19810For SaleMLS ID #DENC2112280, David Harrell, Long & Foster Real Estate, Inc.. Bright MLS
- $519,9004 bd2 ba2.2k sqft1837 Saw Mill Dr, Wilmington, DE 19810For SaleMLS ID #DENC2110664, Andrew White, Compass. Bright MLS
- $450,0004 bd3 ba2.2k sqft522 Wilde Ave, Drexel Hill, PA 19026For SaleMLS ID #PADE2122048, John Dolceamore, BHHS Fox&Roach-Newtown Square. Bright MLS
- $549,0003 bd4 ba1.9k sqft505 Glendale Rd, Havertown, PA 19083For SaleMLS ID #PADE2118888, Stephen Karpinski, Keller Williams Main Line. Bright MLS
- $549,9004 bd2 ba1.4k sqft402 Prince Frederick St, King Of Prussia, PA 19406For SaleMLS ID #PAMC2196242, Marina Zaspel, Keller Williams Real Estate-Blue Bell. Bright MLS
- $499,0004 bd3 ba2.2k sqft407 Beverly Blvd, Upper Darby, PA 19082For SaleMLS ID #PADE2122618, lutfu okan, RE/MAX Preferred - Malvern. Bright MLS
- $599,0004 bd3 ba2.2k sqft852 Cedar Ave, West Chester, PA 19382For SaleMLS ID #PACT2113000, Derek Eisenberg, Continental Real Estate Group. Bright MLS
- $599,9003 bd2 ba1.8k sqft2630 Marsh Rd, Wilmington, DE 19810For SaleMLS ID #DENC2107614, Stephanie Lehane, RE/MAX Eagle Realty. Bright MLS
- $459,0005 bd3 ba2.2k sqft705 Edmonds Ave, Drexel Hill, PA 19026For SaleMLS ID #PADE2123776, Tim Scepansky, CG Realty, LLC. Bright MLS
- $529,9005 bd2 ba2.1k sqft5 Whitemarsh Ave, Erdenheim, PA 19038For SaleMLS ID #PAMC2192574, Ron Vogel, RE/MAX Main Line - Malvern. Bright MLS
- $450,0003 bd2 ba1.6k sqft107 S Norwinden Dr, Springfield, PA 19064For SaleMLS ID #PADE2123680, Holly Goodman, Duffy Real Estate-Narberth. Bright MLS
- $589,9005 bd2 ba2.6k sqft361 Spring Garden St, Conshohocken, PA 19428For SaleMLS ID #PAMC2186018, Lauren Everett, Keller Williams Real Estate -Exton. Bright MLS
- $589,9004 bd2 ba2k sqft1000 Belmont Ave, Haddon Township, NJ 08108For SaleMLS ID #NJCD2128094, Joseph Bozza, Daniel R. White Realtor, LLC. Bright MLS
- $499,9003 bd3 ba1.5k sqft230 Williams Rd, Bryn Mawr, PA 19010For SaleMLS ID #PADE2124782, Ashley Bleacher, Howard Hanna Real Estate Services - Lancaster. Bright MLS
- $650,0005 bd3 ba2.3k sqft2115 Winton Ave, Havertown, PA 19083For SaleMLS ID #PADE2120188, Tom Weeks, BHHS Fox & Roach-Haverford. Bright MLS
