Welcome to 102 N. Drexel Ave. in Havertown located within the highly acclaimed School District of Haverford Township. This charming and well-maintained Cape Cod home, thoughtfully renovated in 2006, seamlessly blends classic elegance with modern comforts. Nestled on a generous 0.24-acre lot, this residence boasts 2,067 sq. ft. of inviting living space, perfect for creating lasting memories. Step inside to discover a warm and welcoming atmosphere, highlighted by beautiful hardwood floors throughout. The main level features a bedroom and a full bathroom. The large living room is full of natural light and features a gas fireplace with a brick surround and beautiful wood mantel. The spacious dining area flows effortlessly into the living spaces, making it perfect for entertaining. The kitchen is equipped with a built-in microwave, gas oven/range, dishwasher, and refrigerator and plenty of cabinets. The main floor laundry adds convenience to your daily routine. Through the sliding door you'll find the sun-filled three season room with a free standing gas fireplace and access to the large deck overlooking the backyard. Walk up the solid oak staircase to the second floor featuring two large bedrooms with hardwood flooring and a full bathroom. The full basement with an outside entrance offers endless possibilities for storage or additional living space. The attached garage and ample driveway space provide convenient parking options. With its blend of character and modern amenities, this home is a perfect sanctuary for those seeking comfort and style. Close to the historic Llanerch Country Club, shopping, restaurants and major roads. Don't miss the opportunity to see this beautiful home, schedule your showing today!
Pending
Price cut: $20K (10/14)
$539,000
102 N Drexel Ave, Havertown, PA 19083
3beds
2,067sqft
Single Family Residence
Built in 1950
10,454 Square Feet Lot
$523,400 Zestimate®
$261/sqft
$-- HOA
What's special
Main floor laundryBeautiful hardwood floors throughoutSolid oak staircase
- 45 days
- 1,531
- 67
Likely to sell faster than
Zillow last checked:
Listing updated:
Listed by:
Jeff Powers 215-962-0464,
Innovate Real Estate 215-267-8551,
Co-Listing Agent: Carolyn Kellar Powers 610-761-1345,
Innovate Real Estate
Source: Bright MLS,MLS#: PADE2123366
Facts & features
Interior
Bedrooms & bathrooms
- Bedrooms: 3
- Bathrooms: 2
- Full bathrooms: 2
- Main level bathrooms: 1
- Main level bedrooms: 1
Basement
- Area: 0
Heating
- Forced Air, Natural Gas
Cooling
- Central Air, Electric
Appliances
- Included: Microwave, Dishwasher, Oven/Range - Gas, Refrigerator, Gas Water Heater
- Laundry: Main Level
Features
- Entry Level Bedroom, Dining Area, Recessed Lighting
- Flooring: Hardwood, Wood
- Windows: Window Treatments
- Basement: Full,Exterior Entry,Walk-Out Access
- Number of fireplaces: 2
- Fireplace features: Free Standing, Gas/Propane, Glass Doors, Brick, Mantel(s)
Interior area
- Total structure area: 2,067
- Total interior livable area: 2,067 sqft
- Finished area above ground: 2,067
- Finished area below ground: 0
Property
Parking
- Total spaces: 6
- Parking features: Storage, Garage Faces Rear, Attached, Driveway
- Attached garage spaces: 1
- Uncovered spaces: 5
Accessibility
- Accessibility features: Accessible Doors, Accessible Hallway(s), Grip-Accessible Features
Features
- Levels: Two
- Stories: 2
- Patio & porch: Deck
- Exterior features: Chimney Cap(s), Sidewalks
- Pool features: None
Lot
- Size: 10,454 Square Feet
Details
- Additional structures: Above Grade, Below Grade
- Parcel number: 22090063300
- Zoning: RESIDENTIAL
- Special conditions: Standard
Construction
Type & style
- Home type: SingleFamily
- Architectural style: Cape Cod
- Property subtype: Single Family Residence
Materials
- Brick, Stone
- Foundation: Concrete Perimeter
- Roof: Architectural Shingle
Condition
- New construction: No
- Year built: 1950
- Major remodel year: 2006
Utilities & green energy
- Sewer: Public Sewer
- Water: Public
Community & HOA
Community
- Subdivision: None Available
HOA
- Has HOA: No
Location
- Region: Havertown
- Municipality: HAVERFORD TWP
Financial & listing details
- Price per square foot: $261/sqft
- Tax assessed value: $313,930
- Annual tax amount: $9,089
- Date on market: 9/11/2026
- Listing agreement: Exclusive Right To Sell
- Listing terms: Cash,Conventional,FHA,VA Loan
- Inclusions: Washer, Dryer, Refrigerator, Gas Fireplace And Tv All In "as-is' Condition, Window Treatments
- Ownership: Fee Simple
Estimated market value
$523,400
$497,000 - $550,000
$2,978/mo
Price history
| Date | Event | Price |
|---|---|---|
| 10/21/2026 | Pending sale | $539,000$261/sqft |
Source:  Bright MLS #PADE2123366 Report a problem | ||
| 10/14/2026 | Price change | $539,000-3.6%$261/sqft |
Source: Bright MLS #PADE2123366 Report a problem | ||
| 9/11/2026 | Listed for sale | $559,000+267.8%$270/sqft |
Source: Bright MLS #PADE2123366 Report a problem | ||
| 1/13/1994 | Sold | $152,000$74/sqft |
Source: Public Record Report a problem | ||
Public tax history
| Year | Property taxes | Tax assessment |
|---|---|---|
| 2026 | $9,090 +6% | $313,930 |
| 2025 | $8,574 +6.2% | $313,930 |
| 2024 | $8,072 +2.9% | $313,930 |
| 2023 | $7,843 +2.4% | $313,930 |
| 2022 | $7,659 | $313,930 |
| 2021 | $7,659 +871.6% | $313,930 +117.5% |
| 2020 | $788 -88% | $144,360 |
| 2019 | $6,586 +1.7% | $144,360 |
| 2018 | $6,474 +717.1% | $144,360 |
| 2017 | $792 -2% | $144,360 |
| 2016 | $808 | $144,360 |
| 2015 | $808 | $144,360 |
| 2014 | $808 +2.8% | $144,360 |
| 2013 | $787 +2.8% | $144,360 |
| 2012 | $765 +2.3% | $144,360 |
| 2011 | $748 | $144,360 |
| 2010 | $748 +9.7% | $144,360 |
| 2009 | $682 | $144,360 |
| 2008 | $682 +6.1% | $144,360 |
| 2007 | $642 | $144,360 |
| 2006 | $642 | $144,360 |
| 2005 | $642 | $144,360 |
| 2004 | $642 +8.5% | $144,360 |
| 2003 | $592 +7.9% | $144,360 |
| 2002 | $549 | $144,360 |
| 2000 | $549 | $144,360 |
Find assessor info on the county website
Monthly payment
Est. payment
Payment breakdown
Explore the cost of this home by adjusting the details. Changes won't be saved.Climate risks
Neighborhood: 19083
Nearby schools
Schools provided by the listing agent
- District: Haverford Township
Source: Bright MLS. This data may not be complete. We recommend contacting the local school district to confirm school assignments for this home.

Similar homes
- $525,0003 bd2 ba1.1k sqft113 Rockland Rd, Havertown, PA 19083For Sale
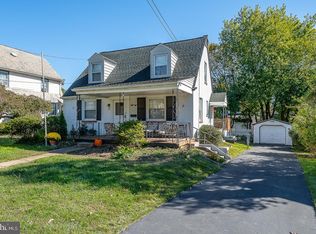
 MLS ID #PADE2125888, Jack Fleming, Weichert, Realtors - Cornerstone. Bright MLS
- $539,9004 bd3 ba1.5k sqft215 Parkview Dr, Broomall, PA 19008For Sale
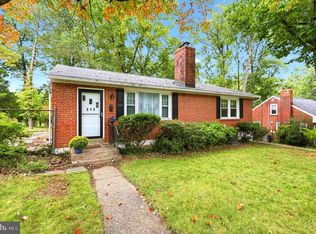 MLS ID #PADE2124788, William Joos, Century 21 All Elite Inc-Brookhaven. Bright MLS
- $650,0005 bd3 ba2.3k sqft2115 Winton Ave, Havertown, PA 19083For Sale
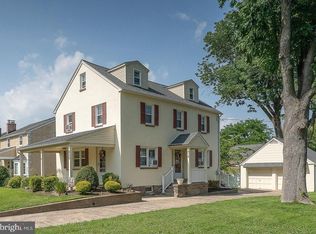 MLS ID #PADE2120188, Tom Weeks, BHHS Fox & Roach-Haverford. Bright MLS
- $499,0004 bd3 ba2.2k sqft407 Beverly Blvd, Upper Darby, PA 19082For Sale
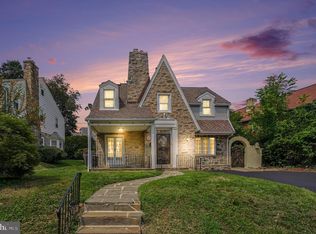 MLS ID #PADE2122618, lutfu okan, RE/MAX Preferred - Malvern. Bright MLS
- $524,9003 bd3 ba1.8k sqft20 Fairview Rd, Swarthmore, PA 19081For SaleMLS ID #PADE2117532, Richard Downes, BHHS Fox & Roach Wayne-Devon. Bright MLS
- $399,9993 bd2 ba1.4k sqft319 Hawarden Rd, Springfield, PA 19064For SaleMLS ID #PADE2126258, Mike Mulholland, Long & Foster Real Estate, Inc.. Bright MLS
- $650,0004 bd3 ba2.1k sqft203 N Providence Rd, Media, PA 19063For SaleMLS ID #PADE2126210, Vincent Memmo, CG Realty, LLC. Bright MLS
- $445,0004 bd3 ba2.2k sqft522 Wilde Ave, Drexel Hill, PA 19026For SaleMLS ID #PADE2122048, John Dolceamore, BHHS Fox&Roach-Newtown Square. Bright MLS
- $459,0005 bd3 ba2.2k sqft705 Edmonds Ave, Drexel Hill, PA 19026For SaleMLS ID #PADE2123776, Tim Scepansky, CG Realty, LLC. Bright MLS
- $450,0003 bd2 ba1.6k sqft107 S Norwinden Dr, Springfield, PA 19064For SaleMLS ID #PADE2123680, Holly Goodman, Duffy Real Estate-Narberth. Bright MLS
- $549,0004 bd3 ba2.6k sqft412 W Baltimore Ave, Media, PA 19063For SaleMLS ID #PADE2121114, Ayse Clay, Keller Williams Realty Devon-Wayne. Bright MLS
- $499,9003 bd2 ba1.6k sqft615 N Hills Ave, Glenside, PA 19038For SaleMLS ID #PAMC2194258, Lydia Vessels, Coldwell Banker Hearthside Realtors. Bright MLS
- $519,9004 bd2 ba2.2k sqft1837 Saw Mill Dr, Wilmington, DE 19810For SaleMLS ID #DENC2110664, Andrew White, Compass. Bright MLS
- $515,0005 bd2 ba2.1k sqft5 Whitemarsh Ave, Erdenheim, PA 19038For SaleMLS ID #PAMC2192574, Ron Vogel, RE/MAX Main Line - Malvern. Bright MLS
- $599,9003 bd2 ba1.8k sqft2630 Marsh Rd, Wilmington, DE 19810For SaleMLS ID #DENC2107614, Stephanie Lehane, RE/MAX Eagle Realty. Bright MLS
- $565,0004 bd2 ba1.9k sqft1130 Hunter Hill Dr, Lansdale, PA 19446For SaleMLS ID #PAMC2192612, Lesley Barbosa, BHHS Keystone Properties. Bright MLS
- $399,9992 bd2 ba1.5k sqft855 Martin Ave, Bryn Mawr, PA 19010For SaleMLS ID #PADE2118882, Tom Toole III, RE/MAX Main Line - West Chester. Bright MLS
- $489,9003 bd3 ba2.2k sqft115 Summit Ave, Willow Grove, PA 19090For SaleMLS ID #PAMC2197984, Tom Smeland, EXP Realty, LLC. Bright MLS
- $594,5004 bd3 ba3k sqft2633 Kimbrough Dr, Wilmington, DE 19810For SaleMLS ID #DENC2112280, David Harrell, Long & Foster Real Estate, Inc.. Bright MLS
- $489,9003 bd2 ba1.5k sqft609 Mansfield Rd, Willow Grove, PA 19090For SaleMLS ID #PAMC2196640, Linda Cadwell, Homestarr Realty. Bright MLS
