This charming classic brick Colonial home exudes timeless elegance and warmth, with over 2300 sq ft of living space. With 5 spacious bedrooms and 2.5 baths, it offers a perfect blend of classic design and modern convenience. Step inside to discover beautiful wood floors that flow throughout, complemented by a cozy fireplace in the inviting living area. The formal dining room and eat-in kitchen feature modern appliances for functionality and comfort; the butler's pantry adds extra storage and organization. The eat-in kitchen is huge and features modern appliances for both functionality and comfort. The third-floor suite features two bedrooms, a full bath, and large closets. The full basement offers additional storage and customization potential. Outside, the lot features a welcoming, level, fenced front and rear yard, perfect for outdoor activities. With a detached garage and ample driveway parking, this home is a true gem in Drexel Hill, ready to create lasting memories. Experience the unique craftsmanship and inviting atmosphere that make this property a true haven. Excellent location to modern shopping, restaurants, and within 20 minutes of the airport and Center City, Philadelphia.
For sale
Price cut: $20.9K (10/12)
$459,000
705 Edmonds Ave, Drexel Hill, PA 19026
5beds
2,243sqft
Single Family Residence
Built in 1929
6,098 Square Feet Lot
$-- Zestimate®
$205/sqft
$-- HOA
What's special
Detached garageClassic brick colonial homeAmple driveway parkingFormal dining room
- 43 days
- 1,079
- 85
Zillow last checked:
Listing updated:
Listed by:
Tim Scepansky 610-909-3761,
CG Realty, LLC 6105665182
Source: Bright MLS,MLS#: PADE2123776
Facts & features
Interior
Bedrooms & bathrooms
- Bedrooms: 5
- Bathrooms: 3
- Full bathrooms: 2
- 1/2 bathrooms: 1
- Main level bathrooms: 3
- Main level bedrooms: 5
Basement
- Area: 0
Heating
- Hot Water, Natural Gas
Cooling
- Ceiling Fan(s), Electric
Appliances
- Included: Microwave, Built-In Range, Dishwasher, Dryer, Instant Hot Water, Refrigerator, Cooktop, Washer, Tankless Water Heater
Features
- Attic, Breakfast Area, Butlers Pantry, Ceiling Fan(s), Dining Area, Formal/Separate Dining Room, Eat-in Kitchen, Pantry
- Flooring: Wood
- Basement: Full
- Number of fireplaces: 1
Interior area
- Total structure area: 2,243
- Total interior livable area: 2,243 sqft
- Finished area above ground: 2,243
- Finished area below ground: 0
Property
Parking
- Total spaces: 12
- Parking features: Storage, Covered, Garage Faces Front, Garage Faces Side, Detached, Driveway, Off Street
- Garage spaces: 2
- Uncovered spaces: 6
- Details: Garage Sqft: 400
Accessibility
- Accessibility features: Mobility Improvements, Accessible Approach with Ramp
Features
- Levels: Three
- Stories: 3
- Pool features: None
- Fencing: Picket,Vinyl
Lot
- Size: 6,098 Square Feet
- Features: Flag Lot, Front Yard, Level, Rear Yard
Details
- Additional structures: Above Grade, Below Grade
- Parcel number: 16100067100
- Zoning: RESIDENTIAL
- Special conditions: Standard
Construction
Type & style
- Home type: SingleFamily
- Architectural style: Colonial
- Property subtype: Single Family Residence
Materials
- Brick
- Foundation: Stone
Condition
- New construction: No
- Year built: 1929
Utilities & green energy
- Electric: 200+ Amp Service
- Sewer: Public Sewer
- Water: Public
Community & HOA
Community
- Subdivision: Drexel Hill
HOA
- Has HOA: No
Location
- Region: Drexel Hill
- Municipality: UPPER DARBY TWP
Financial & listing details
- Price per square foot: $205/sqft
- Tax assessed value: $194,040
- Annual tax amount: $8,964
- Date on market: 9/13/2026
- Listing agreement: Exclusive Agency
- Listing terms: Conventional,Cash,FHA,Negotiable
- Inclusions: Washer / Dryer, Refrigerator
- Ownership: Fee Simple
Estimated market value
Not available
Estimated sales range
Not available
Not available
Price history
| Date | Event | Price |
|---|---|---|
| 10/12/2026 | Price change | $459,000-4.4%$205/sqft |
Source:  Bright MLS #PADE2123776 Report a problem | ||
| 9/24/2026 | Price change | $479,900-2%$214/sqft |
Source: Bright MLS #PADE2123776 Report a problem | ||
| 9/13/2026 | Listed for sale | $489,900+703.1%$218/sqft |
Source: Bright MLS #PADE2123776 Report a problem | ||
| 5/1/1983 | Sold | $61,000$27/sqft |
Source: Agent Provided Report a problem | ||
Public tax history
| Year | Property taxes | Tax assessment |
|---|---|---|
| 2026 | $8,761 +3.2% | $194,040 |
| 2025 | $8,493 +3.5% | $194,040 |
| 2024 | $8,206 +1% | $194,040 |
| 2023 | $8,129 +2.8% | $194,040 |
| 2022 | $7,910 | $194,040 |
| 2021 | $7,910 +1022.2% | $194,040 +50.3% |
| 2020 | $705 -91.4% | $129,080 |
| 2019 | $8,203 +1.2% | $129,080 |
| 2018 | $8,109 +1044.8% | $129,080 |
| 2017 | $708 -2% | $129,080 |
| 2016 | $723 | $129,080 |
| 2015 | $723 | $129,080 |
| 2014 | $723 +2.8% | $129,080 |
| 2013 | $703 +2.8% | $129,080 |
| 2012 | $684 +2.3% | $129,080 |
| 2011 | $669 | $129,080 |
| 2010 | $669 +9.7% | $129,080 |
| 2009 | $610 | $129,080 |
| 2008 | $610 +8.3% | $129,080 |
| 2007 | $563 | $129,080 |
| 2006 | $563 -2% | $129,080 |
| 2005 | $574 | $129,080 |
| 2004 | $574 +8.5% | $129,080 |
| 2003 | $529 +7.9% | $129,080 |
| 2002 | $491 | $129,080 |
| 2000 | $491 | $129,080 |
Find assessor info on the county website
Monthly payment
Est. payment
Payment breakdown
Explore the cost of this home by adjusting the details. Changes won't be saved.Climate risks
Neighborhood: 19026
Nearby schools
Schools provided by the listing agent
- District: Upper Darby
Source: Bright MLS. This data may not be complete. We recommend contacting the local school district to confirm school assignments for this home.

Similar homes
- $445,0004 bd3 ba2.2k sqft522 Wilde Ave, Drexel Hill, PA 19026For Sale
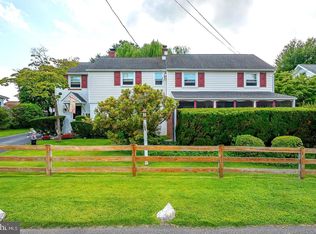
 MLS ID #PADE2122048, John Dolceamore, BHHS Fox&Roach-Newtown Square. Bright MLS
- $420,0003 bd2 ba2.2k sqft4400 School Ln, Drexel Hill, PA 19026For Sale
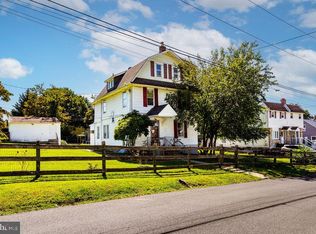 MLS ID #PADE2124032, HASAN YASIN AMIN, RE/MAX Preferred - Malvern. Bright MLS
- $390,0005 bd4 ba1.9k sqft373 Upland Way, Drexel Hill, PA 19026For Sale
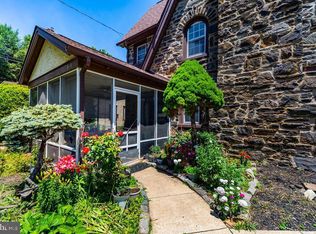 MLS ID #PADE2111904, HASAN YASIN AMIN, RE/MAX Preferred - Malvern. Bright MLS
- $455,0003 bd3 ba2.7k sqft55 N State Rd, Springfield, PA 19064For Sale
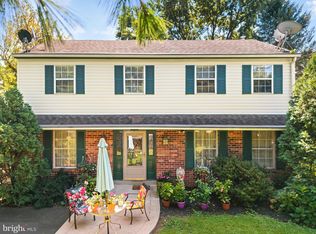 MLS ID #PADE2122718, Darcy Scollin, OCF Realty LLC - Philadelphia. Bright MLS
- $539,9003 bd3 ba2k sqft516 Wesley Rd, Springfield, PA 19064For SaleMLS ID #PADE2126130, Ms. Annette Fenning, BHHS Fox & Roach-West Chester. Bright MLS
- $525,0003 bd2 ba1.1k sqft113 Rockland Rd, Havertown, PA 19083For SaleMLS ID #PADE2125888, Jack Fleming, Weichert, Realtors - Cornerstone. Bright MLS
- $425,0004 bd3 ba1.8k sqft2623 Burning Tree Rd, Pennsauken, NJ 08109For SaleMLS ID #NJCD2128374, Karen C Hinger, BHHS Fox & Roach-Moorestown. Bright MLS
- $--5 bd2 ba2.2k sqft516 Gaskill Ave, Mount Ephraim, NJ 08059For SaleMLS ID #NJCD2124682, Allegra Lyndell, Keller Williams - Main Street. Bright MLS
- $415,0004 bd3 ba2.4k sqft523 W Broad St, Gibbstown, NJ 08027For SaleMLS ID #NJGL2077022, Nichole Arnold, Keller Williams Hometown. Bright MLS
- $650,0004 bd3 ba2.1k sqft203 N Providence Rd, Media, PA 19063For SaleMLS ID #PADE2126210, Vincent Memmo, CG Realty, LLC. Bright MLS
- $500,0006 bd2 ba3.2k sqft9 Wooded Ln, Media, PA 19063For SaleMLS ID #PADE2123002, Amy Fizzano Krauter, Fizzano Family of Associates LLC. Bright MLS
- $459,9004 bd3 ba2.2k sqft105 S Marion Ave, Wenonah, NJ 08090For SaleMLS ID #NJGL2078234, Mrs. Mikaela Arpino, NJ Real Estate Boutique, LLC. Bright MLS
- $475,0004 bd3 ba1.8k sqft11 Chandler Ln, Voorhees, NJ 08043For SaleMLS ID #NJCD2128630, Elizabeth Alexandrou, BHHS Fox & Roach-Washington-Gloucester. Bright MLS
- $509,9005 bd3 ba2.8k sqft814 Caledonia St, Philadelphia, PA 19128For SaleMLS ID #PAPH2679040, Luna Ge, Canaan Realty Services INC. Bright MLS
- $459,9004 bd3 ba2.4k sqft419 Highland Ter, Pitman, NJ 08071For SaleMLS ID #NJGL2078148, TammyLee Kennedy, KingsGate Realty LLC. Bright MLS
- $470,0004 bd2 ba2.4k sqft316 River Rd, Collegeville, PA 19426For SaleMLS ID #PAMC2194596, Tisha Fitzgerald, BHHS Homesale Realty- Reading Berks. Bright MLS
- $410,0004 bd2 ba2.2k sqft176 Columbia Ave, West Deptford, NJ 08086For SaleMLS ID #NJGL2077076, Colette Montague, BHHS Fox & Roach-Mullica Hill South. Bright MLS
- $445,0005 bd3 ba2.8k sqft135 Madison Ave, Laurel Springs, NJ 08021For SaleMLS ID #NJCD2127844, Sebrina Mejias, RE/MAX Access. Bright MLS
- $489,9003 bd3 ba2.2k sqft115 Summit Ave, Willow Grove, PA 19090For SaleMLS ID #PAMC2197984, Tom Smeland, EXP Realty, LLC. Bright MLS
- $350,0004 bd1 ba1.3k sqft2213 Pershing Ave, Morton, PA 19070For SaleMLS ID #PADE2124000, Christine Hallman, SCOTT REALTY GROUP. Bright MLS
