Welcome to 9 Wooded Lane—a home unlike any other! Tucked away on a quiet cul-de-sac in desirable Middletown Township, this distinctive property offers a rare combination of character, space, versatility, and opportunity, all within the award-winning Rose Tree Media School District. From the moment you step inside, you'll discover a floor plan that sets this home apart. A sought-after first-floor primary suite with private en-suite bath offers the convenience of main-level living, while multiple additional spaces provide endless possibilities for home offices, playrooms, guest accommodations, or multi-generational living. The expansive first-floor living area opens to a wonderful glass-enclosed room surrounded by nature, creating a peaceful retreat where the outdoors becomes part of your everyday living space. With its unique design and generous footprint, 9 Wooded Lane is anything but cookie-cutter. Move in and enjoy the home today while making cosmetic updates over time—an exciting opportunity to personalize the space, bring your vision to life, and build equity along the way. The location only adds to the appeal! Enjoy easy access to Linvilla Orchards, Hidden Hollow and Knowlton Swim Clubs, shopping at Granite Run, downtown Media's restaurants and attractions, parks, and recreation. Convenient access to public transportation and major roadways makes commuting to both Philadelphia and Wilmington a breeze. For the buyer searching for something beyond the ordinary, 9 Wooded Lane offers the space, setting, flexibility, and potential to create a home that is truly your own. This is a special opportunity in one of Delaware County's most desirable communities—come see what makes 9 Wooded Lane unlike anything else on the market.
For sale
Price cut: $75K (10/5)
$500,000
9 Wooded Ln, Media, PA 19063
6beds
3,292sqft
Single Family Residence
Built in 1962
0.64 Acres Lot
$493,600 Zestimate®
$152/sqft
$-- HOA
What's special
Quiet cul-de-sac
- 34 days
- 3,907
- 295
Likely to sell faster than
Zillow last checked:
Listing updated:
Listed by:
Amy Fizzano Krauter 610-565-1100,
Fizzano Family of Associates LLC 6105651100
Source: Bright MLS,MLS#: PADE2123002
Facts & features
Interior
Bedrooms & bathrooms
- Bedrooms: 6
- Bathrooms: 2
- Full bathrooms: 2
- Main level bathrooms: 2
- Main level bedrooms: 4
Basement
- Area: 831
Heating
- Hot Water, Oil
Cooling
- Central Air, Electric
Appliances
- Included: Built-In Range, Dishwasher, Dryer, Refrigerator, Washer, Water Heater
- Laundry: Has Laundry, In Basement
Features
- Bathroom - Tub Shower, Breakfast Area, Combination Dining/Living, Floor Plan - Traditional, Open Floorplan, Eat-in Kitchen
- Flooring: Hardwood, Wood
- Basement: Partially Finished
- Number of fireplaces: 1
- Fireplace features: Pellet Stove
Interior area
- Total structure area: 3,292
- Total interior livable area: 3,292 sqft
- Finished area above ground: 2,461
- Finished area below ground: 831
Video & virtual tour
Property
Parking
- Total spaces: 4
- Parking features: Garage Faces Side, Inside Entrance, Driveway, Attached
- Attached garage spaces: 2
- Uncovered spaces: 2
Accessibility
- Accessibility features: None
Features
- Levels: Three
- Stories: 3
- Patio & porch: Deck, Patio, Porch
- Pool features: None
- Has view: Yes
- View description: Trees/Woods
Lot
- Size: 0.64 Acres
- Features: Backs to Trees, Front Yard
Details
- Additional structures: Above Grade, Below Grade
- Parcel number: 27000291700
- Zoning: R-10 SINGLE FAMILY
- Zoning description: Residential
- Special conditions: Standard
- Other equipment: None
Construction
Type & style
- Home type: SingleFamily
- Architectural style: Other
- Property subtype: Single Family Residence
Materials
- Frame
- Foundation: Other
- Roof: Architectural Shingle
Condition
- Good
- New construction: No
- Year built: 1962
Utilities & green energy
- Electric: Circuit Breakers
- Sewer: Public Sewer
- Water: Public
Community & HOA
Community
- Subdivision: None Available
HOA
- Has HOA: No
Location
- Region: Media
- Municipality: MIDDLETOWN TWP
Financial & listing details
- Price per square foot: $152/sqft
- Tax assessed value: $432,150
- Annual tax amount: $9,555
- Date on market: 9/8/2026
- Listing agreement: Exclusive Agency
- Listing terms: Cash,Conventional,FHA,VA Loan
- Inclusions: Washer, Dryer, Refrigerator (all As Is Conditional With No Monetary Value Attached)
- Exclusions: Personal Property
- Ownership: Fee Simple
Estimated market value
$493,600
$469,000 - $518,000
$4,058/mo
Price history
| Date | Event | Price |
|---|---|---|
| 10/5/2026 | Price change | $500,000-13%$152/sqft |
Source:  Bright MLS #PADE2123002 Report a problem Bright MLS #PADE2123002 Report a problem | ||
| 9/15/2026 | Price change | $575,000-4.2%$175/sqft |
Source: Bright MLS #PADE2123002 Report a problem | ||
| 9/8/2026 | Listed for sale | $600,000+215.8%$182/sqft |
Source: Bright MLS #PADE2123002 Report a problem | ||
| 6/9/1995 | Sold | $190,000$58/sqft |
Source: Public Record Report a problem | ||
Public tax history
| Year | Property taxes | Tax assessment |
|---|---|---|
| 2026 | $9,317 +4.8% | $432,150 |
| 2025 | $8,892 +6.4% | $432,150 |
| 2024 | $8,355 +3.6% | $432,150 |
| 2023 | $8,061 +2.6% | $432,150 |
| 2022 | $7,854 | $432,150 |
| 2021 | $7,854 +658% | $432,150 +127.8% |
| 2020 | $1,036 -83.3% | $189,730 |
| 2019 | $6,195 +1.4% | $189,730 |
| 2018 | $6,109 +486.7% | $189,730 |
| 2017 | $1,041 | $189,730 |
| 2016 | $1,041 | $189,730 |
| 2015 | $1,041 -2% | $189,730 |
| 2014 | $1,062 +4.9% | $189,730 |
| 2013 | $1,013 +2.8% | $189,730 |
| 2012 | $985 +0.3% | $189,730 |
| 2011 | $983 +2% | $189,730 |
| 2010 | $963 +7.5% | $189,730 |
| 2009 | $896 | $189,730 |
| 2008 | $896 +8.3% | $189,730 |
| 2007 | $827 | $189,730 |
| 2006 | $827 -2% | $189,730 |
| 2005 | $844 | $189,730 |
| 2004 | $844 +8.5% | $189,730 |
| 2003 | $778 +7.9% | $189,730 |
| 2002 | $721 | $189,730 |
| 2000 | $721 | $189,730 |
Find assessor info on the county website
Monthly payment
Est. payment
Payment breakdown
Explore the cost of this home by adjusting the details. Changes won't be saved.Climate risks
Neighborhood: 19063
Nearby schools
Schools provided by the listing agent
- Elementary: Indian Lane
- Middle: Springton Lake
- High: Penncrest
- District: Rose Tree Media
Source: Bright MLS. This data may not be complete. We recommend contacting the local school district to confirm school assignments for this home.

Similar homes
- $675,0004 bd3 ba3.1k sqft905 Ridley Creek Dr, Media, PA 19063For Sale
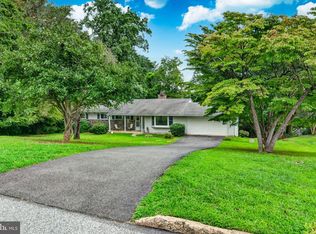
 MLS ID #PADE2122556, Mr. Matthew Fetick, EXP Realty, LLC. Bright MLS
 - $710,0004 bd3 ba2k sqft37 N Longpoint Ln, Rose Valley, PA 19063For Sale
 MLS ID #PADE2118144, Karen Bittner-Kight, Coldwell Banker Realty. Bright MLS
 - $688,0005 bd4 ba2.3k sqft630 Mount Alverno Rd, Media, PA 19063For Sale
 MLS ID #PADE2120960, Pia Arellano, Keller Williams Real Estate - Media. Bright MLS
 - $699,9004 bd3 ba2.3k sqft919 Penn Valley Rd, Media, PA 19063For Sale
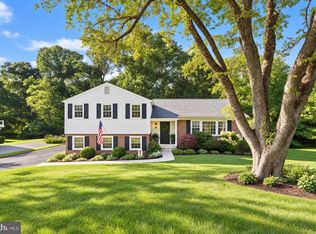 MLS ID #PADE2122170, Sandra McCulley, BHHS Fox & Roach-Media. Bright MLS
 - $499,0003 bd2 ba2k sqft409 Michigan Ave, Swarthmore, PA 19081For SaleMLS ID #PADE2116428, Eric Ruffenach, Keller Williams Real Estate - Media. Bright MLS
- $485,0003 bd2 ba1.8k sqftNone Available, Wilmington, DE 19810For SaleMLS ID #DENC2112478, Victoria Dickinson, Patterson-Schwartz - Greenville. Bright MLS
- $499,9003 bd3 ba1.9k sqft1838 Plum St, Upper Chichester, PA 19061For SaleMLS ID #PADE2123498, Shane Gilfoy, CG Realty, LLC. Bright MLS
- $455,0003 bd3 ba2.7k sqft55 N State Rd, Springfield, PA 19064For SaleMLS ID #PADE2122718, Darcy Scollin, OCF Realty LLC - Philadelphia. Bright MLS
- $329,9005 bd2 ba1.9k sqft293 Glen Riddle Rd, Glen Riddle, PA 19063For SaleMLS ID #PADE2122438, Brooke May-Lynch, Keller Williams Real Estate - Media. Bright MLS
- $479,9003 bd2 ba2.6k sqft2527 Veterans Dr, Wilmington, DE 19810For SaleMLS ID #DENC2111516, Matt Zaiss, BHHS Fox & Roach-Media. Bright MLS
- $524,9004 bd3 ba3.4k sqft3235 Marilyn Ave, Eagleville, PA 19403For SaleMLS ID #PAMC2195726, Kelly Bernardyn, RE/MAX Reliance. Bright MLS
- $420,0005 bd2 ba2.9k sqft599 N Bishop Ave, Springfield, PA 19064For SaleMLS ID #PADE2120714, Amanda Terranova, Compass RE. Bright MLS
- $475,0004 bd2 ba2.6k sqft337 Golf Hills Rd, Havertown, PA 19083For SaleMLS ID #PADE2120270, Jill Barbera, EXP Realty, LLC. Bright MLS
- $479,9005 bd3 ba2.2k sqft705 Edmonds Ave, Drexel Hill, PA 19026For SaleMLS ID #PADE2123776, Tim Scepansky, CG Realty, LLC. Bright MLS
- $649,9003 bd2 ba1.9k sqft932 Westtown Rd, West Chester, PA 19382For SaleMLS ID #PACT2130752, Joann Massengill, BHHS Fox & Roach Wayne-Devon. Bright MLS
- $575,0003 bd2 ba1.7k sqft3558 Sawmill Rd, Newtown Square, PA 19073For SaleMLS ID #PADE2122708, Meghan Chorin, Compass RE. Bright MLS
- $520,0003 bd3 ba2k sqft945 Mystic Ln, Norristown, PA 19403For SaleMLS ID #PAMC2193998, Jennifer McKnight, Keller Williams Real Estate-Horsham. Bright MLS
- $699,9004 bd2 ba2.2k sqft4 Swarthmore Pl, Swarthmore, PA 19081For SaleMLS ID #PADE2125052, John Restrepo, Keller Williams Real Estate -Exton. Bright MLS
- $599,0003 bd3 ba3.2k sqft34 Southridge Dr, Kennett Square, PA 19348For SaleMLS ID #PACT2137500, Caitlin Coppock, Compass RE. Bright MLS
- $424,9003 bd2 ba1.8k sqft733 Main St, Upland, PA 19015For SaleMLS ID #PADE2119330, Ken Van Every, Keller Williams Realty Wilmington. Bright MLS
