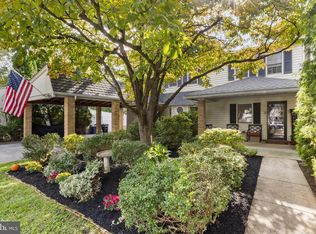
Built in 1935 and nestled at the end of a picturesque cul-de-sac in the coveted town of Swarthmore, this exceptional Colonial Revival residence offers a rare blend of historic character, architectural craftsmanship, and timeless elegance. Designed by renowned local builder Carroll Thayer as part of his final major residential project, this three-story home showcases distinctive Arts & Crafts influences throughout its 2,210 square feet of living space. Rich original details abound, including original oak hardwood floors throughout, Mercer tile fireplace accents, original brass sconces, original crown molding throughout, French doors, a graceful curved staircase with an original bentwood railing, and a welcoming 35-foot front porch accessed by a charming Belgian block walkway. The thoughtfully designed interior features four bedrooms, two bathrooms, a grand foyer with built-in art niche, formal dining room with original wainscoting, and a beautifully appointed kitchen with Rutt cabinetry and unique period details. The circular staircase creates an almost turret effect in the rear of the house, and the window from the second floor landing affords a wonderful view of the magnificent gardens. Outside, the enchanting grounds reflect almost six decades of careful cultivation, featuring lush gardens enhanced by plantings from the renowned Scott Arboretum. The long-time resident of 58 years has created a vibrant sanctuary, filled with seasonal blooming flowers and the cheerful sounds of birds. The homeowner's green thumb was only rivaled by an enthusiasm to continually improve the lush grounds. The homes on Swarthmore Place were designed and built by the accomplished craftsman, Carroll Thayer, who is responsible for about 150 distinctive houses in the Borough. This welcoming cul-de-sac was his last major project, with this home created in the Colonial Revival style with a low front porch and a classically laid out interior. The circular staircase creates an almost turret effect in the rear of the house, and the window from the second floor landing affords a wonderful view of the copious gardens. A delightful deck with the vintage Concord grapevine engulfing the arbor creates a private retreat with a gorgeous view overlooking the thriving Koi Pond and water garden accesible from the kitchen. French doors in the dining room lead to a charming arched breezeway, affording effortless outdoor dining under a handwrought stained glass light fixture. Swarthmore is a very special place, sought out as a place to enjoy the charm of small town Americana with tree-lined streets, sidewalks and a wide variety of homes from the 18th century to modern styling. The Village blends quiet suburban tranquility with the intellectual and cultural energy of a prestigious liberal arts institution. Anchored by Swarthmore College, the borough enjoys campus lectures, concerts, and open access to the expansive Scott Arboretum and Crum Woods which spans over 350 acres across the college grounds. The pedestrian-friendly Town Center has a compact downtown core which centers around Park Ave and South Chester Rd, featuring independent boutiques, local eateries, and the community-owned Swarthmore Co-op grocery market. The welcoming vibe of Swarthmore exudes a stable, close-knit community. The convenient location of this charming home is walkable to the nearby shopping mall, Giant grocery store, restaurants, the Swarthmore Swim Club and local Septa train station in the center of town. This is a rare opportunity to own a piece of Swarthmore's architectural heritage while enjoying the comfort, beauty, and character that only a classically designed home can offer.
Coming soon 10/09
$699,900
4 Swarthmore Pl, Swarthmore, PA 19081
4beds
2,210sqft
Single Family Residence
Built in 1935
9,583 Square Feet Lot
$681,900 Zestimate®
$317/sqft
$-- HOA
What's special
- 4 days
- 1,054
- 122
Zillow last checked:
Listing updated:
Listed by:
John Restrepo 610-715-9832,
Keller Williams Real Estate -Exton 6103634300
Source: Bright MLS,MLS#: PADE2125052
Facts & features
Interior
Bedrooms & bathrooms
- Bedrooms: 4
- Bathrooms: 2
- Full bathrooms: 2
Rooms
- Room types: Living Room, Dining Room, Primary Bedroom, Bedroom 2, Bedroom 3, Bedroom 4, Kitchen, Foyer, Other, Bonus Room
Primary bedroom
- Features: Flooring - HardWood, Walk-In Closet(s)
- Level: Upper
- Area: 204 Square Feet
- Dimensions: 12 X 17
Bedroom 2
- Features: Flooring - HardWood
- Level: Upper
- Area: 132 Square Feet
- Dimensions: 12 X 11
Bedroom 3
- Features: Flooring - HardWood
- Level: Upper
- Area: 132 Square Feet
- Dimensions: 12 X 11
Bedroom 4
- Level: Upper
- Area: 208 Square Feet
- Dimensions: 16 X 13
Bonus room
- Level: Upper
- Area: 156 Square Feet
- Dimensions: 13 X 12
Dining room
- Features: Flooring - HardWood
- Level: Main
- Area: 144 Square Feet
- Dimensions: 12 X 12
Foyer
- Features: Flooring - HardWood, Built-in Features
- Level: Main
- Area: 210 Square Feet
- Dimensions: 10 X 21
Kitchen
- Features: Kitchen - Electric Cooking, Pantry
- Level: Main
- Area: 120 Square Feet
- Dimensions: 12 X 10
Living room
- Features: Fireplace - Wood Burning, Flooring - HardWood, Crown Molding
- Level: Main
- Area: 288 Square Feet
- Dimensions: 12 X 24
Mud room
- Features: Pantry
- Level: Main
- Area: 24 Square Feet
- Dimensions: 4 X 6
Other
- Features: Pantry
- Level: Main
- Area: 18 Square Feet
- Dimensions: 3 X 6
Heating
- Hot Water, Natural Gas
Cooling
- Central Air, Electric
Appliances
- Included: Cooktop, Dishwasher, Disposal, Microwave, Gas Water Heater
- Laundry: In Basement, Mud Room
Features
- Curved Staircase, Floor Plan - Traditional, Formal/Separate Dining Room, Walk-In Closet(s), Primary Bath(s)
- Flooring: Wood
- Basement: Walk-Out Access,Unfinished
- Number of fireplaces: 1
- Fireplace features: Wood Burning, Screen, Mantel(s)
Interior area
- Total structure area: 2,210
- Total interior livable area: 2,210 sqft
- Finished area above ground: 2,210
- Finished area below ground: 0
Property
Parking
- Total spaces: 1
- Parking features: Garage Faces Front, Driveway, Detached
- Garage spaces: 1
- Has uncovered spaces: Yes
- Details: Garage Sqft: 230
Accessibility
- Accessibility features: Accessible Entrance
Features
- Levels: Three
- Stories: 3
- Patio & porch: Deck, Porch, Terrace, Breezeway
- Exterior features: Water Falls, Lighting
- Pool features: None
- Has view: Yes
- View description: Garden, Pond, Trees/Woods
- Has water view: Yes
- Water view: Pond
Lot
- Size: 9,583 Square Feet
- Dimensions: 98 x 118 x 90 x 95
- Features: Cul-De-Sac, Pond, Landscaped, Rear Yard, Suburban
Details
- Additional structures: Above Grade, Below Grade
- Parcel number: 43000119900
- Zoning: R-10 RESIDENTIAL
- Special conditions: Standard
Construction
Type & style
- Home type: SingleFamily
- Architectural style: Colonial,Traditional
- Property subtype: Single Family Residence
Materials
- Stucco
- Foundation: Stone
- Roof: Asphalt
Condition
- New construction: No
- Year built: 1935
Details
- Builder model: Colonial Revival
- Builder name: Carroll Thayer
Utilities & green energy
- Electric: 200+ Amp Service, Circuit Breakers
- Sewer: Public Sewer
- Water: Public
Community & HOA
Community
- Subdivision: None Available
HOA
- Has HOA: No
Location
- Region: Swarthmore
- Municipality: SWARTHMORE BORO
Financial & listing details
- Price per square foot: $317/sqft
- Tax assessed value: $375,540
- Annual tax amount: $15,512
- Date on market: 10/9/2026
- Listing agreement: Exclusive Right To Sell
- Ownership: Fee Simple
Estimated market value
$681,900
$600,000 - $771,000
$3,698/mo
Price history
Price history is unavailable.
Public tax history
| Year | Property taxes | Tax assessment |
|---|---|---|
| 2026 | $15,107 +9% | $375,540 |
| 2025 | $13,862 +2.4% | $375,540 |
| 2024 | $13,533 +4% | $375,540 |
| 2023 | $13,009 +0.3% | $375,540 |
| 2022 | $12,976 +465.1% | $375,540 |
| 2021 | $2,296 +90.7% | $375,540 +70.3% |
| 2020 | $1,204 -4% | $220,460 |
| 2019 | $1,254 -89.8% | $220,460 |
| 2018 | $12,332 +919.3% | $220,460 |
| 2017 | $1,210 -2% | $220,460 |
| 2016 | $1,235 | $220,460 |
| 2015 | $1,235 | $220,460 |
| 2014 | $1,235 +2.8% | $220,460 |
| 2013 | $1,202 +2.8% | $220,460 |
| 2012 | $1,168 +2.3% | $220,460 |
| 2011 | $1,142 | $220,460 |
| 2010 | $1,142 +7.5% | $220,460 |
| 2009 | $1,063 | $220,460 |
| 2008 | $1,063 +8.3% | $220,460 |
| 2007 | $981 | $220,460 |
| 2006 | $981 | $220,460 |
| 2005 | $981 | $220,460 |
| 2004 | $981 +8.5% | $220,460 |
| 2003 | $904 +7.9% | $220,460 |
| 2002 | $838 | $220,460 |
| 2000 | $838 | $220,460 |
Find assessor info on the county website
Monthly payment
Est. payment
Payment breakdown
Explore the cost of this home by adjusting the details. Changes won't be saved.Climate risks
Neighborhood: 19081
Nearby schools
Schools provided by the listing agent
- Elementary: Swarthmore-rutledge School
- Middle: Strath Haven
- High: Strath Haven
- District: Wallingford-swarthmore
Source: Bright MLS. This data may not be complete. We recommend contacting the local school district to confirm school assignments for this home.
Similar homes
- $700,0005 bd3 ba2.7k sqft515 Moylan Ave, Media, PA 19063For Sale

 MLS ID #PADE2123720, Brooke Penders, Coldwell Banker Realty. Bright MLS
 - $895,0004 bd4 ba2.9k sqft504 Glenwood Ave, Moylan, PA 19063For Sale
 MLS ID #PADE2124114, Sara Fritz, Compass RE. Bright MLS
 - $499,0003 bd2 ba2k sqft409 Michigan Ave, Swarthmore, PA 19081For Sale
 MLS ID #PADE2116428, Eric Ruffenach, Keller Williams Real Estate - Media. Bright MLS
 - $724,9004 bd2 ba2.8k sqft1416 Kingsley Rd, Havertown, PA 19083For Sale
 MLS ID #PADE2124330, Ken Cowperthwait, BHHS Fox & Roach Wayne-Devon. Bright MLS
 - $675,0004 bd3 ba3.1k sqft905 Ridley Creek Dr, Media, PA 19063For SaleMLS ID #PADE2122556, Mr. Matthew Fetick, EXP Realty, LLC. Bright MLS
- $688,0005 bd4 ba2.3k sqft630 Mount Alverno Rd, Media, PA 19063For SaleMLS ID #PADE2120960, Pia Arellano, Keller Williams Real Estate - Media. Bright MLS
- $759,9004 bd3 ba3k sqft19 Cardinal Ln, Collegeville, PA 19426For SaleMLS ID #PAMC2196654, Nick Ciliberto, EXP Realty, LLC. Bright MLS
- $699,0006 bd2 ba2.9k sqft1851 W Marshall St, Norristown, PA 19403For SaleMLS ID #PAMC2191374, Tracey Vawter, BHHS Fox & Roach-Collegeville. Bright MLS
- $399,9004 bd2 ba2.3k sqft103 Seneca St, Lester, PA 19029For SaleMLS ID #PADE2124534, Colleen Flynn, BHHS Fox&Roach-Newtown Square. Bright MLS
- $795,0004 bd3 ba2.7k sqft1422 Bobolink Ln, West Chester, PA 19382For SaleMLS ID #PACT2137048, Tina D'Antonio, RE/MAX Excellence - Kennett Square. Bright MLS
- $789,5003 bd2 ba2.6k sqft1288 Cedar Grove Rd, Media, PA 19063For SaleMLS ID #PADE2124076, Janet Busillo, EXP Realty, LLC. Bright MLS
- $575,0003 bd2 ba1.7k sqft3558 Sawmill Rd, Newtown Square, PA 19073For SaleMLS ID #PADE2122708, Meghan Chorin, Compass RE. Bright MLS
- $789,9004 bd4 ba2.7k sqft2949 Lovell Ave, Broomall, PA 19008For SaleMLS ID #PADE2121404, Derek Ducky Ryan, Keller Williams Real Estate -Exton. Bright MLS
- $825,0004 bd3 ba2.9k sqft512 Conestoga Rd, Malvern, PA 19355For SaleMLS ID #PACT2137452, Francine Dague, BHHS Fox & Roach Malvern-Paoli. Bright MLS
- $750,0004 bd3 ba2.2k sqft821 Serpentine Dr, West Chester, PA 19382For SaleMLS ID #PACT2133220, Brian Foraker, Foraker Realty Co.. Bright MLS
- $830,0005 bd3 ba2.4k sqft257 Hemlock Ln, Springfield, PA 19064For SaleMLS ID #PADE2122986, Nick Bahateridis, Keller Williams Realty Devon-Wayne. Bright MLS
- $650,0004 bd2 ba2.1k sqft1325 S New St, West Chester, PA 19382For SaleMLS ID #PACT2124154, Donna Albert, Live Oaks Realty, Inc.. Bright MLS
- $682,5005 bd4 ba3.2k sqft609 Park Ln, Wyncote, PA 19095For SaleMLS ID #PAMC2194582, Scott Laughlin, BHHS Fox & Roach Wayne-Devon. Bright MLS
- $1,000,0004 bd3 ba2.4k sqft122 Grasmere Rd, Bala Cynwyd, PA 19004For SaleMLS ID #PAMC2192782, Gail Kardon, Compass RE. Bright MLS
- $679,9004 bd3 ba3k sqft1110 Webster Dr, Wilmington, DE 19803For SaleMLS ID #DENC2109974, Earl Endrich, BHHS Fox & Roach - Hockessin. Bright MLS
