When listings talk about being a once in a lifetime opportunity to buy a historic and iconic home, they're usually exaggerating just a bit, but not this time. Nestled on top of the hill overlooking Sandy Hollow Heritage Park, 42 acres of open space with sweeping views of the countryside and located between historic Dilworthown and bustling West Chester stands the Charles Davis House. Built in 1926 and owned by just two families in 100 years. This stunning home is being offered for sale and it truly is a once-in-a-lifetime chance to make this house in the Unionville-Chadds Ford School District your home to cherish for years to come. Walk up the front path through the graceful entrance columns and into the foyer which features a large coat closet by the stairs and doors into all the rooms on the first floor. To your right is the large living room with a wood burning fireplace, windows overlooking the park and the back yard and twin doors into the 3-season side porch. The porch is the same size as the living room and could easily be outfitted with splits for year-round use, with windows on 3 sides and a back entrance that goes to the side/back deck and then to the driveway. Across the hallway from the living room and through the original French Doors with their antique key is a nice sized dining room with windows on 2 sides overlooking the park. As was common for this style of home, the kitchen is modestly sized and in the back of the home, it features vintage wood cabinets, enough space for a small table or island, and incredible views of the park from the window over the sink. Just off the kitchen is the laundry room with enough space for a stand-alone washer and dryer, and the large fridge, and the door to the downstairs full bath with shower. In the back of the house, off of the garage you have the back door which opens on to a landing where you can choose to walk down to the basement, or up a few steps into the kitchen. In addition to the laundry room upstairs, there's a massive double laundry or utility sink in the basement for washing large items and you could of course relocate the laundry back downstairs if desired. Up the original stars you have 4 nice size bedrooms, all of them have stunning views of the countryside with 3 having views of the park and the last one looking out over the local country road and backyard. Bedrooms all have original wood floors, doors and vintage light fixtures, one bedroom has double closets, the rest have a single closet. For the age of the home the closets are nicely sized and have more room than you might expect. The upstairs bathroom has a vintage iron / ceramic tub that is believed to be original to the house, the bathroom requires repairs and is not usable at this time. The house is being sold as-is with repairs in mind and with 1 full working bathroom with shower you could still live in the house while doing the work if desired. The bathroom is a nice size and you could either restore the tub and keep it or swap it out to something new. Conveniently located on a country road you're still only minutes away from many major local travel routes with all of the shopping you'd expect and minutes to Delaware. It's not often that you get the combination of a historic property, with sweeping protected views, good bones, original and period details that you can live in while restoring if desired. How many decades of sunrises and sunsets will you watch, how many generations of owners will call this place home and cherish the memories made here while enjoying the history of the local landscape. The home is located in the Historic District of Birmingham Township. Please refer to the township regulations for any applicable restrictions. Property is being sold as-is.
For sale
Price cut: $6K (8/5)
$670,000
1325 S New St, West Chester, PA 19382
4beds
2,126sqft
Single Family Residence
Built in 1926
1.1 Acres Lot
$658,600 Zestimate®
$315/sqft
$-- HOA
What's special
Original and period detailsGraceful entrance columns
- 105 days
- 3,140
- 184
Zillow last checked:
Listing updated:
Listed by:
Donna Albert 484-844-1477,
Live Oaks Realty, Inc. 7723216014
Source: Bright MLS,MLS#: PACT2124154
Facts & features
Interior
Bedrooms & bathrooms
- Bedrooms: 4
- Bathrooms: 2
- Full bathrooms: 2
- Main level bathrooms: 1
Rooms
- Room types: Living Room, Dining Room, Bedroom 2, Bedroom 3, Bedroom 4, Kitchen, Sun/Florida Room, Laundry, Bathroom 1
Bedroom 2
- Level: Upper
- Area: 156 Square Feet
- Dimensions: 12 X 13
Bedroom 3
- Level: Upper
- Area: 156 Square Feet
- Dimensions: 12 X 13
Bedroom 4
- Level: Upper
- Area: 156 Square Feet
- Dimensions: 12 X 13
Bathroom 1
- Level: Upper
- Area: 156 Square Feet
- Dimensions: 12 X 13
Dining room
- Level: Main
Kitchen
- Level: Main
Laundry
- Level: Main
Living room
- Level: Main
- Area: 160 Square Feet
- Dimensions: 16 X 10
Other
- Level: Main
- Area: 128 Square Feet
- Dimensions: 16 X 8
Heating
- Hot Water, Natural Gas
Cooling
- None
Appliances
- Included: Dryer, Oven/Range - Electric, Washer, Refrigerator, Electric Water Heater
- Laundry: Main Level, In Basement, Laundry Room
Features
- Attic, Dining Area
- Flooring: Hardwood, Laminate, Wood
- Basement: Unfinished
- Number of fireplaces: 1
Interior area
- Total structure area: 2,126
- Total interior livable area: 2,126 sqft
- Finished area above ground: 2,126
- Finished area below ground: 0
Video & virtual tour
Property
Parking
- Total spaces: 2
- Parking features: Storage, Detached, Driveway, Off Street
- Garage spaces: 2
- Has uncovered spaces: Yes
Accessibility
- Accessibility features: None
Features
- Levels: Two
- Stories: 2
- Patio & porch: Porch
- Pool features: None
- Has view: Yes
- View description: Garden, Park/Greenbelt
Lot
- Size: 1.1 Acres
Details
- Additional structures: Above Grade, Below Grade
- Parcel number: 6504 0051
- Zoning: RESIDENTIAL
- Special conditions: Standard
Construction
Type & style
- Home type: SingleFamily
- Architectural style: Victorian
- Property subtype: Single Family Residence
Materials
- Stucco
- Foundation: Concrete Perimeter
Condition
- Good
- New construction: No
- Year built: 1926
- Major remodel year: 1970
Utilities & green energy
- Electric: 200+ Amp Service
- Sewer: Public Sewer
- Water: Public
Community & HOA
Community
- Subdivision: Birmingham Twp
HOA
- Has HOA: No
Location
- Region: West Chester
- Municipality: BIRMINGHAM TWP
Financial & listing details
- Price per square foot: $315/sqft
- Tax assessed value: $214,870
- Annual tax amount: $8,868
- Date on market: 5/16/2026
- Listing agreement: Exclusive Right To Sell
- Listing terms: Cash,Conventional
- Inclusions: Piano Conveys, Washer, dryer, refrigerator, range As Is Condition
- Ownership: Fee Simple
Estimated market value
$658,600
$626,000 - $692,000
$3,770/mo
Price history
| Date | Event | Price |
|---|---|---|
| 8/5/2026 | Price change | $670,000-0.9%$315/sqft |
Source:  Bright MLS #PACT2124154 Report a problem Bright MLS #PACT2124154 Report a problem | ||
| 7/7/2026 | Price change | $676,000-3.3%$318/sqft |
Source: Bright MLS #PACT2124154 Report a problem | ||
| 6/1/2026 | Price change | $699,000-3.7%$329/sqft |
Source: Bright MLS #PACT2124154 Report a problem | ||
| 5/16/2026 | Listed for sale | $726,000+505%$341/sqft |
Source: Bright MLS #PACT2124154 Report a problem | ||
| 12/1/1986 | Sold | $120,000$56/sqft |
Source: Agent Provided Report a problem | ||
Public tax history
| Year | Property taxes | Tax assessment |
|---|---|---|
| 2026 | $8,869 +4% | $214,870 |
| 2025 | $8,525 +2.4% | $214,870 |
| 2024 | $8,329 +1.7% | $214,870 |
| 2023 | $8,187 +3.3% | $214,870 |
| 2022 | $7,925 +2.1% | $214,870 |
| 2021 | $7,759 +235.3% | $214,870 |
| 2020 | $2,314 -68.8% | $214,870 |
| 2019 | $7,409 +0.3% | $214,870 |
| 2018 | $7,387 +9900% | $214,870 |
| 2017 | $74 -91.3% | $214,870 |
| 2016 | $852 | $214,870 |
| 2015 | $852 | $214,870 |
| 2014 | $852 | $214,870 |
| 2013 | -- | $214,870 |
| 2012 | -- | $214,870 |
| 2011 | -- | $214,870 |
| 2010 | -- | $214,870 |
| 2009 | -- | $214,870 |
| 2008 | -- | $214,870 |
| 2007 | -- | $214,870 |
| 2006 | -- | $214,870 |
| 2005 | -- | $214,870 |
| 2004 | -- | $214,870 |
| 2003 | -- | $214,870 |
| 2000 | -- | $214,870 |
Find assessor info on the county website
Monthly payment
Est. payment
Payment breakdown
Explore the cost of this home by adjusting the details. Changes won't be saved.Climate risks
Neighborhood: Dilworthtown
Nearby schools
Schools provided by the listing agent
- District: Unionville-chadds Ford
Source: Bright MLS. This data may not be complete. We recommend contacting the local school district to confirm school assignments for this home.

Similar homes
- $685,0004 bd3 ba2.2k sqft834 Easter Dr, West Chester, PA 19382For Sale
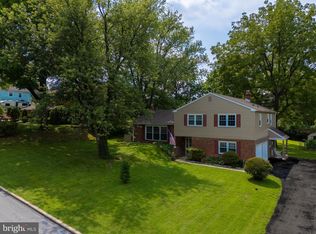
 MLS ID #PACT2134018, Michael Ciunci, KW Greater West Chester. Bright MLS
 - $750,0004 bd3 ba2.2k sqft821 Serpentine Dr, West Chester, PA 19382For Sale
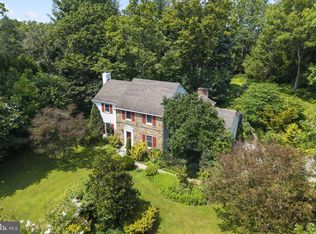 MLS ID #PACT2133220, Brian Foraker, Foraker Realty Co.. Bright MLS
 - $695,0003 bd2 ba1.7k sqft6 Biddlebrook Ln, Chadds Ford, PA 19317For Sale
 MLS ID #PADE2122560, Scott Darling, VRA Realty. Bright MLS
 - $599,0004 bd3 ba2.2k sqft852 Cedar Ave, West Chester, PA 19382For Sale
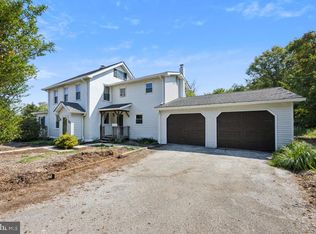 MLS ID #PACT2113000, Derek Eisenberg, Continental Real Estate Group. Bright MLS
 - $650,0004 bd3 ba2.3k sqft710 Willowdale Ln, Kennett Square, PA 19348For SaleMLS ID #PACT2129670, Shi McGuire, Weichert, Realtors - Cornerstone. Bright MLS
- $625,0003 bd3 ba2.5k sqft4503 Weldin Rd, Wilmington, DE 19803For SaleMLS ID #DENC2109998, Maggie Colman, Long & Foster Real Estate, Inc.. Bright MLS
- $688,0005 bd4 ba2.3k sqft630 Mount Alverno Rd, Media, PA 19063For SaleMLS ID #PADE2120960, Pia Arellano, Keller Williams Real Estate - Media. Bright MLS
- $635,0004 bd4 ba2.7k sqft76 Snyder Ln, Springfield, PA 19064For SaleMLS ID #PADE2122548, Mike Bottaro, Homestarr Realty. Bright MLS
- $799,9904 bd3 ba2.4k sqft1239 Upton Cir, West Chester, PA 19380For SaleMLS ID #PACT2124766, Tom Toole III, RE/MAX Main Line-West Chester. Bright MLS
- $685,0005 bd3 ba2.4k sqft303 Spalding Rd, Wilmington, DE 19803For SaleMLS ID #DENC2109698, Sylvester Marchman, Precision Real Estate Group LLC. Bright MLS
- $650,0003 bd2 ba1.8k sqft2630 Marsh Rd, Wilmington, DE 19810For SaleMLS ID #DENC2107614, Stephanie Lehane, RE/MAX Eagle Realty. Bright MLS
- $889,0005 bd4 ba2.6k sqft951 Pottstown Pike, West Chester, PA 19380For SaleMLS ID #PACT2132498, Holly Gross, BHHS Fox & Roach-West Chester. Bright MLS
- $580,0004 bd3 ba1.7k sqft251 E Market St, West Chester, PA 19380For SaleMLS ID #PACT2131602, Lisa Longenbach, Keller Williams Real Estate-Langhorne. Bright MLS
- $550,0004 bd4 ba2.2k sqft111 Skyline Dr, Landenberg, PA 19350For SaleMLS ID #PACT2134370, Amanda Fales, Compass. Bright MLS
- $624,9004 bd3 ba2.4k sqft1 Kimbrough Ct, Wilmington, DE 19810For SaleMLS ID #DENC2108614, David Beaver, Compass. Bright MLS
- $648,9953 bd3 ba2.3k sqft114 Ivory Rd, Phoenixville, PA 19460For SaleMLS ID #PACT2132840, Carolyn Boyd, Realty One Group Restore - Collegeville. Bright MLS
- $715,0004 bd3 ba2k sqft6 Sharpless Ln, Media, PA 19063For SaleMLS ID #PADE2121122, Donna May Bond, Long & Foster Real Estate, Inc.. Bright MLS
- $650,0004 bd3 ba2.9k sqft8 Long Dr, Downingtown, PA 19335For SaleMLS ID #PACT2127684, Tom Toole III, RE/MAX Main Line-West Chester. Bright MLS
- $674,9004 bd2 ba2.1k sqft145 Kathmere Rd, Havertown, PA 19083For SaleMLS ID #PADE2122474, Erica Deuschle, Keller Williams Main Line. Bright MLS
- $650,0004 bd4 ba2.5k sqft1210 Yarmouth Rd, Wynnewood, PA 19096For SaleMLS ID #PAMC2192030, Darcy Scollin, OCF Realty LLC - Philadelphia. Bright MLS
