Skip main navigation
Off market
  • $603,000

    445 Homestead Dr, West Chester, PA 19382

    3beds
    5baths
    2,194sqft
    Townhouse
    Built in 1993
    1,742 Square Feet Lot
    $603,000 Zestimate®
    $275/sqft
    $3,744 Estimated rent

    Home value

    $603,000

    $573,000 - $633,000

    $3,744/mo

    Zestimate® history
    Loading
    Loading...

    Owner options

    List your home for rent

    $3,744/mo

    Rent Zestimate®

    Find your next renter with Zillow Rental Manager. Plus, with online applications, you can quickly screen prospective tenants – for free.

    Learn more

    $3,744/mo

    Rent Zestimate®

    Refinance and save

    $4,225/mo

    Est. payment

    Refinancing to a lower rate could help reduce your monthly payments and save thousands over the life of the loan.

    See today's rates

    $4,225/mo

    Est. payment

    Explore your selling options

    Work with a Zillow partner agent

    Leverage their expertise and Zillow's premium Showcase listings to get your home seen by more buyers.

    Get started

    List with your own agent

    Get your home in front of millions of buyers by listing it on Zillow.

    Learn how to do it

    Sell it yourself

    Take full control of how buyers see your home on Zillow by listing For Sale by Owner (FSBO).

    List your home

    What's special

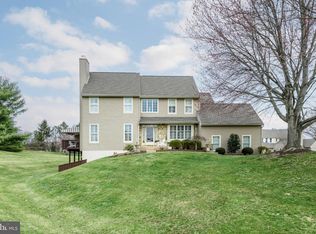
    Welcome to 445 Homestead Drive! At 2944 square feet, it is one of the largest Town homes in the prestigious Knolls of Birmingham community, located in the award winning Unionville Chadds Ford School District. This meticulously cared for builder's model features a 3 BDR, 3 full baths, 2 half baths, two fireplaces, custom crown molding, chair rails and more. The home boasts beautiful large windows with stylish wooden blinds and window treatments included for your enjoyment. Set at the top of the cul-de-sac, it backs up to mature trees and sprawling common grounds, providing serenity and privacy. The exterior of the home has been completely re-finished with new roof, gutters, Hardie Board and driveway. Enter through the large Foyer, to the open concept ground level with 9 FT ceilings and beautiful wood floors throughout the first floor. To the right is the gourmet kitchen with stainless appliances including gas stove and warming drawer, Corian counter tops, and a spacious eat-in breakfast area with window seat. The Dining Area and Great Room provide robust space for entertaining family and friends around the wood burning fireplace. Enjoy the view of the common area through large transom windows, or walk out onto your 1st floor deck that extends the ground level, to fully enjoy the great outdoors overlooking the breathtaking open space. Moving up the stairs, retreat to the huge MBR with a gas fireplace and expanded walk-in-closet. The large spa-like Master Bath includes a whirlpool tub and more large windows overlooking the sprawling grounds. Both rooms have been freshly painted with complementary colors. The Master Bath includes a new granite counter top, dual sinks and light fixtures. The oversized second bedroom is well appointed with a large closet. Another full bathroom is just across from the second bedroom.The third bedroom is a loft bedroom with a wide bump out overlooking the common grounds. A full bath complements this private space for family and guests. A full size walkout basement awaits you downstairs: an extra-large all purpose room with a theater area for those fall sports fans. A well appointed half bath and extensive storage space are included in this area. The private patio affords yet another opportunity to bond with the park like property. You have to see it to understand how impeccable and well appointed this home is. The property is rounded out with a large 2 car garage and close proximity to RTs. 202, 322,1, and I95. It is the best of both worlds between home and work. Short drives to West Chester, King of Prussia, Chadds Ford, Concordville, Wilmington and Philadelphia. We invite you to visit and consider 445 Homestead as your forever home. 2020-02-04

    This property is off market, which means it's not currently listed for sale or rent on Zillow. This may be different from what's available on other websites or public sources.

    Facts & features

    Interior

    Bedrooms & bathrooms
    • Bedrooms: 3
    • Bathrooms: 5
    Heating
    • Forced air, Gas
    Cooling
    • Central
    Features
    • Dining Area, Eat-in Kitchen, Crown Molding, Open Floorplan, Breakfast Area, Kitchen - Gourmet, Chair Railings, WhirlPool/HotTub, Stall Shower
    • Flooring: Carpet, Hardwood
    • Windows: Window Treatments
    • Basement: Y
    • Has fireplace: Yes
    Interior area
    • Total interior livable area: 2,194 sqft
    • Finished area below ground: 750

    Property

    Parking
    • Total spaces: 2
    • Parking features: Garage - Attached
    Accessibility
    • Accessibility features: 2+ Access Exits, Level Entry - Main, 32"+ wide Doors, Doors - Swing In, Doors - Lever Handle(s), Accessible Switches/Outlets, Doors - Recede
    Features
    • Exterior features: Cement / Concrete
    Lot
    • Size: 1,742 sqft
    Details
    • Parcel number: 650402170000
    • Special conditions: Standard

    Construction

    Type & style
    • Home type: Townhouse
    • Architectural style: Colonial, Carriage House
    Condition
    • Year built: 1993

    Community & neighborhood

    Location
    • Region: West Chester

    HOA & financial

    HOA
    • Has HOA: Yes
    • HOA fee: $400 monthly

    Other

    Other facts
    • Flooring: Carpet, Wood Floors
    • Heating: Forced Air, Central
    • AssociationYN: true
    • FireplaceYN: true
    • GarageYN: true
    • AttachedGarageYN: true
    • HeatingYN: true
    • CoolingYN: true
    • CommunityFeatures: Pool
    • ConstructionMaterials: Frame, Concrete, Fiber Cement
    • StoriesTotal: 3
    • ArchitecturalStyle: Colonial, Carriage House
    • SpecialListingConditions: Standard
    • ParkingFeatures: Driveway, Attached Garage, Garage Door Opener, Garage Faces Front
    • CoveredSpaces: 2
    • Cooling: Central Air
    • WindowFeatures: Window Treatments
    • InteriorFeatures: Dining Area, Eat-in Kitchen, Crown Molding, Open Floorplan, Breakfast Area, Kitchen - Gourmet, Chair Railings, WhirlPool/HotTub, Stall Shower
    • BelowGradeFinishedArea: 750
    • StructureType: Row/Townhouse
    • AccessibilityFeatures: 2+ Access Exits, Level Entry - Main, 32"+ wide Doors, Doors - Swing In, Doors - Lever Handle(s), Accessible Switches/Outlets, Doors - Recede
    • Basement: Y
    • MlsStatus: Active

    Price history

    DateEventPrice
    2/11/2020Sold$420,000-1.2%$191/sqft
    Source: Public Record Report a problem
    12/13/2019Pending sale$425,000$194/sqft
    Source: BHHS Fox & Roach West Chester #PACT492424 Report a problem
    11/27/2019Price change$425,000-1.8%$194/sqft
    Source: BHHS Fox & Roach West Chester #PACT492424 Report a problem
    11/18/2019Price change$432,900-1.4%$197/sqft
    Source: BHHS Fox & Roach West Chester #PACT492424 Report a problem
    10/25/2019Listed for sale$439,000+23.7%$200/sqft
    Source: BHHS Fox & Roach-West Chester #PACT492424 Report a problem
    9/12/2007Sold$355,000+46.4%$162/sqft
    Source: Public Record Report a problem
    9/4/2001Sold$242,500$111/sqft
    Source: Public Record Report a problem

    Public tax history

    YearProperty taxesTax assessment
    2025$8,017 +2.4%$202,080
    2024$7,833 +1.7%$202,080
    2023$7,699 +3.3%$202,080
    2022$7,453 +9.6%$202,080 +7.3%
    2021$6,802 +235.3%$188,360
    2020$2,028 -68.8%$188,360
    2019$6,494 +0.3%$188,360
    2018$6,476 +9899.4%$188,360
    2017$65 -91.3%$188,360
    2016$747 $188,360
    2015$747 $188,360
    2014$747 $188,360
    2013-- $188,360
    2012-- $188,360
    2011-- $188,360 -9%
    2010-- $207,020
    2009-- $207,020
    2008-- $207,020
    2007-- $207,020
    2006-- $207,020
    2005-- $207,020
    2004-- $207,020
    2003-- $207,020
    2000-- $207,020

    Find assessor info on the county website

    Neighborhood: Dilworthtown

    Nearby schools

    GreatSchools rating
    Schools provided by the listing agent
    • Elementary: CHADDS FORD
    • Middle: CHARLES F. PATTON
    • High: UIONVILLE
    • District: UNIONVILLE-CHADDS FORD

    Source: The MLS. This data may not be complete. We recommend contacting the local school district to confirm school assignments for this home.

    Get a cash offer in 3 minutes
    Find out how much your home could sell for in as little as 3 minutes with a no-obligation cash offer.
    Estimated market value
    $603,000
    Get a cash offer in 3 minutes
    Find out how much your home could sell for in as little as 3 minutes with a no-obligation cash offer.
    Estimated market value
    $603,000