Skip main navigation
Sold for $535,000
  • $535,000

    441 Homestead Dr, West Chester, PA 19382

    3beds
    2,544sqft
    Townhouse
    Built in 1993
    1,933 Square Feet Lot
    $612,400 Zestimate®
    $210/sqft
    $3,798 Estimated rent

    Home value

    $612,400

    $582,000 - $643,000

    $3,798/mo

    Zestimate® history
    Loading
    Loading...

    Owner options

    List your home for rent

    $3,798/mo

    Rent Zestimate®

    Find your next renter with Zillow Rental Manager. Plus, with online applications, you can quickly screen prospective tenants – for free.

    Learn more

    $3,798/mo

    Rent Zestimate®

    Refinance and save

    $3,830/mo

    Est. payment

    Refinancing to a lower rate could help reduce your monthly payments and save thousands over the life of the loan.

    See today's rates

    $3,830/mo

    Est. payment

    Explore your selling options

    Work with a Zillow partner agent

    Leverage their expertise and Zillow's premium Showcase listings to get your home seen by more buyers.

    Get started

    List with your own agent

    Get your home in front of millions of buyers by listing it on Zillow.

    Learn how to do it

    Sell it yourself

    Take full control of how buyers see your home on Zillow by listing For Sale by Owner (FSBO).

    List your home

    What's special

    Picturesque pondTennis courtsBonus roomExpansive primary suiteHigh ceilingsExtra pantryOpen - concept living
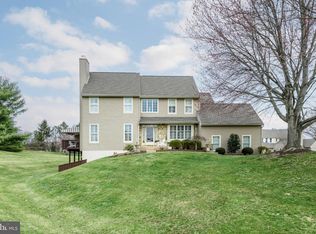
    After 31 years, the time has come to pass the keys to another who will continue to love and care for this home as the current family has. As you head up the cul-de-sac, to the top of the hill, you will be in awe of the privacy this home affords, situated on one of the largest lots in The Knolls of Birmingham with breathtaking views. The main level offers a welcoming atmosphere with its two-story foyer and open-concept living and dining area, complete with custom built-in bookshelves, a large dining room closet, and a fireplace, perfect for cozy gatherings. The French doors leading to the deck provide an opportunity to bask in the serene surroundings and breathtaking views. The eat-in kitchen offers ample cabinet and countertop space with an extra pantry and inside access to an oversized 2-car garage. Finally, a bonus room and powder room add both practicality and versatility to the space. Moving to the second level, the expansive Primary Suite is a true sanctuary, boasting vaulted ceilings, dual walk-in closets, and a luxurious bathroom featuring both an extra large shower and a whirlpool tub with jets. Two additional bedrooms, a hall bath, and a convenient laundry room complete this level, offering comfort and convenience for all occupants. The lower level, with its partially finished basement, daylight, high ceilings, and ample storage space, provides endless possibilities for customization and expansion, catering to various needs and preferences. Moreover, The Knolls of Birmingham community itself adds to the appeal, offering a plethora of amenities such as walking trails, tennis courts, a pool, a clubhouse, and a picturesque pond, fostering a sense of community and providing opportunities for recreation and relaxation. As one contemplates the possibility of making this home their own, the imagery of finding a "pot of gold on the other side of the rainbow" paints a picture of the potential for happiness and fulfillment that awaits within these walls. Truly, this home represents not just a physical space, but a place where memories are made, relationships are nurtured, and dreams are realized.

    Zillow last checked:

    Listing updated:

    Listed by:

    Shannon Ragazzone 610-331-5800,

    Keller Williams Main Line,

    Co-Listing Agent: Erica L Deuschle 610-608-2570,

    Keller Williams Main Line

    Bought with:

    Pallavi Nadkarni, RS284037

    Keller Williams Real Estate-Blue Bell

    Source: Bright MLS,MLS#: PACT2063136MLS Logo

    Facts & features

    Interior

    Bedrooms & bathrooms
    • Bedrooms: 3
    • Bathrooms: 3
    • Full bathrooms: 2
    • 1/2 bathrooms: 1
    • Main level bathrooms: 1
    Basement
    • Area: 0
    Heating
    • Forced Air, Natural Gas
    Cooling
    • Central Air, Electric
    Appliances
    • Included: Microwave, Dishwasher, Oven/Range - Electric, Refrigerator, Stainless Steel Appliance(s), Washer/Dryer Stacked, Water Heater, Gas Water Heater
    • Laundry: Upper Level
    Features
    • Breakfast Area, Built-in Features, Ceiling Fan(s), Crown Molding, Formal/Separate Dining Room, Eat-in Kitchen
    • Flooring: Wood
    • Basement: Partial,Full,Partially Finished,Workshop
    • Number of fireplaces: 1
    • Fireplace features: Gas/Propane, Mantel(s)
    Interior area
    • Total structure area: 2,544
    • Total interior livable area: 2,544 sqft
    • Finished area above ground: 2,544
    • Finished area below ground: 0

    Property

    Parking
    • Total spaces: 2
    • Parking features: Garage Faces Front, Garage Door Opener, Inside Entrance, Asphalt, Attached, Driveway
    • Attached garage spaces: 2
    • Has uncovered spaces: Yes
    Accessibility
    • Accessibility features: None
    Features
    • Levels: Two
    • Stories: 2
    • Patio & porch: Deck
    • Exterior features: Play Area, Sport Court, Street Lights, Tennis Court(s)
    • Pool features: Community
    Lot
    • Size: 1,933 Square Feet
    • Features: Adjoins - Open Space, Backs to Trees, Cul-De-Sac, Front Yard, Landscaped, Open Lot, Rear Yard
    Details
    • Additional structures: Above Grade, Below Grade
    • Parcel number: 6504 0219
    • Zoning: RESIDENTIAL
    • Special conditions: Standard

    Construction

    Type & style
    • Home type: Townhouse
    • Architectural style: Traditional
    • Property subtype: Townhouse
    Materials
    • Frame
    • Foundation: Block
    Condition
    • New construction: No
    • Year built: 1993

    Utilities & green energy

    • Sewer: Public Sewer
    • Water: Public

    Community & HOA

    Community
    • Features: Pool
    • Subdivision: Knolls Of Birmingh
    HOA
    • Has HOA: Yes
    • Amenities included: Common Grounds, Jogging Path, Pool, Tennis Court(s)
    • Services included: All Ground Fee, Common Area Maintenance, Management, Maintenance Structure, Insurance, Lawn Care Front, Lawn Care Rear, Lawn Care Side, Reserve Funds, Snow Removal, Trash
    • HOA fee: $426 monthly
    • HOA name: KNOLLS OF BIRMINGHAM
    Location
    • Region: West Chester
    • Municipality: BIRMINGHAM TWP

    Financial & listing details

    • Price per square foot: $210/sqft
    • Tax assessed value: $204,600
    • Annual tax amount: $7,546
    • Date on market: 4/4/2024
    • Listing agreement: Exclusive Right To Sell
    • Inclusions: Washer / Dryer / All Appliances
    • Exclusions: Dining Room Chandelier With Circle / Light Attached To The Wall In Primary Bedroom /
    • Ownership: Fee Simple

    Price history

    DateEventPrice
    5/16/2024Sold$535,000+1%$210/sqft
    Source: Bright MLS #PACT2063136 Report a problem
    4/30/2024Pending sale$529,900$208/sqft
    Source: Bright MLS #PACT2063136 Report a problem
    4/17/2024Contingent$529,900$208/sqft
    Source: Bright MLS #PACT2063136 Report a problem
    4/14/2024Listed for sale$529,900$208/sqft
    Source: Bright MLS #PACT2063136 Report a problem
    4/8/2024Contingent$529,900$208/sqft
    Source: Bright MLS #PACT2063136 Report a problem
    4/4/2024Listed for sale$529,900$208/sqft
    Source: Bright MLS #PACT2063136 Report a problem

    Public tax history

    YearProperty taxesTax assessment
    2025$8,117 +2.4%$204,600
    2024$7,931 +1.7%$204,600
    2023$7,795 +3.3%$204,600
    2022$7,546 +2.1%$204,600
    2021$7,388 +235.3%$204,600
    2020$2,203 -72.2%$204,600 -11%
    2019$7,925 +0.3%$229,860
    2018$7,902 +9900.5%$229,860
    2017$79 -91.3%$229,860
    2016$911 $229,860
    2015$911 $229,860
    2014$911 $229,860
    2013-- $229,860
    2012-- $229,860
    2011-- $229,860
    2010-- $229,860
    2009-- $229,860
    2008-- $229,860
    2007-- $229,860
    2006-- $229,860
    2005-- $229,860
    2004-- $229,860
    2003-- $229,860
    2000-- $229,860
    Find assessor info on the county website

    Neighborhood: Dilworthtown

    Nearby schools

    GreatSchools rating
    Schools provided by the listing agent
    • Elementary: Chadds Fd
    • Middle: Charles F. Patton
    • High: Unionville
    • District: Unionville-chadds Ford

    Source: Bright MLS. This data may not be complete. We recommend contacting the local school district to confirm school assignments for this home.

    Get a cash offer in 3 minutes
    Find out how much your home could sell for in as little as 3 minutes with a no-obligation cash offer.
    Estimated market value
    $612,400
    Get a cash offer in 3 minutes
    Find out how much your home could sell for in as little as 3 minutes with a no-obligation cash offer.
    Estimated market value
    $612,400