A unique opportunity in the highly sought after Knolls of Birmingham community! With only one owner in 30 years, this 2,600 SF, 3 bedroom, 2.5 bath end townhome appeals to those open to the many possibilities this home holds and the chance to design, renovate, and make it your own. Located on a cul-de-sac, 440 Homestead Dr is in a prime location in the community; quiet, private and backing to open space, mature trees and panoramic views. The two-story open foyer welcomes you into the center hall. A spacious family room with tons of natural lighting and gas fireplace is just off the center hall. Adjacent to the family room is another large room designed however you choose; dining room, sitting area or living room are just a few of the many options. From this room, step outside through newly installed glass panel sliding doors onto a private deck and enjoy the beautiful views. The open kitchen and breakfast area can be configured to create the kitchen of your dreams. Just off the kitchen is a formal dining room that can be used as an office, quiet sitting area, or as extra gathering and entertainment space for family and friends. A first floor powder room and inside access to the two-car garage finishes off the first level. On the second level, a spacious primary suite offers plenty of room to relax in front of the second gas fireplace and boasts TWO separate large walk-in closets and a nicely-sized primary bath just waiting for your remodel and personal touches. Two additional nicely sized bedrooms with closets share a hallway full bath. The laundry room is also conveniently located on the second level. The lower level features an unfinished walk out basement and holds endless design possibilities such as a bedroom and full bath, entertainment, gym, office, and/or storage space. New HVAC system installed in 2022 and new roof in 2015. Situated in the award-winning Unionville-Chadds Ford school district, Knolls of Birmingham offers maintenance-free living with home exteriors, lawn maintenance and snow removal, clubhouse and community pool, and tennis/pickleball courts included in the HOA. Walking and jogging trails and plenty of beautiful green space are shared by the community and available to enjoy the outdoors. The convenient location provides easy access to major transportation routes and is just minutes from charming small towns such as West Chester borough, Kennett Square, and Media where fantastic shopping and great restaurants are easy to find. Also convenient is the WAWA Septa Regional Rail train station, and commutes to Wilmington and Philadelphia metro areas. While this home requires extensive renovations, it is a rare opportunity you don't want to miss. Call to make your appointment today!
Sold for $516,900
$516,900
440 Homestead Dr, West Chester, PA 19382
3beds
2,544sqft
Townhouse
Built in 1993
1,933 Square Feet Lot
$595,200 Zestimate®
$203/sqft
$3,525 Estimated rent
Home value
$595,200
$565,000 - $625,000
$3,525/mo
Zestimate® history
Owner options
List your home for rent
$3,525/mo
Rent Zestimate®
Find your next renter with Zillow Rental Manager. Plus, with online applications, you can quickly screen prospective tenants – for free.
$3,525/mo
Rent Zestimate®
Refinance and save
$3,804/mo
Est. payment
Refinancing to a lower rate could help reduce your monthly payments and save thousands over the life of the loan.
$3,804/mo
Est. payment
Explore your selling options
Work with a Zillow partner agent
Leverage their expertise and Zillow's premium Showcase listings to get your home seen by more buyers.
Get startedList with your own agent
Get your home in front of millions of buyers by listing it on Zillow.
Learn how to do itSell it yourself
Take full control of how buyers see your home on Zillow by listing For Sale by Owner (FSBO).
List your homeWhat's special
Gas fireplacePanoramic viewsPrivate deckFantastic shoppingUnfinished walk out basementQuiet sitting areaLaundry room
Zillow last checked:
Listing updated:
Listed by:
Andrea Napoli 610-405-8326,
Keller Williams Real Estate - West Chester
Bought with:
Erik Jansons, RS327900
EXP Realty, LLC
Source: Bright MLS,MLS#: PACT2052530
Facts & features
Interior
Bedrooms & bathrooms
- Bedrooms: 3
- Bathrooms: 3
- Full bathrooms: 2
- 1/2 bathrooms: 1
- Main level bathrooms: 1
Rooms
- Room types: Living Room, Dining Room, Primary Bedroom, Bedroom 2, Bedroom 3, Kitchen, Family Room, Basement, Foyer, Laundry, Primary Bathroom, Full Bath, Half Bath
Basement
- Area: 0
Heating
- Forced Air, Natural Gas
Cooling
- Central Air, Natural Gas
Appliances
- Included: Dishwasher, Disposal, Dryer, Oven/Range - Electric, Washer, Gas Water Heater
- Laundry: Upper Level, Laundry Room
Features
- Breakfast Area, Ceiling Fan(s), Chair Railings, Crown Molding, Floor Plan - Traditional, Eat-in Kitchen, Primary Bath(s), Soaking Tub, Bathroom - Stall Shower, Bathroom - Tub Shower, Walk-In Closet(s), 9'+ Ceilings, Vaulted Ceiling(s)
- Flooring: Carpet, Ceramic Tile, Hardwood, Vinyl, Wood
- Doors: Sliding Glass, Six Panel
- Windows: Wood Frames, Bay/Bow
- Basement: Full,Concrete,Unfinished,Walk-Out Access,Windows
- Number of fireplaces: 2
- Fireplace features: Glass Doors, Gas/Propane, Mantel(s)
Interior area
- Total structure area: 2,544
- Total interior livable area: 2,544 sqft
- Finished area above ground: 2,544
- Finished area below ground: 0
Property
Parking
- Total spaces: 4
- Parking features: Storage, Built In, Garage Faces Front, Garage Door Opener, Inside Entrance, Asphalt, Attached, Driveway
- Attached garage spaces: 2
- Uncovered spaces: 2
Accessibility
- Accessibility features: None
Features
- Levels: Three
- Stories: 3
- Patio & porch: Deck, Patio
- Exterior features: Sidewalks
- Pool features: Community
- Has view: Yes
- View description: Garden, Trees/Woods, Panoramic
Lot
- Size: 1,933 Square Feet
- Features: Backs - Open Common Area, Cul-De-Sac, Private
Details
- Additional structures: Above Grade, Below Grade
- Parcel number: 6504 0215
- Zoning: R10
- Zoning description: Residential
- Special conditions: Standard
Construction
Type & style
- Home type: Townhouse
- Architectural style: Colonial
- Property subtype: Townhouse
Materials
- Frame, Concrete, HardiPlank Type, Stone
- Foundation: Concrete Perimeter
- Roof: Shingle
Condition
- Below Average
- New construction: No
- Year built: 1993
Utilities & green energy
- Sewer: Public Sewer
- Water: Public
Community & HOA
Community
- Features: Pool
- Subdivision: Knolls Of Birmingh
HOA
- Has HOA: Yes
- Amenities included: Common Grounds, Jogging Path, Pool, Tennis Court(s)
- Services included: Common Area Maintenance, Maintenance Structure, Lawn Care Front, Lawn Care Rear, Lawn Care Side, Maintenance Grounds, Management, Pool(s), Reserve Funds, Road Maintenance, Snow Removal, Trash, Insurance
- HOA fee: $426 monthly
- HOA name: KNOLLS OF BIRMINGHAM
Location
- Region: West Chester
- Municipality: BIRMINGHAM TWP
Financial & listing details
- Price per square foot: $203/sqft
- Tax assessed value: $213,170
- Annual tax amount: $7,862
- Date on market: 9/13/2023
- Listing agreement: Exclusive Right To Sell
- Listing terms: Conventional
- Inclusions: Washer & Dryer
- Exclusions: Kitchen Refrigerator And Kitchen Pendant Light Fixture
- Ownership: Fee Simple
Price history
| Date | Event | Price |
|---|---|---|
| 10/17/2023 | Sold | $516,900+4%$203/sqft |
Source:  Bright MLS #PACT2052530 Report a problem Bright MLS #PACT2052530 Report a problem | ||
| 9/19/2023 | Pending sale | $496,900$195/sqft |
Source: Bright MLS #PACT2052530 Report a problem | ||
| 9/13/2023 | Listed for sale | $496,900+107.1%$195/sqft |
Source: Bright MLS #PACT2052530 Report a problem | ||
| 5/18/1994 | Sold | $239,900$94/sqft |
Source: Public Record Report a problem | ||
Public tax history
| Year | Property taxes | Tax assessment |
|---|---|---|
| 2026 | $8,798 +4% | $213,170 |
| 2025 | $8,457 +2.4% | $213,170 |
| 2024 | $8,263 +1.7% | $213,170 |
| 2023 | $8,122 +3.3% | $213,170 |
| 2022 | $7,862 +2.1% | $213,170 |
| 2021 | $7,698 +235.3% | $213,170 |
| 2020 | $2,296 -68.8% | $213,170 |
| 2019 | $7,350 +0.3% | $213,170 |
| 2018 | $7,329 +9899.4% | $213,170 |
| 2017 | $73 -91.3% | $213,170 |
| 2016 | $845 | $213,170 |
| 2015 | $845 | $213,170 |
| 2014 | $845 | $213,170 |
| 2013 | -- | $213,170 |
| 2012 | -- | $213,170 |
| 2011 | -- | $213,170 |
| 2010 | -- | $213,170 |
| 2009 | -- | $213,170 |
| 2008 | -- | $213,170 |
| 2007 | -- | $213,170 |
| 2006 | -- | $213,170 |
| 2005 | -- | $213,170 |
| 2004 | -- | $213,170 |
| 2003 | -- | $213,170 |
| 2000 | -- | $213,170 |
Find assessor info on the county website
Neighborhood: Dilworthtown
Nearby homes
- $594,1003 bd4 ba2.1k sqft438 Homestead Dr, West Chester, PA 19382Off Market
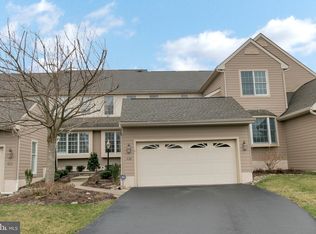
- $580,0003 bd5 ba2.1k sqft436 Homestead Dr, West Chester, PA 19382Sold
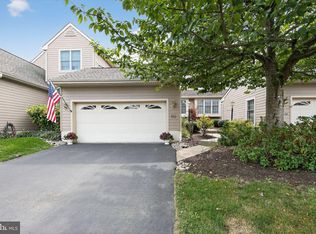
- $610,6003 bd4 ba2.5k sqft434 Homestead Dr, West Chester, PA 19382Off Market
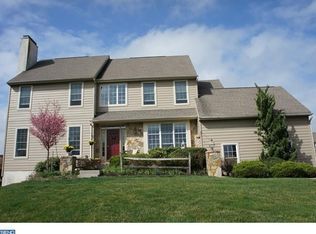
- $735,0003 bd3 ba3.5k sqft447 Homestead Dr, West Chester, PA 19382Sold
- $735,0003 bd4 ba3.5k sqft447 Homestead Dr #81-A, West Chester, PA 19382Sold
- $583,9003 bd5 ba2.1k sqft445 Homestead Dr, West Chester, PA 19382Off Market
- $588,2003 bd5 ba2.1k sqft443 Homestead Dr, West Chester, PA 19382Off Market
- $685,2003 bd4 ba2.5k sqft432 Homestead Dr, West Chester, PA 19382Off Market
Nearby schools
GreatSchools rating
- 9/10Chadds Ford El SchoolGrades: K-5Distance: 2.4 mi
- 9/10Charles F Patton Middle SchoolGrades: 6-8Distance: 7.7 mi
- 9/10Unionville High SchoolGrades: 9-12Distance: 7.7 mi
Schools provided by the listing agent
- Elementary: Chadds Ford
- Middle: Charles F. Patton
- High: Unionville
- District: Unionville-chadds Ford
Source: Bright MLS. This data may not be complete. We recommend contacting the local school district to confirm school assignments for this home.
Get a cash offer in 3 minutes
Find out how much your home could sell for in as little as 3 minutes with a no-obligation cash offer.
Estimated market value
$595,200
Get a cash offer in 3 minutes
Find out how much your home could sell for in as little as 3 minutes with a no-obligation cash offer.
Estimated market value
$595,200
- Pennsylvania
- Chester County
- West Chester
- 19382
- Dilworthtown
- 440 Homestead Dr
