Beautifully renovated and energy-efficient home located just outside West Chester Borough in the desirable Chatwood community. Don't miss this second chance! The previous buyer's financing fell through This 4-bedroom, 2.5-bath home offers a blend of modern comfort and classic character. The spacious layout includes a large living/dining area with original wainscoting, a formal dining room with paneled molding, and a kitchen designed for cooking enthusiasts — featuring a 36-inch 6-burner gas range, granite countertops, abundant cabinetry, and an integrated audio system. French doors open to a deck with a pergola for outdoor relaxation. Upstairs, the primary suite is set apart for privacy and features a wall of closets and a renovated bath with dual sinks, an alcove shower, and updated fixtures. The second full bath includes a soaking tub, wall-mounted shower nozzle, and towel warmer. The attic provides additional storage or flexible-use space. The home is powered by 17 solar panels and two backup batteries, significantly reducing energy costs. Except for gas cooking and hot water, the home operates primarily on solar power. The batteries provide nighttime power and backup energy during outages. Buyer to assume the existing Sunnova solar system payments (approximately $372/month). The system will transfer to the buyer at closing. Seller will cover the first six months of solar payments ($2,232) and contribute toward buyer closing costs to assist with interest rate reduction (details available upon request). Recent Updates Include: 2024: Solar batteries installed; luxury vinyl plank flooring; renovated upper-level bath with new tile, fixtures, and towel warmers; exterior power washed and painted; new light fixtures; vented glass block basement windows; new deck stairs; 50-gallon water heater; smoke and CO detectors. 2023: Solar panels installed; new front, kitchen, and back doors; new stepping-stone pathways. 2022: Extra-wide gutters; fruit trees (plum, apple), blueberry bushes, grapevines; soil improvement and landscaping; tree work and natural edging. 2020: Interior painted. 2015: Tear-off shingle roof. 2012: Garage door with keypad and remote. 2002–2005: New basement, mudroom, front, and patio doors. The eco-friendly yard features native plantings designed for low maintenance and environmental benefit. The basement provides walk-out access, suitable for a workshop, studio, or recreation area. The mudroom offers convenient storage, and the two-car garage plus driveway provide ample parking. Located one mile from downtown West Chester with convenient access to restaurants, shopping, and major routes to King of Prussia, Philadelphia, and the PA Turnpike. Nearby amenities include grocery stores, fitness centers, and retail shops. Schedule your showing today to see this renovated and energy-conscious home in person.
For sale
$599,000
852 Cedar Ave, West Chester, PA 19382
4beds
2,248sqft
Single Family Residence
Built in 1923
0.31 Acres Lot
$592,100 Zestimate®
$266/sqft
$-- HOA
What's special
Soil improvement and landscapingNew light fixturesTear-off shingle roofIntegrated audio systemExtra-wide guttersInterior paintedMudroom offers convenient storage
- 347 days
- 1,798
- 68
Zillow last checked:
Listing updated:
Listed by:
Derek Eisenberg 877-996-5728,
Continental Real Estate Group 8779965728
Source: Bright MLS,MLS#: PACT2113000
Facts & features
Interior
Bedrooms & bathrooms
- Bedrooms: 4
- Bathrooms: 3
- Full bathrooms: 2
- 1/2 bathrooms: 1
- Main level bathrooms: 1
Rooms
- Room types: Living Room, Dining Room, Primary Bedroom, Bedroom 2, Bedroom 3, Bedroom 4, Kitchen, Family Room, Foyer, Recreation Room
Primary bedroom
- Level: Upper
Bedroom 2
- Level: Upper
Bedroom 3
- Level: Upper
Bedroom 4
- Level: Upper
Dining room
- Level: Main
Family room
- Level: Main
Foyer
- Level: Main
Kitchen
- Level: Main
Living room
- Level: Main
Recreation room
- Level: Lower
Heating
- Steam, Wood Stove, Programmable Thermostat, Radiator, Electric, Natural Gas, Solar
Cooling
- Wall Unit(s), Window Unit(s), Electric, Solar Photovoltaic
Appliances
- Included: Dishwasher, Disposal, Dryer, Oven/Range - Gas, Refrigerator, Washer, ENERGY STAR Qualified Washer, Gas Water Heater
- Laundry: Has Laundry, Main Level
Features
- Attic, Dining Area, Combination Kitchen/Living, Combination Dining/Living, Formal/Separate Dining Room, Exposed Beams, Kitchen - Country, Kitchen - Table Space, Primary Bath(s), Upgraded Countertops, Wainscotting, Attic/House Fan, Dry Wall, 9'+ Ceilings, Beamed Ceilings
- Flooring: Hardwood, Ceramic Tile, Laminate, Wood
- Doors: ENERGY STAR Qualified Doors, French Doors, Six Panel
- Windows: Bay/Bow, Casement, Double Pane Windows, Energy Efficient, Replacement, Screens
- Basement: Workshop,Connecting Stairway,Partial,Drain,Drainage System,Improved,Concrete,Side Entrance,Space For Rooms,Heated,Exterior Entry,Partially Finished,Rough Bath Plumb,Interior Entry
- Number of fireplaces: 1
- Fireplace features: Flue for Stove
Interior area
- Total structure area: 2,248
- Total interior livable area: 2,248 sqft
- Finished area above ground: 2,248
Property
Parking
- Total spaces: 2
- Parking features: Garage Door Opener, Garage Faces Side, Storage, Asphalt, Driveway, Attached
- Attached garage spaces: 2
- Has uncovered spaces: Yes
Accessibility
- Accessibility features: None
Features
- Levels: Two
- Stories: 2
- Exterior features: Flood Lights
- Pool features: None
Lot
- Size: 0.31 Acres
- Features: Mixed Soil Type
Details
- Additional structures: Above Grade
- Parcel number: 5205G0083
- Zoning: RES
- Special conditions: Standard
Construction
Type & style
- Home type: SingleFamily
- Architectural style: Farmhouse/National Folk
- Property subtype: Single Family Residence
Materials
- Stone, Vinyl Siding, Stucco
- Foundation: Permanent, Slab, Stone
- Roof: Pitched,Asphalt,Fiberglass
Condition
- Good
- New construction: No
- Year built: 1923
- Major remodel year: 2024
Utilities & green energy
- Electric: Photovoltaics Seller Owned, Circuit Breakers, 110 Volts
- Sewer: Public Sewer
- Water: Public
- Utilities for property: Cable Connected, Cable Available, Phone Available, Above Ground, Electricity Available, Sewer Available
Green energy
- Energy generation: PV Solar Array(s) Owned
Community & HOA
Community
- Security: Carbon Monoxide Detector(s)
- Subdivision: Chatwood
HOA
- Has HOA: No
Location
- Region: West Chester
- Municipality: WEST GOSHEN TWP
Financial & listing details
- Price per square foot: $266/sqft
- Tax assessed value: $142,820
- Annual tax amount: $4,182
- Date on market: 11/5/2025
- Listing agreement: Exclusive Agency
- Listing terms: Cash,Conventional
- Ownership: Fee Simple
Estimated market value
$592,100
$562,000 - $622,000
$3,702/mo
Price history
| Date | Event | Price |
|---|---|---|
| 11/5/2025 | Price change | $599,000+7.2%$266/sqft |
Source:  Bright MLS #PACT2113000 Report a problem Bright MLS #PACT2113000 Report a problem | ||
| 9/19/2025 | Pending sale | $559,000$249/sqft |
Source: Bright MLS #PACT2075066 Report a problem | ||
| 9/10/2025 | Listed for sale | $559,000-11.1%$249/sqft |
Source: Bright MLS #PACT2075066 Report a problem | ||
| 9/30/2024 | Listed for sale | $629,000+197.4%$280/sqft |
Source: Bright MLS #PACT2075066 Report a problem | ||
| 1/30/2002 | Sold | $211,500$94/sqft |
Source: Public Record Report a problem | ||
Public tax history
| Year | Property taxes | Tax assessment |
|---|---|---|
| 2026 | $4,363 +2.2% | $142,820 |
| 2025 | $4,270 +2.1% | $142,820 |
| 2024 | $4,182 +1% | $142,820 |
| 2023 | $4,140 | $142,820 |
| 2022 | $4,140 +1.3% | $142,820 |
| 2021 | $4,086 +138.1% | $142,820 |
| 2020 | $1,717 -56.5% | $142,820 |
| 2019 | $3,948 +2.2% | $142,820 |
| 2018 | $3,864 +9899.3% | $142,820 |
| 2017 | $39 -98.7% | $142,820 |
| 2016 | $3,049 | $142,820 |
| 2015 | $3,049 | $142,820 |
| 2014 | $3,049 | $142,820 |
| 2013 | -- | $142,820 |
| 2012 | -- | $142,820 |
| 2011 | -- | $142,820 |
| 2010 | -- | $142,820 |
| 2009 | -- | $142,820 |
| 2008 | -- | $142,820 |
| 2007 | -- | $142,820 |
| 2006 | -- | $142,820 |
| 2005 | -- | $142,820 |
| 2004 | -- | $142,820 |
| 2003 | -- | $142,820 |
| 2000 | -- | $142,820 |
Find assessor info on the county website
Monthly payment
Est. payment
Payment breakdown
Explore the cost of this home by adjusting the details. Changes won't be saved.Climate risks
Neighborhood: 19382
Nearby schools
Schools provided by the listing agent
- Elementary: Fern Hill
- Middle: Fugett
- High: East High
- District: West Chester Area
Source: Bright MLS. This data may not be complete. We recommend contacting the local school district to confirm school assignments for this home.

Similar homes
- $415,0003 bd3 ba1.5k sqft3 Circle Ave, West Chester, PA 19382For Sale
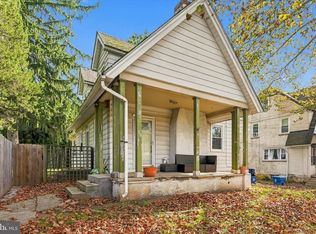
 MLS ID #PACT2137182, Mr. Gary A Mercer SR., LPT Realty, LLC. Bright MLS
 - $639,9004 bd3 ba2.1k sqft829 Frank Rd, West Chester, PA 19380For Sale
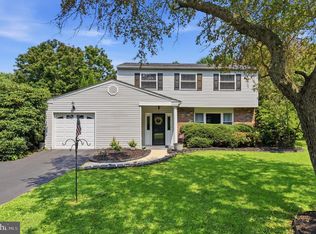 MLS ID #PACT2134184, Pat Harvey, RE/MAX Town & Country. Bright MLS
 - $750,0004 bd3 ba2.2k sqft821 Serpentine Dr, West Chester, PA 19382For Sale
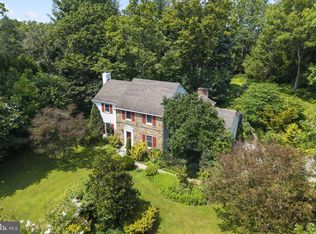 MLS ID #PACT2133220, Brian Foraker, Foraker Realty Co.. Bright MLS
 - $562,5004 bd3 ba1.6k sqft1285 Belmont Ave, West Chester, PA 19380For Sale
 MLS ID #PACT2134932, Mr. Matthew Fetick, EXP Realty, LLC. Bright MLS
 - $670,0004 bd3 ba2.7k sqft1310 Mary Jane Ln, West Chester, PA 19380For SaleMLS ID #PACT2128266, Richard Downes, BHHS Fox & Roach Wayne-Devon. Bright MLS
- $599,9004 bd3 ba3k sqft11 Quail Run Ln, Glenmoore, PA 19343For SaleMLS ID #PACT2136868, Betty Fennelly, Weichert, Realtors - Cornerstone. Bright MLS
- $785,0004 bd3 ba2.4k sqft1239 Upton Cir, West Chester, PA 19380For SaleMLS ID #PACT2124766, Tom Toole III, RE/MAX Main Line - West Chester. Bright MLS
- $650,0003 bd3 ba2.5k sqft1017 Kennett Way, West Chester, PA 19380For SaleMLS ID #PACT2134882, Tom Toole III, RE/MAX Main Line - West Chester. Bright MLS
- $624,0004 bd3 ba2.1k sqft729 Mockingbird Ln, Norristown, PA 19403For SaleMLS ID #PAMC2196118, Joymarie DeFruscio, Keller Williams Realty Group. Bright MLS
- $650,0004 bd3 ba2.9k sqft8 Long Dr, Downingtown, PA 19335For SaleMLS ID #PACT2127684, Tom Toole III, RE/MAX Main Line - West Chester. Bright MLS
- $575,0003 bd2 ba1.7k sqft3558 Sawmill Rd, Newtown Square, PA 19073For SaleMLS ID #PADE2122708, Meghan Chorin, Compass RE. Bright MLS
- $599,9003 bd2 ba1.8k sqft2630 Marsh Rd, Wilmington, DE 19810For SaleMLS ID #DENC2107614, Stephanie Lehane, RE/MAX Eagle Realty. Bright MLS
- $575,0004 bd3 ba2.1k sqft306 Spalding Rd, Wilmington, DE 19803For SaleMLS ID #DENC2110596, Karen Legum, Long & Foster Real Estate, Inc.. Bright MLS
- $699,9004 bd4 ba2.9k sqft2741 Hillview Rd, Broomall, PA 19008For SaleMLS ID #PADE2125670, Alison Faga, RE/MAX Preferred - Newtown Square. Bright MLS
- $565,5653 bd3 ba2.4k sqft1679 Horseshoe Pike, Glenmoore, PA 19343For SaleMLS ID #PACT2134322, Keith Kline, Kline Real Estate Works. Bright MLS
- $659,0005 bd6 ba3k sqft1299 Lone Eagle Rd, Coatesville, PA 19320For SaleMLS ID #PACT2134186, Michael Risser, Tesla Realty Group, LLC. Bright MLS
- $609,9003 bd2 ba3k sqft1822 Foulk Rd, Wilmington, DE 19810For SaleMLS ID #DENC2108582, Tyler Andrews, LPT Realty, LLC. Bright MLS
- $519,9004 bd2 ba2.2k sqft1837 Saw Mill Dr, Wilmington, DE 19810For SaleMLS ID #DENC2110664, Andrew White, Compass. Bright MLS
- $549,0003 bd3 ba1.9k sqft1731 W Doe Run Rd, Kennett Square, PA 19348For SaleMLS ID #PACT2135924, Roger Minner, Real of Pennsylvania. Bright MLS
- $350,0004 bd2 ba2.2k sqft2211 Strasburg Rd, Coatesville, PA 19320For SaleMLS ID #PACT2138086, Tameka Goldsborough, RE/MAX Town & Country. Bright MLS
