Welcome to 1017 Kennett Way. This 3-bedroom, 3-bath home offers easy one-level living plus a finished lower level in the sought-after 55+ community of Hershey’s Mill in West Chester. Beautiful landscaping leads to the front door, and the entire home has been freshly repainted. Inside, a welcoming foyer with coat closet opens to the main living spaces, where hardwood floors and crown molding add warmth and character. The light-filled dining room features skylights, while the eat-in kitchen offers upgraded cabinetry and countertops, stainless steel appliances, a pantry, and ceiling fan. The living room features a wood-burning fireplace and sliding doors to the deck overlooking the community golf course, a peaceful spot to relax and unwind. French doors open from the living room to a private office/den. A main-level laundry closet with washer and dryer hookups adds everyday convenience. The primary suite includes a ceiling fan, walk-in closet, French doors to the deck, and a vanity area with sink. The en-suite bath features tile flooring, skylight, single vanity, and tub/shower combination. A second bedroom with crown molding and a full hall bath with step-in shower complete the main level. The finished lower level provides additional living space and flexibility, with a chair lift providing convenient access between levels. The family room features French doors leading to the yard, while a third bedroom with a triple window offers a comfortable private retreat. A full bath with tub/shower combination is located nearby. A spacious cedar closet provides excellent seasonal storage, while two large storage areas with built-in shelving offer abundant room for belongings, hobbies, or workshop space. One storage area also includes a second laundry area, utility sink, and the home’s utilities. A detached, extra-deep garage and two parking spaces right outside the home make coming and going easy. Life at Hershey's Mill means maintenance-free living with 24/7 gated and guarded security, an 18-hole golf course, and more than 35 active clubs. Residents enjoy a sports complex with tennis, pickleball, platform tennis, bocce, shuffleboard, billiards, and table tennis, plus a large heated community pool, a community center, a library, a wood shop, a community garden, a dog exercise area, a private community bus, and even an on-site TV station. You're also just a short drive from shopping, dining, and everything downtown West Chester has to offer. Don't miss the chance to make this home yours!
For sale
$650,000
1017 Kennett Way, West Chester, PA 19380
3beds
2,558sqft
Townhouse
Built in 1988
1,598 Square Feet Lot
$-- Zestimate®
$254/sqft
$758/mo HOA
What's special
Wood-burning fireplaceEasy one-level livingBeautiful landscapingDetached extra-deep garageFinished lower levelEat-in kitchenUpgraded cabinetry and countertops
- 16 days
- 649
- 18
Likely to sell faster than
Zillow last checked:
Listing updated:
Listed by:
Tom Toole III 610-692-6976,
RE/MAX Main Line - West Chester 6106922228,
Listing Team: Tom Toole Sales Group At Re/Max Main Line, Co-Listing Agent: Adam Conrad Lavin 610-442-9371,
RE/MAX Main Line - West Chester
Source: Bright MLS,MLS#: PACT2134882
Facts & features
Interior
Bedrooms & bathrooms
- Bedrooms: 3
- Bathrooms: 3
- Full bathrooms: 3
- Main level bathrooms: 2
- Main level bedrooms: 2
Rooms
- Room types: Living Room, Dining Room, Primary Bedroom, Bedroom 2, Bedroom 3, Kitchen, Family Room, Foyer, Study, Primary Bathroom, Full Bath
Primary bedroom
- Features: Ceiling Fan(s), Crown Molding, Flooring - Carpet, Recessed Lighting, Walk-In Closet(s)
- Level: Main
- Area: 195 Square Feet
- Dimensions: 13 X 15
Bedroom 2
- Features: Crown Molding, Flooring - Carpet
- Level: Main
- Area: 156 Square Feet
- Dimensions: 12 X 13
Bedroom 3
- Features: Flooring - Carpet
- Level: Lower
- Area: 168 Square Feet
- Dimensions: 12 X 14
Primary bathroom
- Features: Bathroom - Tub Shower, Flooring - Ceramic Tile, Skylight(s)
- Level: Main
- Area: 40 Square Feet
- Dimensions: 5 X 8
Dining room
- Features: Crown Molding, Flooring - HardWood, Recessed Lighting, Skylight(s)
- Level: Main
- Area: 204 Square Feet
- Dimensions: 12 X 17
Family room
- Features: Flooring - Carpet, Lighting - Ceiling
- Level: Lower
- Area: 684 Square Feet
- Dimensions: 19 X 36
Foyer
- Features: Crown Molding, Flooring - HardWood
- Level: Main
- Area: 77 Square Feet
- Dimensions: 7 X 11
Other
- Features: Bathroom - Walk-In Shower, Flooring - Ceramic Tile
- Level: Main
- Area: 80 Square Feet
- Dimensions: 8 X 10
Other
- Features: Bathroom - Tub Shower, Flooring - Vinyl
- Level: Lower
- Area: 60 Square Feet
- Dimensions: 6 X 10
Kitchen
- Features: Flooring - HardWood, Eat-in Kitchen, Kitchen - Electric Cooking, Recessed Lighting, Ceiling Fan(s), Pantry
- Level: Main
- Area: 221 Square Feet
- Dimensions: 13 X 17
Living room
- Features: Crown Molding, Fireplace - Wood Burning, Flooring - HardWood, Recessed Lighting
- Level: Main
- Area: 221 Square Feet
- Dimensions: 13 X 17
Study
- Features: Ceiling Fan(s), Crown Molding, Flooring - HardWood
- Level: Main
- Area: 192 Square Feet
- Dimensions: 12 X 16
Heating
- Heat Pump, Electric
Cooling
- Central Air, Electric
Appliances
- Included: Microwave, Dishwasher, Disposal, Oven/Range - Electric, Refrigerator, Water Heater, Electric Water Heater
- Laundry: Hookup, Main Level, In Basement
Features
- Attic, Bathroom - Tub Shower, Bathroom - Walk-In Shower, Breakfast Area, Cedar Closet(s), Ceiling Fan(s), Combination Dining/Living, Crown Molding, Dining Area, Eat-in Kitchen, Pantry, Primary Bath(s), Recessed Lighting, Walk-In Closet(s), Cathedral Ceiling(s)
- Flooring: Carpet, Ceramic Tile, Hardwood, Wood
- Doors: French Doors, Sliding Glass
- Windows: Casement, Double Hung, Skylight(s)
- Basement: Full,Walk-Out Access
- Number of fireplaces: 1
- Fireplace features: Wood Burning, Mantel(s)
Interior area
- Total structure area: 2,558
- Total interior livable area: 2,558 sqft
- Finished area above ground: 1,598
- Finished area below ground: 960
Video & virtual tour
Property
Parking
- Total spaces: 1
- Parking features: Garage Faces Front, Garage Door Opener, Detached, Parking Lot
- Garage spaces: 1
Accessibility
- Accessibility features: None
Features
- Levels: One
- Stories: 1
- Patio & porch: Deck
- Exterior features: Lighting
- Pool features: Community
- Has view: Yes
- View description: Golf Course
Lot
- Size: 1,598 Square Feet
Details
- Additional structures: Above Grade, Below Grade
- Parcel number: 5301R0218
- Zoning: R2
- Special conditions: Standard
Construction
Type & style
- Home type: Townhouse
- Architectural style: Traditional
- Property subtype: Townhouse
Materials
- Vinyl Siding
- Foundation: Block
- Roof: Pitched,Shingle
Condition
- New construction: No
- Year built: 1988
Utilities & green energy
- Sewer: Public Sewer
- Water: Public
Community & HOA
Community
- Security: Security Gate
- Senior community: Yes
- Subdivision: Hersheys Mill
HOA
- Has HOA: Yes
- Amenities included: Clubhouse, Gated, Golf Course Membership Available, Jogging Path, Pool, Retirement Community, Shuffleboard Court, Tennis Court(s)
- Services included: Common Area Maintenance, Maintenance Structure, Insurance, Maintenance Grounds, Trash, Management, Pool(s), Recreation Facility, Security, Sewer, Snow Removal, Fiber Optics at Dwelling
- HOA fee: $2,273 quarterly
- HOA name: KENNETT VILLAGE
Location
- Region: West Chester
- Municipality: EAST GOSHEN TWP
Financial & listing details
- Price per square foot: $254/sqft
- Tax assessed value: $198,660
- Annual tax amount: $6,172
- Date on market: 10/9/2026
- Listing agreement: Exclusive Right To Sell
- Listing terms: Cash,Conventional
- Inclusions: Washer, Dryer, Refrigerator
- Ownership: Fee Simple
Estimated market value
Not available
Estimated sales range
Not available
Not available
Price history
| Date | Event | Price |
|---|---|---|
| 10/9/2026 | Listed for sale | $650,000+71.1%$254/sqft |
Source:  Bright MLS #PACT2134882 Report a problem | ||
| 10/4/2018 | Sold | $380,000-2.6%$149/sqft |
Source: Public Record Report a problem | ||
| 10/3/2018 | Listed for sale | $390,000$152/sqft |
Source: RE/MAX MAIN LINE #1002260472 Report a problem | ||
| 8/23/2018 | Pending sale | $390,000$152/sqft |
Source: RE/MAX Main Line-Paoli #1002260472 Report a problem | ||
| 8/19/2018 | Price change | $390,000-1.3%$152/sqft |
Source: RE/MAX Main Line-Paoli #1002260472 Report a problem | ||
| 6/8/2018 | Price change | $395,000-6.8%$154/sqft |
Source: Weichert Realtors #1000267692 Report a problem | ||
| 4/25/2018 | Price change | $424,000-5.8%$166/sqft |
Source: Weichert Realtors #1000267692 Report a problem | ||
| 2/12/2018 | Listed for sale | $450,000+36.4%$176/sqft |
Source: Weichert Realtors #266010442 Report a problem | ||
| 5/4/2012 | Sold | $330,000+24.5%$129/sqft |
Source: Public Record Report a problem | ||
| 11/26/1999 | Sold | $265,000$104/sqft |
Source: Public Record Report a problem | ||
Public tax history
| Year | Property taxes | Tax assessment |
|---|---|---|
| 2026 | $6,019 +2.2% | $198,660 |
| 2025 | $5,889 +2.1% | $198,660 |
| 2024 | $5,768 +1% | $198,660 |
| 2023 | $5,709 +1.8% | $198,660 |
| 2022 | $5,610 +1.3% | $198,660 |
| 2021 | $5,535 +131.8% | $198,660 |
| 2020 | $2,388 -55.3% | $198,660 |
| 2019 | $5,342 +2.2% | $198,660 |
| 2018 | $5,225 +9900.7% | $198,660 |
| 2017 | $52 -98.9% | $198,660 |
| 2016 | $4,866 | $198,660 |
| 2015 | $4,866 | $198,660 |
| 2014 | $4,866 | $198,660 -6.4% |
| 2013 | -- | $212,310 |
| 2012 | -- | $212,310 |
| 2011 | -- | $212,310 |
| 2010 | -- | $212,310 |
| 2009 | -- | $212,310 |
| 2008 | -- | $212,310 |
| 2007 | -- | $212,310 |
| 2006 | -- | $212,310 +3.9% |
| 2005 | -- | $204,370 |
| 2004 | -- | $204,370 |
| 2003 | -- | $204,370 |
| 2000 | -- | $204,370 |
Find assessor info on the county website
Monthly payment
Est. payment
Payment breakdown
Explore the cost of this home by adjusting the details. Changes won't be saved.Climate risks
Neighborhood: 19380
Nearby schools
Schools provided by the listing agent
- District: West Chester Area
Source: Bright MLS. This data may not be complete. We recommend contacting the local school district to confirm school assignments for this home.
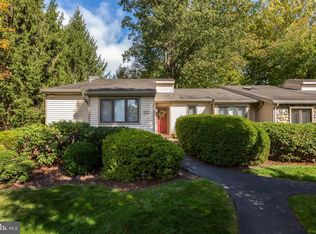
Similar homes
- $650,0004 bd4 ba2.2k sqft1214 Derry Ln, West Chester, PA 19380For Sale
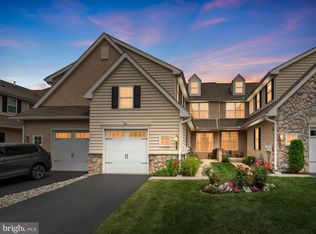
 MLS ID #PACT2128926, Stacey Mitchell, KW Empower. Bright MLS
- $529,0002 bd2 ba2k sqft353 Devon Way #353, West Chester, PA 19380For Sale
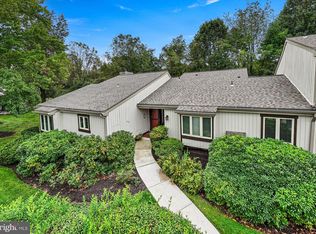 MLS ID #PACT2136972, Emily DeVuono, KW Greater West Chester. Bright MLS
- $785,0004 bd3 ba2.4k sqft1239 Upton Cir, West Chester, PA 19380For Sale
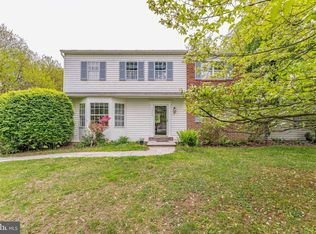 MLS ID #PACT2124766, Tom Toole III, RE/MAX Main Line - West Chester. Bright MLS
- $639,9004 bd3 ba2.1k sqft829 Frank Rd, West Chester, PA 19380For Sale
 MLS ID #PACT2134184, Pat Harvey, RE/MAX Town & Country. Bright MLS
- $725,0004 bd3 ba2.4k sqft802 Hessian Cir, West Chester, PA 19382For SaleMLS ID #PACT2138282, Lori Grier, Coldwell Banker Realty. Bright MLS
- $680,0003 bd2 ba2.2k sqft505 Darlington Dr, West Chester, PA 19382For SaleMLS ID #PACT2136966, Michael Ciunci, KW Greater West Chester. Bright MLS
- $562,5004 bd3 ba1.6k sqft1285 Belmont Ave, West Chester, PA 19380For SaleMLS ID #PACT2134932, Mr. Matthew Fetick, EXP Realty, LLC. Bright MLS
- $624,0004 bd3 ba2.3k sqft1201 Weatherstone Dr #1201, Paoli, PA 19301For SaleMLS ID #PACT2136840, Tom Toole III, RE/MAX Main Line - West Chester. Bright MLS
- $650,0004 bd3 ba2.9k sqft8 Long Dr, Downingtown, PA 19335For SaleMLS ID #PACT2127684, Tom Toole III, RE/MAX Main Line - West Chester. Bright MLS
- $550,0003 bd3 ba2.8k sqft117 Lydia Ln, West Chester, PA 19382For SaleMLS ID #PACT2135578, Michael Skay, Coldwell Banker Realty. Bright MLS
- $420,0003 bd3 ba1.8k sqft1104 Brinton Place Rd APT 20, West Chester, PA 19380For SaleMLS ID #PACT2130900, Michael Ciunci, KW Greater West Chester. Bright MLS
- $549,5003 bd3 ba2.1k sqft706 Jacques Cir, Chester Springs, PA 19425For SaleMLS ID #PACT2137714, Betty Patterson, BHHS Fox & Roach Malvern-Paoli. Bright MLS
- $459,0003 bd3 ba2.1k sqft2007 Eton Ct, West Chester, PA 19382For SaleMLS ID #PACT2136238, Andrea Davis, Compass RE. Bright MLS
- $479,9003 bd3 ba1.8k sqft110 Lloyd Ave, Downingtown, PA 19335For SaleMLS ID #PACT2138118, Karen Boyd, Long & Foster Real Estate, Inc.. Bright MLS
- $639,9004 bd3 ba3.1k sqft9 Fox Ridge Rd, Glenmoore, PA 19343For SaleMLS ID #PACT2137334, Eric Dabundo, Keller Williams Real Estate -Exton. Bright MLS
- $519,9002 bd3 ba1.6k sqft208 Half Mile Post S, Garnet Valley, PA 19060For SaleMLS ID #PADE2126002, Brian Spangler, Keller Williams Real Estate - Media. Bright MLS
- $750,0004 bd3 ba2.2k sqft821 Serpentine Dr, West Chester, PA 19382For SaleMLS ID #PACT2133220, Brian Foraker, Foraker Realty Co.. Bright MLS
- $825,0004 bd3 ba2.9k sqft512 Conestoga Rd, Malvern, PA 19355For SaleMLS ID #PACT2137452, Francine Dague, BHHS Fox & Roach Malvern-Paoli. Bright MLS
- $640,0003 bd3 ba2.3k sqft646 Churchill Rd, Chester Springs, PA 19425For SaleMLS ID #PACT2134908, Johanna Evangelou, BHHS Fox & Roach-Blue Bell. Bright MLS
