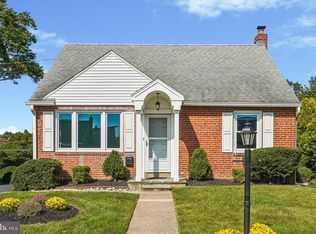
So very special! This charming 4 bedroom, 2 full bath bungalow in the very heart of Brookline sits on a spacious corner lot with a private driveway, detached garage, beautiful backyard, epic front porch and more charm than you'll know what to do with! Original leaded glass windows, turned staircase, French doors and trim work throughout hard to replicate make this home so special. Don't be deceived by the exterior profile- this home has tons of space, larger room sizes and great versatility depending on your needs. If you need one level living, this could be a great option for you! As soon as you pull up, you fall in love! The open front porch greets you with 2 different seating areas, a vestibule entry with sidelights, wrapped in the original dentil molding trim work and beautiful landscaping that frames the home. The main level of this home is beautiful! The room you enter from the porch is very large and is currently used as the living room and dining room, with a classic Wissahickon Schist stone surround gas fireplace and gorgeous oak hardwood floors with a walnut inlay. Also on the first floor is another large room that could be a dining room, another living room as it's being used now, 2 bedrooms (one with brand new carpet and built-ins), a full bath and an eat-in kitchen with breakfast room. The kitchen has tons of windows offering great natural light, corian countertops and a door leading you out to the backyard, driveway and garage. Upstairs you will find a very large full bath that includes a large soaking tub, a shower, neutral tilework and beadboard. 2 more bedrooms on the 2nd floor, one of which houses a great laundry set up for convenience. The basement of the home offers a large unfinished space for now- great for storage. Enjoy entertaining both on the front porch, the back deck which is right off the kitchen and in the level backyard. The walkability factor is wonderful! Take advantage of your front row seat to township parades and festivals along Darby Rd, a quick walk to schools, parks, shopping and dining along Brookline Blvd in just minutes. This home has been so cherished and loved. You walk in an instantly feel connected to it.
Under contract
$674,900
145 Kathmere Rd, Havertown, PA 19083
4beds
2,124sqft
Single Family Residence
Built in 1940
6,534 Square Feet Lot
$-- Zestimate®
$318/sqft
$-- HOA
What's special
Level backyardDetached garageTrim work throughoutEpic front porchPrivate drivewaySpacious corner lotOriginal leaded glass windows
- 31 days
- 2,482
- 126
Zillow last checked:
Listing updated:
Listed by:
Erica Deuschle 610-608-2570,
Keller Williams Main Line 6105200100
Source: Bright MLS,MLS#: PADE2122474
Facts & features
Interior
Bedrooms & bathrooms
- Bedrooms: 4
- Bathrooms: 2
- Full bathrooms: 2
- Main level bathrooms: 1
- Main level bedrooms: 2
Basement
- Area: 0
Heating
- Hot Water, Natural Gas
Cooling
- Central Air, Window Unit(s), Electric
Appliances
- Included: Electric Water Heater
- Laundry: Upper Level
Features
- Basement: Full,Unfinished
- Number of fireplaces: 1
- Fireplace features: Gas/Propane
Interior area
- Total structure area: 2,124
- Total interior livable area: 2,124 sqft
- Finished area above ground: 2,124
- Finished area below ground: 0
Video & virtual tour
Property
Parking
- Total spaces: 2
- Parking features: Garage Faces Side, Attached, Driveway
- Attached garage spaces: 2
- Has uncovered spaces: Yes
Accessibility
- Accessibility features: None
Features
- Levels: One and One Half
- Stories: 1.5
- Patio & porch: Porch, Deck
- Exterior features: Play Area, Sidewalks
- Pool features: None
Lot
- Size: 6,534 Square Feet
- Features: Front Yard, Rear Yard, SideYard(s)
Details
- Additional structures: Above Grade, Below Grade
- Parcel number: 22070079000
- Zoning: RESIDENTIAL
- Special conditions: Standard
Construction
Type & style
- Home type: SingleFamily
- Architectural style: Bungalow,Cape Cod
- Property subtype: Single Family Residence
Materials
- Stucco
- Foundation: Stone
Condition
- New construction: No
- Year built: 1940
Utilities & green energy
- Sewer: Public Sewer
- Water: Public
Community & HOA
Community
- Subdivision: Brookline
HOA
- Has HOA: No
Location
- Region: Havertown
- Municipality: HAVERFORD TWP
Financial & listing details
- Price per square foot: $318/sqft
- Tax assessed value: $303,780
- Annual tax amount: $8,795
- Date on market: 8/25/2026
- Listing agreement: Exclusive Right To Sell
- Ownership: Fee Simple
Estimated market value
Not available
Estimated sales range
Not available
Not available
Price history
| Date | Event | Price |
|---|---|---|
| 9/1/2026 | Contingent | $674,900$318/sqft |
Source:  Bright MLS #PADE2122474 Report a problem Bright MLS #PADE2122474 Report a problem | ||
| 8/25/2026 | Listed for sale | $674,900+158.6%$318/sqft |
Source: Bright MLS #PADE2122474 Report a problem | ||
| 1/1/2015 | Sold | $261,000$123/sqft |
Source:  Long & Foster Broker Feed #PADE176284_100 Report a problem Long & Foster Broker Feed #PADE176284_100 Report a problem | ||
| 9/9/2002 | Sold | $261,000$123/sqft |
Source: Public Record Report a problem | ||
Public tax history
| Year | Property taxes | Tax assessment |
|---|---|---|
| 2026 | $8,796 +6% | $303,780 |
| 2025 | $8,297 +6.2% | $303,780 |
| 2024 | $7,811 +2.9% | $303,780 |
| 2023 | $7,589 +2.4% | $303,780 |
| 2022 | $7,412 | $303,780 |
| 2021 | $7,412 +840.1% | $303,780 +110.4% |
| 2020 | $788 -88% | $144,360 |
| 2019 | $6,586 +1.7% | $144,360 |
| 2018 | $6,474 +717.1% | $144,360 |
| 2017 | $792 | $144,360 |
| 2016 | $792 | $144,360 |
| 2015 | $792 | $144,360 |
| 2014 | $792 +2.8% | $144,360 |
| 2013 | $771 +2.8% | $144,360 |
| 2012 | $750 +0.3% | $144,360 |
| 2011 | $748 +2% | $144,360 |
| 2010 | $733 +7.5% | $144,360 |
| 2009 | $682 -2% | $144,360 |
| 2008 | $696 +8.3% | $144,360 |
| 2007 | $642 | $144,360 |
| 2006 | $642 | $144,360 |
| 2005 | $642 | $144,360 |
| 2004 | $642 +8.5% | $144,360 |
| 2003 | $592 +7.9% | $144,360 |
| 2002 | $549 | $144,360 |
| 2000 | $549 | $144,360 |
Find assessor info on the county website
Monthly payment
Est. payment
Payment breakdown
Explore the cost of this home by adjusting the details. Changes won't be saved.Climate risks
Neighborhood: 19083
Nearby schools
Schools provided by the listing agent
- District: Haverford Township
Source: Bright MLS. This data may not be complete. We recommend contacting the local school district to confirm school assignments for this home.
Similar homes
- $649,0005 bd2 ba2.6k sqft301 N Manoa Rd, Havertown, PA 19083For Sale

 MLS ID #PADE2120794, Erica Deuschle, Keller Williams Main Line. Bright MLS
 - $675,0004 bd3 ba2.1k sqft474 Doe Run Ln, Springfield, PA 19064For Sale
 MLS ID #PADE2122842, Maria Doyle, Compass RE. Bright MLS
 - $700,0004 bd4 ba2.2k sqft1114 County Line Rd, Bryn Mawr, PA 19010For Sale
 MLS ID #PADE2122640, Joe Milani, Long & Foster Real Estate, Inc.. Bright MLS
 - $459,9003 bd1 ba1.2k sqft1309 Harrington Rd, Havertown, PA 19083For Sale
 MLS ID #PADE2123600, John McAleer, Keller Williams Main Line. Bright MLS
 - $479,9003 bd2 ba2.4k sqft640 S Eagle Rd, Havertown, PA 19083For SaleMLS ID #PADE2117820, Al Perry, Century 21 Advantage Gold-South Philadelphia. Bright MLS
- $444,0003 bd2 ba1.3k sqft152 Shelbourne Rd, Havertown, PA 19083For SaleMLS ID #PADE2118122, Dan Mancini, EXP Realty, LLC. Bright MLS
- $700,0003 bd2 ba1.5k sqft333 W 5th St, Media, PA 19063For SaleMLS ID #PADE2121588, Brooke Penders, Coldwell Banker Realty. Bright MLS
- $800,0004 bd4 ba2.7k sqft2949 Lovell Ave, Broomall, PA 19008For SaleMLS ID #PADE2121404, Derek Ducky Ryan, Keller Williams Real Estate -Exton. Bright MLS
- $724,9005 bd2 ba2.1k sqft101 Merion Ave, Narberth, PA 19072For SaleMLS ID #PAMC2190388, Matthew Williams, KW Empower. Bright MLS
- $649,9004 bd3 ba2.1k sqft611 Arlingham Rd, Flourtown, PA 19031For SaleMLS ID #PAMC2194248, Barb Camusi, Keller Williams Real Estate-Blue Bell. Bright MLS
- $725,0004 bd2 ba2.4k sqft100 E Rose Valley Rd, Wallingford, PA 19086For SaleMLS ID #PADE2118962, Karen Bittner-Kight, Coldwell Banker Realty. Bright MLS
- $695,0003 bd1 ba1.4k sqftNone Available, Strafford, PA 19087For SaleMLS ID #PACT2135030, Sarah Forti, Keller Williams Realty Devon-Wayne. Bright MLS
- $560,0004 bd2 ba1.5k sqft19 Harmil Rd, Broomall, PA 19008For SaleMLS ID #PADE2120564, Sam Greenhalgh, Keller Williams Real Estate -Exton. Bright MLS
- $550,0004 bd3 ba3.1k sqft59 W Greenwood Ave, Lansdowne, PA 19050For SaleMLS ID #PADE2121406, Mike Carpenter, Keller Williams Main Line. Bright MLS
- $688,0005 bd4 ba2.3k sqft630 Mount Alverno Rd, Media, PA 19063For SaleMLS ID #PADE2120960, Pia Arellano, Keller Williams Real Estate - Media. Bright MLS
- $600,0003 bd1 ba1.1k sqft908 E Haverford Rd, Bryn Mawr, PA 19010For SaleMLS ID #PADE2119268, Kailea Craig, Core Property Management Realty. Bright MLS
- $810,0004 bd3 ba2.1k sqft606 Upper Gulph Rd, Strafford, PA 19087For SaleMLS ID #PACT2133888, Scott Furman, Real Broker, LLC. Bright MLS
- $669,9004 bd3 ba2.1k sqft708 Colford Ave, Collingswood, NJ 08108For SaleMLS ID #NJCD2124412, Alyssa Kelbaugh, Coldwell Banker Realty. Bright MLS
- $630,0004 bd3 ba2.1k sqft904 Township Line Rd, Plymouth Meeting, PA 19462For SaleMLS ID #PAMC2192160, Jamie Erfle, Compass RE. Bright MLS
- $650,0004 bd2 ba2.1k sqft1325 S New St, West Chester, PA 19382For SaleMLS ID #PACT2124154, Donna Albert, Live Oaks Realty, Inc.. Bright MLS
