
Welcome home to this meticulously maintained 3-bedroom ranch in Bryn Mawr, located within the highly sought-after Haverford Township School District. Conveniently situated near public transportation, shopping, dining, and major roadways, this move-in-ready home offers comfort, efficiency, and exceptional value. Inside, you'll find fresh paint, beautiful hardwood floors throughout, and a bright, inviting layout. The living room features a cozy fireplace with flanking built-in bookcases, along with a wood-burning stove equipped with a variable automatic fan for added warmth and efficiency. The dining room is highlighted by a charming bay window, creating the perfect space for everyday meals or entertaining. The updated kitchen offers Corian countertops, ample cabinet space, and functionality for any home chef. New Levolor blinds throughout the home add a fresh, modern touch, while ceiling fans in the bedrooms and dining room provide additional comfort. The clean, full basement offers abundant storage and features new LED lighting, making it an ideal workspace or recreation area. A washer, dryer, refrigerator/freezer, and safe are all included with the sale. The attic provides additional storage with potential for future expansion. Major updates include: New roof and sheathing (2023) New forced-air HVAC system (2023) with stainless steel chimney liner Hot water heater, which also circulates heat to the greenhouse New interior PVC sewer line Newer energy-efficient windows Excellent insulation for low utility costs Two sump pumps Outside enjoy the beautifully maintained grounds, where established gardens provide year-round beauty with spring bulbs and abundant perennial flowers. A brand-new fence enhances both privacy and curb appeal. The heated greenhouse extends the growing season for gardening enthusiasts, while seasoned firewood and a custom-built wood storage area behind the garage are included. The oversized detached two-car garage features new 50-amp electrical service, new LED lighting, a 20-foot workbench, and a radial arm saw that will remain with the property. An additional storage shed provides even more space for tools and equipment. Don't miss your opportunity—schedule your private showing today!
For sale
Price cut: $50K (9/25)
$600,000
908 E Haverford Rd, Bryn Mawr, PA 19010
3beds
1,172sqft
Single Family Residence
Built in 1950
0.34 Acres Lot
$589,000 Zestimate®
$512/sqft
$-- HOA
What's special
Oversized detached two-car garageFresh paintNewer energy-efficient windowsBeautifully maintained groundsBright inviting layoutBeautiful hardwood floors throughoutFlanking built-in bookcases
- 84 days
- 1,273
- 36
Zillow last checked:
Listing updated:
Listed by:
Kailea Craig 484-886-7227,
Core Property Management Realty (610) 496-4050
Source: Bright MLS,MLS#: PADE2119268
Facts & features
Interior
Bedrooms & bathrooms
- Bedrooms: 3
- Bathrooms: 1
- Full bathrooms: 1
- Main level bathrooms: 1
- Main level bedrooms: 3
Basement
- Area: 0
Heating
- Forced Air, Natural Gas
Cooling
- Central Air, Electric
Appliances
- Included: Gas Water Heater
Features
- Basement: Concrete
- Number of fireplaces: 1
Interior area
- Total structure area: 1,172
- Total interior livable area: 1,172 sqft
- Finished area above ground: 1,172
- Finished area below ground: 0
Property
Parking
- Total spaces: 2
- Parking features: Covered, Detached, Driveway
- Garage spaces: 2
- Has uncovered spaces: Yes
Accessibility
- Accessibility features: Other
Features
- Levels: One
- Stories: 1
- Pool features: None
Lot
- Size: 0.34 Acres
- Dimensions: 60.00 x 183.00
Details
- Additional structures: Above Grade, Below Grade
- Parcel number: 22050039600
- Zoning: R-5
- Special conditions: Standard
Construction
Type & style
- Home type: SingleFamily
- Architectural style: Cape Cod
- Property subtype: Single Family Residence
Materials
- Stucco
- Foundation: Block
Condition
- New construction: No
- Year built: 1950
Utilities & green energy
- Sewer: Public Sewer
- Water: Public
Community & HOA
Community
- Subdivision: None Available
HOA
- Has HOA: No
Location
- Region: Bryn Mawr
- Municipality: HAVERFORD TWP
Financial & listing details
- Price per square foot: $512/sqft
- Tax assessed value: $227,550
- Annual tax amount: $6,588
- Date on market: 7/10/2026
- Listing agreement: Exclusive Right To Sell
- Listing terms: Cash,Conventional,FHA,VA Loan
- Inclusions: Radial Arm Saw And 20 Foot Workbench In Garage, Blinds, Washer, Dryer, Refrigerator / Freezer, And Safe In Basement
- Ownership: Fee Simple
Estimated market value
$589,000
$560,000 - $618,000
$2,438/mo
Price history
| Date | Event | Price |
|---|---|---|
| 9/25/2026 | Price change | $600,000-7.7%$512/sqft |
Source:  Bright MLS #PADE2119268 Report a problem Bright MLS #PADE2119268 Report a problem | ||
| 9/9/2026 | Price change | $650,000-3.7%$555/sqft |
Source: Bright MLS #PADE2119268 Report a problem | ||
| 8/11/2026 | Price change | $675,000-3.6%$576/sqft |
Source: Bright MLS #PADE2119268 Report a problem | ||
| 7/10/2026 | Listed for sale | $700,000$597/sqft |
Source: Bright MLS #PADE2119268 Report a problem | ||
Public tax history
| Year | Property taxes | Tax assessment |
|---|---|---|
| 2026 | $6,589 +6% | $227,550 |
| 2025 | $6,215 -23.4% | $227,550 -27.9% |
| 2024 | $8,109 +2.9% | $315,390 |
| 2023 | $7,879 +2.4% | $315,390 |
| 2022 | $7,695 | $315,390 |
| 2021 | $7,695 +991.4% | $315,390 +144.3% |
| 2020 | $705 -88% | $129,110 |
| 2019 | $5,890 +1.7% | $129,110 |
| 2018 | $5,790 +717.1% | $129,110 |
| 2017 | $709 | $129,110 |
| 2016 | $709 | $129,110 |
| 2015 | $709 -2% | $129,110 |
| 2014 | $723 +4.9% | $129,110 |
| 2013 | $690 +0.8% | $129,110 |
| 2012 | $684 +2.3% | $129,110 |
| 2011 | $669 +2% | $129,110 |
| 2010 | $655 +7.5% | $129,110 |
| 2009 | $610 | $129,110 |
| 2008 | $610 +8.3% | $129,110 |
| 2007 | $563 | $129,110 |
| 2006 | $563 -2% | $129,110 |
| 2005 | $575 | $129,110 |
| 2004 | $575 +8.5% | $129,110 |
| 2003 | $529 +7.9% | $129,110 |
| 2002 | $491 | $129,110 |
| 2000 | $491 | $129,110 |
Find assessor info on the county website
Monthly payment
Est. payment
Payment breakdown
Explore the cost of this home by adjusting the details. Changes won't be saved.Climate risks
Neighborhood: 19010
Nearby schools
Schools provided by the listing agent
- District: Haverford Township
Source: Bright MLS. This data may not be complete. We recommend contacting the local school district to confirm school assignments for this home.
Similar homes
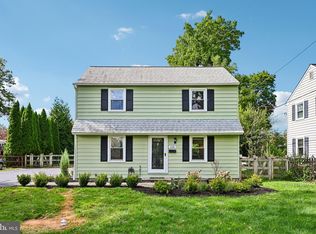
- $399,9992 bd2 ba1.5k sqft855 Martin Ave, Bryn Mawr, PA 19010For Sale

 MLS ID #PADE2118882, Tom Toole III, RE/MAX Main Line-West Chester. Bright MLS
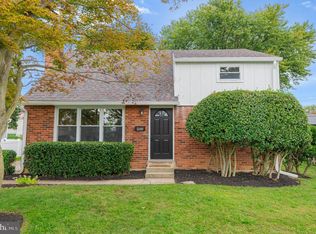
 - $575,0004 bd2 ba1.4k sqft116 S Cedar Hollow Rd, Paoli, PA 19301For Sale
 MLS ID #PACT2136850, Liliana Satell, Redfin Corporation. Bright MLS
 - $525,0003 bd1 ba1.5k sqft1407 Surrey Ln, Wynnewood, PA 19096For Sale
 MLS ID #PAMC2196132, Chris Durante, HomeSmart Realty Advisors. Bright MLS
 - $549,9004 bd2 ba1.4k sqft402 Prince Frederick St, King Of Prussia, PA 19406For Sale
 MLS ID #PAMC2196242, Marina Zaspel, Keller Williams Real Estate-Blue Bell. Bright MLS
 - $649,0003 bd1 ba1.4k sqftNone Available, Strafford, PA 19087For SaleMLS ID #PACT2135030, Sarah Forti, Keller Williams Realty Devon-Wayne. Bright MLS
- $449,9003 bd1 ba1.2k sqft1309 Harrington Rd, Havertown, PA 19083For SaleMLS ID #PADE2123600, John McAleer, Keller Williams Main Line. Bright MLS
- $575,0004 bd3 ba1.6k sqft1285 Belmont Ave, West Chester, PA 19380For SaleMLS ID #PACT2134932, Mr. Matthew Fetick, EXP Realty, LLC. Bright MLS
- $569,0003 bd3 ba1.1k sqft776 Brooke Rd, Glenside, PA 19038For SaleMLS ID #PAMC2185068, Darcy Scollin, OCF Realty LLC - Philadelphia. Bright MLS
- $449,9003 bd1 ba1.2k sqft20 N Malin Rd, Broomall, PA 19008For SaleMLS ID #PADE2122304, Christian Will, Keller Williams Elite. Bright MLS
- $524,9005 bd2 ba1.5k sqft801 Ardmore Ave, Ardmore, PA 19003For SaleMLS ID #PADE2111158, Remy D DeVlieghere, Weichert, Realtors - Cornerstone. Bright MLS
- $479,9004 bd2 ba1.7k sqft82 2nd Ave, Broomall, PA 19008For SaleMLS ID #PADE2123938, Nate Stutzman, True Haven Real Estate. Bright MLS
- $469,5003 bd2 ba1.4k sqft3027 Crescent Ave, Lafayette Hill, PA 19444For SaleMLS ID #PAMC2193798, Lori-Nan Engler, Redfin Corporation. Bright MLS
- $479,9003 bd2 ba1.6k sqft210 3rd Ave, Newtown Square, PA 19073For SaleMLS ID #PADE2115850, John McAleer, Keller Williams Main Line. Bright MLS
- $389,9003 bd1 ba1k sqft603 Naylors Run Rd, Havertown, PA 19083For SaleMLS ID #PADE2120640, Derek Ducky Ryan, Keller Williams Real Estate -Exton. Bright MLS
- $359,9994 bd3 ba1.2k sqft3773 Bridgewater Rd, Brookhaven, PA 19015For SaleMLS ID #PADE2124824, Alex Lam, EXIT Elevate Realty. Bright MLS
- $459,9004 bd2 ba1.5k sqft112 Ashwood Rd, Springfield, PA 19064For SaleMLS ID #PADE2123074, Beth Bukata, Compass RE. Bright MLS
- $399,0003 bd2 ba1.3k sqft152 Shelbourne Rd, Havertown, PA 19083For SaleMLS ID #PADE2118122, Dan Mancini, EXP Realty, LLC. Bright MLS
- $550,0003 bd3 ba1.7k sqft106 Pearl Dr, Southampton, PA 18966For SaleMLS ID #PABU2125392, Tracey Hill, Innovate Real Estate. Bright MLS
- $350,0004 bd2 ba1.7k sqft107 Gladstone Rd, Lansdowne, PA 19050For SaleMLS ID #PADE2122948, Christine Cucinotta, EXP Realty, LLC. Bright MLS
- $554,9003 bd2 ba1.7k sqft104 E Jefferson St, Media, PA 19063For SaleMLS ID #PADE2122440, Molly Wingert, RE/MAX One Realty. Bright MLS
