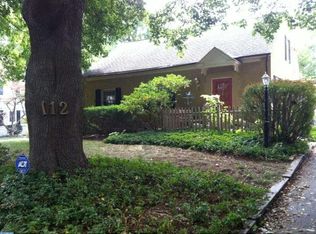
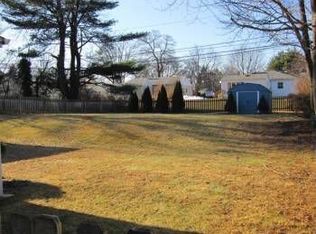
Location, location, location! This charming and well-maintained four-bedroom colonial is conveniently located with easy access to Paoli Center, the Paoli-Thorndale train line, Route 202, and everything the area offers. Inside, discover a bright, light-filled living room that flows into the eat-in kitchen, featuring a sliding door leading to the backyard. The first floor also offers a versatile den/mudroom/playroom, along with a convenient half bath. Upstairs, you’ll find four generously-sized bedrooms and a full bathroom in the hall. New carpeting has been installed throughout the second floor, while the first floor features new luxury vinyl plank flooring. The large, flat backyard is truly an oasis, offering plenty of space to relax, play, entertain, or simply enjoy the outdoors. The unfinished basement provides laundry and plenty of potential for additional storage, a workshop, or future finished space. Additional recent upgrades include a widened driveway and EV charger, newer washer & dryer, new light fixtures and recessed lighting and refreshed backyard landscaping. A great location, functional layout, fresh updates, and a beautiful backyard make this home a wonderful opportunity in the heart of Paoli. Mortgage savings may be available for buyers of this listing.
Pending
$575,000
116 S Cedar Hollow Rd, Paoli, PA 19301
4beds
1,431sqft
Single Family Residence
Built in 1950
9,750 Square Feet Lot
$563,400 Zestimate®
$402/sqft
$-- HOA
What's special
Refreshed backyard landscapingLarge flat backyardEat-in kitchenFour generously-sized bedroomsConvenient half bathWidened drivewayEv charger
- 44 days
- 299
- 4
Zillow last checked:
Listing updated:
Listed by:
Liliana Satell 484-832-6463,
Redfin Corporation (215) 631-3154
Source: Bright MLS,MLS#: PACT2136850
Facts & features
Interior
Bedrooms & bathrooms
- Bedrooms: 4
- Bathrooms: 2
- Full bathrooms: 1
- 1/2 bathrooms: 1
- Main level bathrooms: 1
Rooms
- Room types: Living Room, Dining Room, Primary Bedroom, Bedroom 2, Bedroom 3, Bedroom 4, Kitchen, Den, Basement, Full Bath, Half Bath
Primary bedroom
- Level: Upper
- Area: 187 Square Feet
- Dimensions: 11 X 17
Bedroom 2
- Level: Upper
- Area: 168 Square Feet
- Dimensions: 12 X 14
Bedroom 3
- Level: Upper
- Area: 120 Square Feet
- Dimensions: 10 X 12
Bedroom 4
- Level: Upper
- Area: 88 Square Feet
- Dimensions: 8 X 11
Basement
- Features: Basement - Unfinished
- Level: Lower
- Area: 238 Square Feet
- Dimensions: 14 X 17
Basement
- Features: Basement - Unfinished
- Level: Lower
- Area: 182 Square Feet
- Dimensions: 13 X 14
Den
- Level: Main
- Area: 110 Square Feet
- Dimensions: 10 X 11
Dining room
- Level: Main
- Area: 110 Square Feet
- Dimensions: 10 X 11
Other
- Level: Upper
- Area: 42 Square Feet
- Dimensions: 6 X 7
Half bath
- Level: Main
- Area: 18 Square Feet
- Dimensions: 3 X 6
Kitchen
- Level: Main
- Area: 99 Square Feet
- Dimensions: 9 X 11
Living room
- Level: Main
- Area: 252 Square Feet
- Dimensions: 14 X 18
Heating
- Forced Air, Oil
Cooling
- Central Air, Electric
Appliances
- Included: Dishwasher, Disposal, Microwave, Oven, Oven/Range - Electric, Refrigerator, Washer, Dryer, Electric Water Heater
- Laundry: In Basement
Features
- Basement: Unfinished
- Has fireplace: No
Interior area
- Total structure area: 1,431
- Total interior livable area: 1,431 sqft
- Finished area above ground: 1,431
- Finished area below ground: 0
Video & virtual tour
Property
Parking
- Parking features: Driveway
- Has uncovered spaces: Yes
Accessibility
- Accessibility features: None
Features
- Levels: Two
- Stories: 2
- Patio & porch: Patio
- Pool features: None
Lot
- Size: 9,750 Square Feet
Details
- Additional structures: Above Grade, Below Grade
- Parcel number: 5401Q0171
- Zoning: RES
- Special conditions: Standard
Construction
Type & style
- Home type: SingleFamily
- Architectural style: Colonial
- Property subtype: Single Family Residence
Materials
- Vinyl Siding
- Foundation: Block
- Roof: Shingle
Condition
- New construction: No
- Year built: 1950
Utilities & green energy
- Sewer: Public Sewer
- Water: Public
Community & HOA
Community
- Subdivision: Cedar Hollow
HOA
- Has HOA: No
Location
- Region: Paoli
- Municipality: WILLISTOWN TWP
Financial & listing details
- Price per square foot: $402/sqft
- Tax assessed value: $133,490
- Annual tax amount: $4,210
- Date on market: 10/2/2026
- Listing agreement: Exclusive Right To Sell
- Ownership: Fee Simple
Estimated market value
$563,400
$535,000 - $592,000
$3,040/mo
Price history
| Date | Event | Price |
|---|---|---|
| 11/10/2026 | Pending sale | $575,000$402/sqft |
Source:  Bright MLS #PACT2136850 Report a problem | ||
| 10/23/2026 | Listed for sale | $575,000$402/sqft |
Source: Bright MLS #PACT2136850 Report a problem | ||
| 10/6/2026 | Contingent | $575,000$402/sqft |
Source: Bright MLS #PACT2136850 Report a problem | ||
| 10/2/2026 | Listed for sale | $575,000+17.3%$402/sqft |
Source: Bright MLS #PACT2136850 Report a problem | ||
| 11/8/2023 | Sold | $490,000+4.7%$342/sqft |
Source: Bright MLS #PACT2053908 Report a problem | ||
| 10/10/2023 | Pending sale | $467,900$327/sqft |
Source: Bright MLS #PACT2053908 Report a problem | ||
| 10/9/2023 | Contingent | $467,900$327/sqft |
Source: Bright MLS #PACT2053908 Report a problem | ||
| 10/5/2023 | Listed for sale | $467,900+39%$327/sqft |
Source: Bright MLS #PACT2053908 Report a problem | ||
| 11/1/2017 | Sold | $336,500-0.7%$235/sqft |
Source: Public Record Report a problem | ||
| 9/21/2017 | Listed for sale | $339,000$237/sqft |
Source: Weichert Realtors #7055330 Report a problem | ||
| 9/21/2017 | Pending sale | $339,000$237/sqft |
Source: Weichert Realtors #7055330 Report a problem | ||
| 9/19/2017 | Listed for sale | $339,000+15.9%$237/sqft |
Source: Weichert Realtors #7055330 Report a problem | ||
| 9/12/2012 | Sold | $292,500-4.1%$204/sqft |
Source: Public Record Report a problem | ||
| 6/28/2012 | Price change | $305,000-4.7%$213/sqft |
Source: RE/MAX Main Line #6056234 Report a problem | ||
| 5/19/2012 | Listed for sale | $319,900+106.6%$224/sqft |
Source: RE/MAX Main Line #6056234 Report a problem | ||
| 8/29/1997 | Sold | $154,875+27.1%$108/sqft |
Source: Public Record Report a problem | ||
| 11/21/1994 | Sold | $121,900$85/sqft |
Source: Public Record Report a problem | ||
Public tax history
| Year | Property taxes | Tax assessment |
|---|---|---|
| 2026 | $4,093 +2.9% | $133,490 |
| 2025 | $3,980 +2.1% | $133,490 |
| 2024 | $3,898 +2.5% | $133,490 |
| 2023 | $3,803 +2.7% | $133,490 |
| 2022 | $3,704 +2.1% | $133,490 |
| 2021 | $3,630 +295.9% | $133,490 |
| 2020 | $917 -73.5% | $133,490 |
| 2019 | $3,463 +1.9% | $133,490 |
| 2018 | $3,397 +9900.6% | $133,490 |
| 2017 | $34 -98.8% | $133,490 |
| 2016 | $2,947 | $133,490 |
| 2015 | $2,947 | $133,490 |
| 2014 | $2,947 | $133,490 |
| 2013 | -- | $133,490 |
| 2012 | -- | $133,490 |
| 2011 | -- | $133,490 |
| 2010 | -- | $133,490 |
| 2009 | -- | $133,490 |
| 2008 | -- | $133,490 |
| 2007 | -- | $133,490 |
| 2006 | -- | $133,490 |
| 2005 | -- | $133,490 |
| 2004 | -- | $133,490 |
| 2003 | -- | $133,490 |
| 2000 | -- | $133,490 |
Find assessor info on the county website
Monthly payment
Est. payment
Payment breakdown
Explore the cost of this home by adjusting the details. Changes won't be saved.Climate risks
Neighborhood: 19301
Nearby schools
Schools provided by the listing agent
- District: Great Valley
Source: Bright MLS. This data may not be complete. We recommend contacting the local school district to confirm school assignments for this home.
Similar homes
- $589,0003 bd3 ba2k sqft391 Weadley Rd, King Of Prussia, PA 19406For Sale
 MLS ID #PAMC2198918, Tsering Choky, Keller Williams Real Estate-Blue Bell. Bright MLS
- $719,0004 bd3 ba1.5k sqft305 Irish Rd, Berwyn, PA 19312For Sale
 MLS ID #PACT2135328, Keave Andrew Slomine, New Republic Realty. Bright MLS
- $535,0003 bd2 ba1.6k sqft2740 Lantern Ln, Norristown, PA 19403For Sale
 MLS ID #PAMC2199146, Susan Proud, HomeSmart Nexus Realty Group - Blue Bell. Bright MLS
- $579,0004 bd2 ba1.5k sqft125 S Sproul Rd, Broomall, PA 19008For Sale
 MLS ID #PADE2121558, John Jam, KW Greater West Chester. Bright MLS
- $549,9004 bd2 ba1.8k sqft512 Firethorn Rd, King Of Prussia, PA 19406For SaleMLS ID #PAMC2190544, Mr. Gary A Mercer SR., LPT Realty, LLC. Bright MLS
- $605,0004 bd2 ba1.7k sqft1881 W Strasburg Rd, Coatesville, PA 19320For SaleMLS ID #PACT2136316, Kathleen Iannucci, Compass RE. Bright MLS
- $545,0004 bd2 ba1.5k sqft19 Harmil Rd, Broomall, PA 19008For SaleMLS ID #PADE2120564, Sam Greenhalgh, Keller Williams Real Estate -Exton. Bright MLS
- $649,0003 bd1 ba1.4k sqftNone Available, Strafford, PA 19087For SaleMLS ID #PACT2135030, Sarah Forti, Keller Williams Realty Devon-Wayne. Bright MLS
- $529,9004 bd2 ba1.7k sqft401 E Miner St, West Chester, PA 19382For SaleMLS ID #PACT2138364, Renee Ryan, KW Greater West Chester. Bright MLS
- $675,0003 bd2 ba2k sqft412 Revere Rd, Lafayette Hill, PA 19444For SaleMLS ID #PAMC2199850, Michele Dayoub, Howard Hanna Real Estate Services. Bright MLS
- $575,0002 bd2 ba1.2k sqft1786 W Doe Run Rd, Kennett Square, PA 19348For SaleMLS ID #PACT2135810, Margot Mohr Teetor, RE/MAX Preferred - Newtown Square. Bright MLS
- $629,9003 bd3 ba1.5k sqft256 N Aberdeen Ave, Wayne, PA 19087For SaleMLS ID #PADE2125068, Zack Cucinotta, VRA Realty. Bright MLS
- $510,0004 bd2 ba1.5k sqft2215 Regal Dr, Wilmington, DE 19810For SaleMLS ID #DENC2113290, Jennifer Kulas, BHHS Fox&Roach-Newtown Square. Bright MLS
- $560,0004 bd2 ba1.9k sqft1130 Hunter Hill Dr, Lansdale, PA 19446For SaleMLS ID #PAMC2192612, Lesley Barbosa, BHHS Keystone Properties. Bright MLS
- $519,9003 bd2 ba1.1k sqft215 S Henderson Rd, King Of Prussia, PA 19406For SaleMLS ID #PAMC2188248, Han Vo, Vihi Realty Co.. Bright MLS
- $515,0003 bd1 ba1k sqft89 Conchester Rd, Glen Mills, PA 19342For SaleMLS ID #PADE2122510, Donna Dougherty, Foraker Realty Co.. Bright MLS
- $574,9003 bd3 ba1.7k sqft448 Radnor St, Media, PA 19063For SaleMLS ID #PADE2122636, Pete McGuinn, RE/MAX Main Line - West Chester. Bright MLS
- $485,0003 bd3 ba1.8k sqft512 Limerick Center Rd, Linfield, PA 19468For SaleMLS ID #PAMC2199236, Hemalatha Alace, Keller Williams Real Estate -Exton. Bright MLS
- $549,0003 bd3 ba1.6k sqft776 Brooke Rd, Glenside, PA 19038For SaleMLS ID #PAMC2197718, Darcy Scollin, OCF Realty LLC - Philadelphia. Bright MLS
- $620,0004 bd3 ba2.1k sqft904 Township Line Rd, Plymouth Meeting, PA 19462For SaleMLS ID #PAMC2192160, Jamie Erfle, Compass RE. Bright MLS
