Welcome to 104 E Jefferson Street, a beautifully updated twin home just a few blocks from the heart of Media Borough. A charming front porch opens to a bright, open-concept main level with an effortless flow between the spacious living room, bay-window dining area, and updated kitchen with quartz countertops and island seating. Beyond the kitchen, a convenient pantry area provides access to the rear deck and views of the sizable backyard. Upstairs, the second floor features two sizable bedrooms, including a primary suite with its own private bathroom, as well as a second full bathroom off the hallway. The third floor offers a versatile additional bedroom, home office, or creative space. The partially finished walkout basement provides even more flexibility, along with dedicated storage and laundry areas. Interior improvements include fresh paint throughout, a new hot water heater (2022), new HVAC system (2023), and a new washer and dryer (2026). Exterior upgrades include a newer flat roof (2022), refreshed landscaping (2024), and James Hardie siding, gutters, downspouts, and a new front door (2025). Enjoy the best of Media Borough living with an easy walk to State Street’s restaurants, shops, festivals, and community events. Nearby schools, parks, trails, public transportation, and convenient access to the Blue Route complete this exceptionally well-located home. Schedule your tour today!
For sale
Price cut: $5.9K (10/10)
$549,000
104 E Jefferson St, Media, PA 19063
3beds
1,734sqft
Single Family Residence
Built in 1890
2,614 Square Feet Lot
$541,500 Zestimate®
$317/sqft
$-- HOA
What's special
Partially finished walkout basementFresh paint throughoutRear deckConvenient pantry areaBright open-concept main levelBay-window dining areaTwo sizable bedrooms
- 52 days
- 2,845
- 139
Likely to sell faster than
Zillow last checked:
Listing updated:
Listed by:
Molly Wingert 856-381-1411,
RE/MAX One Realty (215) 467-2892,
Co-Listing Agent: Samuel Hyland Carchidi 856-904-1577,
RE/MAX One Realty - TCDT
Source: Bright MLS,MLS#: PADE2122440
Facts & features
Interior
Bedrooms & bathrooms
- Bedrooms: 3
- Bathrooms: 2
- Full bathrooms: 2
Basement
- Area: 0
Heating
- Hot Water, Natural Gas
Cooling
- Central Air, Electric
Appliances
- Included: Gas Water Heater
Features
- Basement: Partially Finished
- Has fireplace: No
Interior area
- Total structure area: 1,734
- Total interior livable area: 1,734 sqft
- Finished area above ground: 1,734
- Finished area below ground: 0
Property
Parking
- Parking features: On Street
- Has uncovered spaces: Yes
Accessibility
- Accessibility features: None
Features
- Levels: Two and One Half
- Stories: 2.5
- Pool features: None
Lot
- Size: 2,614 Square Feet
- Dimensions: 23.00 x 114.00
Details
- Additional structures: Above Grade, Below Grade
- Parcel number: 26000074000
- Zoning: RESIDENTIAL
- Special conditions: Standard
Construction
Type & style
- Home type: SingleFamily
- Architectural style: Straight Thru
- Property subtype: Single Family Residence
- Attached to another structure: Yes
Materials
- Frame, Masonry
- Foundation: Stone
Condition
- New construction: No
- Year built: 1890
Utilities & green energy
- Sewer: Public Sewer
- Water: Public
Community & HOA
Community
- Subdivision: None Available
HOA
- Has HOA: No
Location
- Region: Media
- Municipality: MEDIA BORO
Financial & listing details
- Price per square foot: $317/sqft
- Tax assessed value: $387,940
- Annual tax amount: $8,961
- Date on market: 8/28/2026
- Listing agreement: Exclusive Right To Sell
- Inclusions: Washer, Dryer, Refrigerator
- Exclusions: Personal Property
- Ownership: Fee Simple
Estimated market value
$541,500
$514,000 - $569,000
$3,129/mo
Price history
| Date | Event | Price |
|---|---|---|
| 10/10/2026 | Price change | $549,000-1.1%$317/sqft |
Source:  Bright MLS #PADE2122440 Report a problem Bright MLS #PADE2122440 Report a problem | ||
| 9/23/2026 | Price change | $554,900-0.9%$320/sqft |
Source: Bright MLS #PADE2122440 Report a problem | ||
| 8/28/2026 | Listed for sale | $560,000+41.8%$323/sqft |
Source: Bright MLS #PADE2122440 Report a problem | ||
| 3/20/2019 | Sold | $395,000-1%$228/sqft |
Source: Public Record Report a problem | ||
| 11/8/2018 | Listing removed | $399,000$230/sqft |
Source: SPACE & COMPANY #1009990170 Report a problem | ||
| 10/24/2018 | Listed for sale | $399,000+20.5%$230/sqft |
Source: SPACE & COMPANY #1009990170 Report a problem | ||
| 9/12/2017 | Sold | $331,000-2.6%$191/sqft |
Source: Public Record Report a problem | ||
| 6/14/2017 | Pending sale | $339,850$196/sqft |
Source: Weichert Realtors #6954624 Report a problem | ||
| 5/23/2017 | Price change | $339,850-2.9%$196/sqft |
Source: Weichert Realtors #6954624 Report a problem | ||
| 5/2/2017 | Price change | $349,900-1.4%$202/sqft |
Source: Weichert Realtors #6954624 Report a problem | ||
| 3/31/2017 | Listed for sale | $354,900+26.8%$205/sqft |
Source: Weichert Realtors #6954624 Report a problem | ||
| 4/14/2014 | Sold | $280,000+273.3%$161/sqft |
Source: Public Record Report a problem | ||
| 3/10/2005 | Sold | $75,000$43/sqft |
Source: Public Record Report a problem | ||
Public tax history
| Year | Property taxes | Tax assessment |
|---|---|---|
| 2026 | $8,748 +4.6% | $387,940 |
| 2025 | $8,367 +6.1% | $387,940 |
| 2024 | $7,884 +3.5% | $387,940 |
| 2023 | $7,620 +3.6% | $387,940 |
| 2022 | $7,357 +2.1% | $387,940 |
| 2021 | $7,205 +1185.1% | $387,940 +277.9% |
| 2020 | $561 -84% | $102,670 |
| 2019 | $3,506 +1.3% | $102,670 |
| 2018 | $3,460 +514% | $102,670 |
| 2017 | $563 -2% | $102,670 |
| 2016 | $575 +2% | $102,670 |
| 2015 | $563 | $102,670 |
| 2014 | $563 +2.8% | $102,670 |
| 2013 | $548 +2.8% | $102,670 |
| 2012 | $533 +0.3% | $102,670 |
| 2011 | $532 +2% | $102,670 |
| 2010 | $521 +7.5% | $102,670 |
| 2009 | $485 | $102,670 |
| 2008 | $485 +8.3% | $102,670 |
| 2007 | $448 -2% | $102,670 |
| 2006 | $457 | $102,670 |
| 2005 | $457 | $102,670 |
| 2004 | $457 +8.5% | $102,670 |
| 2003 | $421 +7.9% | $102,670 |
| 2002 | $390 | $102,670 |
| 2000 | $390 | $102,670 |
Find assessor info on the county website
Monthly payment
Est. payment
Payment breakdown
Explore the cost of this home by adjusting the details. Changes won't be saved.Climate risks
Neighborhood: 19063
Nearby schools
Schools provided by the listing agent
- District: Rose Tree Media
Source: Bright MLS. This data may not be complete. We recommend contacting the local school district to confirm school assignments for this home.


Similar homes
- $485,0003 bd2 ba1.9k sqft44 Greenhill Rd, Media, PA 19063For Sale
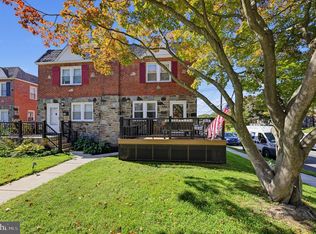
 MLS ID #PADE2125470, Marc Giosa, EXP Realty, LLC. Bright MLS
 - $450,0002 bd3 ba1.5k sqft17 Oakmont Pl, Media, PA 19063For Sale
 MLS ID #PADE2125978, John Gill, Keller Williams Real Estate - Media. Bright MLS
 - $430,0003 bd2 ba1.2k sqft1214 Providence Rd, Springfield, PA 19064For Sale
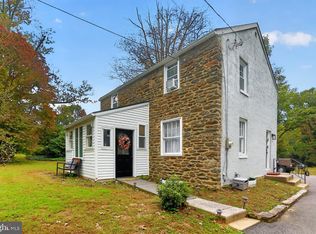 MLS ID #PADE2125242, Nelson Whitworth, Long & Foster Real Estate, Inc.. Bright MLS
 - $549,9004 bd3 ba2k sqft3 S Bridgeport Rd, Bridgeport, NJ 08014For Sale
 MLS ID #NJGL2077764, Andrew Kraft, CG Realty, LLC. Bright MLS
 - $399,9003 bd2 ba1.4k sqft319 Powell Rd, Springfield, PA 19064For SaleMLS ID #PADE2124986, Nicole Erickson, Keller Williams Main Line. Bright MLS
- $549,0003 bd3 ba1.9k sqft1731 W Doe Run Rd, Kennett Square, PA 19348For SaleMLS ID #PACT2135924, Roger Minner, Real of Pennsylvania. Bright MLS
- $547,5005 bd4 ba2.5k sqft725 Turner Ave, Drexel Hill, PA 19026For SaleMLS ID #PADE2123470, Dan Zecher, Keller Williams Elite. Bright MLS
- $550,0003 bd2 ba1.9k sqft6368 Germantown Ave, Philadelphia, PA 19144For SaleMLS ID #PAPH2660396, Rachel Reilly, Elfant Wissahickon-Chestnut Hill. Bright MLS
- $509,0003 bd1 ba1.5k sqft1407 Surrey Ln, Wynnewood, PA 19096For SaleMLS ID #PAMC2196132, Chris Durante, HomeSmart Realty Advisors. Bright MLS
- $524,9005 bd2 ba1.5k sqft801 Ardmore Ave, Ardmore, PA 19003For SaleMLS ID #PADE2111158, Remy D DeVlieghere, Weichert, Realtors - Cornerstone. Bright MLS
- $575,0004 bd2 ba2k sqft11 Washington Ave, Collingswood, NJ 08108For SaleMLS ID #NJCD2126406, Joey Malcarney, Greenside Realty LLC. Bright MLS
- $455,0004 bd2 ba1.9k sqft20 Turner St, Mantua, NJ 08051For SaleMLS ID #NJGL2078832, Linda Jakymiw, Sabal Real Estate. Bright MLS
- $489,9003 bd4 ba2.2k sqft812 Seffert St, Philadelphia, PA 19128For SaleMLS ID #PAPH2678114, ZJ Jasdi, Keller Williams Real Estate-Blue Bell. Bright MLS
- $599,0003 bd3 ba1.5k sqft84 Virginia Ave, Haddon Township, NJ 08108For SaleMLS ID #NJCD2127886, Jeanne Wolschina, Lisa Wolschina & Associates, Inc.. Bright MLS
- $400,0004 bd2 ba1.5k sqft212 Richey Ave, Collingswood, NJ 08107For SaleMLS ID #NJCD2128486, Erin Lewandowski, BHHS Fox & Roach-Moorestown. Bright MLS
- $400,0003 bd2 ba2.3k sqft188 Glentay Ave, Lansdowne, PA 19050For SaleMLS ID #PADE2121882, Eileen Gray, Coldwell Banker Realty. Bright MLS
- $474,9003 bd3 ba1.8k sqft1258 Faun Rd, Wilmington, DE 19803For SaleMLS ID #DENC2109088, Scott Deputy, EXP Realty, LLC. Bright MLS
- $650,0004 bd5 ba2.5k sqft240 S Lynwood Ave, Glenside, PA 19038For SaleMLS ID #PAMC2196304, Claire Hutchison, EXP Realty, LLC. Bright MLS
- $489,9003 bd3 ba1.8k sqft4330 Pechin St, Philadelphia, PA 19128For SaleMLS ID #PAPH2664236, Dylan Bear, Real of Pennsylvania. Bright MLS
- $624,9005 bd2 ba2.6k sqft301 N Manoa Rd, Havertown, PA 19083For SaleMLS ID #PADE2120794, Erica Deuschle, Keller Williams Main Line. Bright MLS
