BIG SAVINGS FROM DAY ONE! Keep reading for the financial incentive being offered!! Welcome to this beautifully maintained, move-in ready Collingswood twin, perfectly blending timeless character with today's desirable updates! Nestled along a lovely street surrounded by historic homes, this charming property offers the best of both worlds — classic appeal, modern conveniences, and an exceptional location with easy access to major highways and the nearby PATCO Speedline, making commuting into Philadelphia a breeze! From the moment you arrive, you'll appreciate the convenience of 2 off-street parking spaces and an inviting enclosed Front Porch, the perfect spot for morning coffee or even a dedicated home office! Step inside to a cozy Living Room featuring a beautiful Fireplace with a substantial mantel and original hardwood flooring that continues throughout most of the home. A spacious Formal Dining Room offers plenty of room for hosting holidays, dinner parties, and everyday gatherings. The Kitchen is an absolute Delight, reminiscent of a charming cafe! Beautifully renovated with crisp white cabinetry, decorative glass-front accents, granite countertops, a gas range, and an oversized pantry, this space is as functional as it is inviting. A darling built-in dining nook overlooking the backyard creates the perfect setting for casual meals or simply enjoying the view! Step outside through the updated rear storm door and discover an outdoor retreat that feels like an extension of your living space! The fully fenced backyard features a patio, platform deck, grassy lawn, and storage shed, offering multiple areas for entertaining, relaxing, gardening, or enjoying those beautiful fall evenings! Upstairs, the second level features 3 comfortable Bedrooms, each equipped with ceiling fans, along with Updated Bathroom accommodations. Continue to the third floor and discover a versatile 4th Bedroom, complete with its own dedicated mini-split system for personalized heating and cooling comfort. Whether used as a bedroom, private office, creative studio, or guest retreat, this additional level provides wonderful flexibility! And there's so much more to love! Major improvements include a NEWER ROOF (2018), HOT WATER HEATER (approximately 6 months old), RENOVATED KITCHEN, and UPDATED BATHROOMS! Central air conditioning, forced-air gas heat, supplemental mini-split climate control, a full basement offering abundant storage space round out this fantastic home and a 1 year HSA home warranty included for Complete peace of mind!! Location, character, updates, and convenience — this Collingswood gem truly checks all the boxes! Enjoy the charm of an established neighborhood while being just minutes from the dining, shopping, and vibrant downtown atmosphere that make Collingswood such a sought-after destination. All that's left to do is unpack and enjoy! SELLER OFFERING A 2-1 MORTGAGE RATE BUYDOWN! Qualified buyers can enjoy a mortgage interest rate 2 full percentage points below their note rate during the FIRST YEAR and 1 percentage point below during the SECOND YEAR, courtesy of a SELLER-FUNDED temporary mortgage rate buydown! This is significant savings on your monthly mortgage payments during your first two years of homeownership! Ask your lender about eligibility, program requirements, and details of this SUPERB, LIMITED-TIME INCENTIVE!
Pending
$400,000
212 Richey Ave, Collingswood, NJ 08107
4beds
1,519sqft
Single Family Residence
Built in 1932
4,251 Square Feet Lot
$-- Zestimate®
$263/sqft
$-- HOA
What's special
Central air conditioningForced-air gas heatBeautifully maintainedUpdated rear storm doorGas rangeUpdated bathroom accommodationsSupplemental mini-split climate control
- 27 days
- 576
- 45
Zillow last checked:
Listing updated:
Listed by:
Erin Lewandowski 856-308-4381,
BHHS Fox & Roach-Moorestown
Source: Bright MLS,MLS#: NJCD2128486
Facts & features
Interior
Bedrooms & bathrooms
- Bedrooms: 4
- Bathrooms: 2
- Full bathrooms: 1
- 1/2 bathrooms: 1
- Main level bathrooms: 1
Basement
- Area: 0
Heating
- Forced Air, Wall Unit, Zoned, Natural Gas, Electric
Cooling
- Central Air, Wall Unit(s), Zoned, Electric
Appliances
- Included: Microwave, Dishwasher, Disposal, Extra Refrigerator/Freezer, Self Cleaning Oven, Oven/Range - Gas, Refrigerator, Stainless Steel Appliance(s), Water Heater, Gas Water Heater
- Laundry: In Basement, Washer/Dryer Hookups Only
Features
- Ceiling Fan(s), Crown Molding, Dining Area, Eat-in Kitchen, Pantry, Bathroom - Tub Shower, Wainscotting
- Flooring: Wood, Tile/Brick
- Windows: Vinyl Clad
- Basement: Full,Unfinished,Exterior Entry
- Number of fireplaces: 1
- Fireplace features: Brick, Mantel(s)
Interior area
- Total structure area: 1,519
- Total interior livable area: 1,519 sqft
- Finished area above ground: 1,519
- Finished area below ground: 0
Property
Parking
- Total spaces: 2
- Parking features: Driveway
- Uncovered spaces: 2
Accessibility
- Accessibility features: None
Features
- Levels: Three
- Stories: 3
- Patio & porch: Deck, Patio
- Exterior features: Sidewalks, Street Lights
- Pool features: None
Lot
- Size: 4,251 Square Feet
- Dimensions: 25.00 x 170.00
- Features: Front Yard, Rear Yard
Details
- Additional structures: Above Grade, Below Grade
- Parcel number: 120014500012 01
- Zoning: RES
- Special conditions: Standard
Construction
Type & style
- Home type: SingleFamily
- Architectural style: Traditional
- Property subtype: Single Family Residence
- Attached to another structure: Yes
Materials
- Frame
- Foundation: Other
- Roof: Pitched,Shingle
Condition
- New construction: No
- Year built: 1932
Utilities & green energy
- Sewer: Public Sewer
- Water: Public
Community & HOA
Community
- Subdivision: Theatre District
HOA
- Has HOA: No
Location
- Region: Collingswood
- Municipality: COLLINGSWOOD BORO
Financial & listing details
- Price per square foot: $263/sqft
- Tax assessed value: $313,900
- Annual tax amount: $7,003
- Date on market: 10/18/2026
- Listing agreement: Exclusive Right To Sell
- Inclusions: Existing Kitchen Appliances, Light Fixtures, Blinds, Shed, 1 Year Hsa Home Warranty
- Exclusions: W / D Negotaible
- Ownership: Fee Simple
Estimated market value
Not available
Estimated sales range
Not available
Not available
Price history
| Date | Event | Price |
|---|---|---|
| 11/14/2026 | Pending sale | $400,000$263/sqft |
Source:  Bright MLS #NJCD2128486 Report a problem | ||
| 11/13/2026 | Listed for sale | $400,000$263/sqft |
Source: Bright MLS #NJCD2128486 Report a problem | ||
| 10/23/2026 | Pending sale | $400,000$263/sqft |
Source: Bright MLS #NJCD2128486 Report a problem | ||
| 10/18/2026 | Listed for sale | $400,000$263/sqft |
Source: Bright MLS #NJCD2128486 Report a problem | ||
| 10/28/2024 | Sold | $400,000+6.7%$263/sqft |
Source: Bright MLS #NJCD2075294 Report a problem | ||
| 10/15/2024 | Pending sale | $374,900$247/sqft |
Source: Bright MLS #NJCD2075294 Report a problem | ||
| 9/10/2024 | Contingent | $374,900$247/sqft |
Source: Bright MLS #NJCD2075294 Report a problem | ||
| 9/5/2024 | Listed for sale | $374,900+114.4%$247/sqft |
Source: Bright MLS #NJCD2075294 Report a problem | ||
| 2/16/2018 | Sold | $174,900$115/sqft |
Source: Public Record Report a problem | ||
| 11/29/2017 | Price change | $174,900-2.8%$115/sqft |
Source: Main Street Realty #1004225399 Report a problem | ||
| 11/24/2017 | Price change | $179,9900%$118/sqft |
Source: Main Street Realty #1004225399 Report a problem | ||
| 11/15/2017 | Price change | $179,999-2.7%$118/sqft |
Source: Main Street Realty #1001236287 Report a problem | ||
| 11/9/2017 | Price change | $184,900-1.6%$122/sqft |
Source: Main Street Realty #1001236287 Report a problem | ||
| 11/6/2017 | Price change | $188,000-0.8%$124/sqft |
Source: Main Street Realty #1001236287 Report a problem | ||
| 11/3/2017 | Price change | $189,500-0.2%$125/sqft |
Source: Main Street Realty #1001236287 Report a problem | ||
| 10/2/2017 | Listed for sale | $189,900+92.8%$125/sqft |
Source: Main Street Realty #7062168 Report a problem | ||
| 7/31/2017 | Sold | $98,500-14.3%$65/sqft |
Source: Agent Provided Report a problem | ||
| 7/18/2017 | Listed for sale | $114,900$76/sqft |
Source: BHHS Fox & Roach-Haddonfield #7015885 Report a problem | ||
| 7/18/2017 | Pending sale | $114,900$76/sqft |
Source: BHHS Fox & Roach-Haddonfield #7015885 Report a problem | ||
| 7/8/2017 | Listed for sale | $114,900+36%$76/sqft |
Source: BHHS Fox & Roach-Haddonfield #7015885 Report a problem | ||
| 2/8/2001 | Sold | $84,500$56/sqft |
Source: Public Record Report a problem | ||
Public tax history
| Year | Property taxes | Tax assessment |
|---|---|---|
| 2026 | $7,003 | $313,900 |
| 2025 | $7,003 +12.1% | $313,900 +95% |
| 2024 | $6,245 +1.5% | $161,000 |
| 2023 | $6,153 +2.5% | $161,000 |
| 2022 | $6,000 +1.5% | $161,000 |
| 2021 | $5,910 +4.6% | $161,000 |
| 2020 | $5,648 +2.1% | $161,000 |
| 2019 | $5,532 | $161,000 +15% |
| 2018 | $5,532 -3% | $140,000 |
| 2017 | $5,703 +3.1% | $140,000 -18% |
| 2016 | $5,534 +2.9% | $170,800 |
| 2015 | $5,380 +2% | $170,800 |
| 2014 | $5,276 +2.4% | $170,800 |
| 2013 | $5,151 | $170,800 +117% |
| 2005 | -- | $78,700 |
| 2004 | -- | $78,700 |
| 2003 | -- | $78,700 |
| 2002 | -- | $78,700 |
| 2001 | -- | $78,700 |
Find assessor info on the county website
Monthly payment
Est. payment
Payment breakdown
Explore the cost of this home by adjusting the details. Changes won't be saved.Climate risks
Neighborhood: 08107
Nearby schools
Schools provided by the listing agent
- District: Collingswood Public Schools
Source: Bright MLS. This data may not be complete. We recommend contacting the local school district to confirm school assignments for this home.


Similar homes
- $439,0004 bd2 ba1.7k sqft505 Newton Ave, Oaklyn, NJ 08107For Sale

 MLS ID #NJCD2124910, Michelle Greco, Real Broker, LLC. Bright MLS
- $360,0003 bd1 ba1.4k sqft112 Haddon Ave, Collingswood, NJ 08108For Sale
 MLS ID #NJCD2126016, Jeremiah F Kobelka, Real Broker, LLC. Bright MLS
- $449,9003 bd2 ba1.3k sqft35 E Collings Ave, Collingswood, NJ 08108For Sale
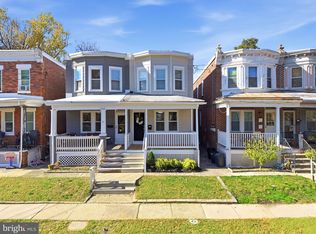 MLS ID #NJCD2129704, Holly Rowell, Keller Williams Realty - Cherry Hill. Bright MLS
- $350,0003 bd1 ba1.3k sqft7 Lake Shore Dr, Collingswood, NJ 08108For Sale
 MLS ID #NJCD2121014, Jeremiah F Kobelka, Real Broker, LLC. Bright MLS
- $439,0004 bd1 ba1.8k sqft6549 Harvey Ave, Pennsauken, NJ 08109For SaleMLS ID #NJCD2130022, Carlee McLaughlin, Ovation Realty LLC. Bright MLS
- $399,9003 bd2 ba1.2k sqft302 W Washington Ave, Magnolia, NJ 08049For SaleMLS ID #NJCD2129448, Andrea Schoelkopf, Century 21 Rauh & Johns. Bright MLS
- $419,9003 bd2 ba1.7k sqft305 Fairview Ave, Somerdale, NJ 08083For SaleMLS ID #NJCD2130010, Kenneth Flannery, EXP Realty, LLC. Bright MLS
- $439,9004 bd2 ba2.1k sqft124 Glenwood Ave, Merchantville, NJ 08109For SaleMLS ID #NJCD2125600, Rita O'Brien, Garden State Properties Group - Merchantville. Bright MLS
- $399,9003 bd2 ba1.2k sqft109 Winesap Rd, Cherry Hill, NJ 08003For SaleMLS ID #NJCD2129108, Kristin Fernandez, EXP Realty, LLC. Bright MLS
- $400,0003 bd2 ba1.2k sqft1214 Providence Rd, Springfield, PA 19064For SaleMLS ID #PADE2125242, Nelson Whitworth, Long & Foster Real Estate, Inc.. Bright MLS
- $425,0003 bd2 ba1.5k sqft842 Richmond Dr, Sicklerville, NJ 08081For SaleMLS ID #NJGL2080322, Chris Lang, Real Broker, LLC. Bright MLS
- $549,0004 bd2 ba2k sqft11 Washington Ave, Collingswood, NJ 08108For SaleMLS ID #NJCD2126406, Joey Malcarney, Greenside Realty LLC. Bright MLS
- $375,0003 bd1 ba1.2k sqft1954 49th St, Pennsauken, NJ 08110For SaleMLS ID #NJCD2126418, Harrison Coblentz, Family Five Homes. Bright MLS
- $350,0003 bd2 ba1.7k sqft40 Myrtle Ave, Merchantville, NJ 08109For SaleMLS ID #NJCD2120768, Erin Lewandowski, BHHS Fox & Roach-Moorestown. Bright MLS
- $470,0004 bd2 ba1.7k sqft6104 Walnut Ave, Pennsauken, NJ 08109For SaleMLS ID #NJCD2117752, Lisa B Hopewell, BHHS Fox & Roach-Marlton. Bright MLS
- $340,0003 bd2 ba1.1k sqft3212 Finlaw Ave, Pennsauken, NJ 08109For SaleMLS ID #NJCD2129738, Dot Pellegrino, Weichert Realtors-Haddonfield. Bright MLS
- $425,0004 bd2 ba1.8k sqft59 Greenwood Dr, Turnersville, NJ 08012For SaleMLS ID #NJGL2079570, Justin O'Hara, Real Broker, LLC. Bright MLS
- $389,0004 bd1 ba1.7k sqft17 Windsor Cir, Springfield, PA 19064For SaleMLS ID #PADE2124596, Robin Anderson, Keller Williams Real Estate - Media. Bright MLS
- $475,0003 bd2 ba1.5k sqft103 Kenwood Dr, Cherry Hill, NJ 08034For SaleMLS ID #NJCD2122424, Eliza Babcock, Keller Williams Realty - Cherry Hill. Bright MLS
- $334,9003 bd1 ba1k sqft62 Warren Ave, Bellmawr, NJ 08031For SaleMLS ID #NJCD2130042, CHRISTINA PENNYPACKER, Real Broker, LLC. Bright MLS
