Welcome to 1838 Plum Street! This beautifully maintained 3-bedroom, 2.5-bath single-family home with an oversized 2 car garage has been meticulously cared for, for years. From the moment you arrive, you’ll notice the pride of ownership that carries throughout the entire property. Inside, the home offers a spacious and inviting layout with plenty of natural light, generous living areas, and a warm, comfortable feel that’s perfect for both everyday living and entertaining. All three bedrooms are nicely sized. First floor master with stunning en suite, heated floors, walk in shower with no glass to clean and walk in closet. Two bedrooms upstairs with their own beautifully remodeled bathroom. Additionally, upstairs has the ultimate hangout room - every wall stoned from floor to ceiling, freshly redone hardwood floors, vaulted ceilings, trimmed out to perfection. The finished lower-level space provides even more room to spread out and can easily serve as a family room, home office, gym, playroom, or additional entertaining area. There are two basements, one finished and one unfinished. Outside, the property continues to impress with a well-kept yard, ample parking, and an impressive garage setup offering plenty of room for vehicles, storage, hobbies, or a workshop. There is nothing to do but move in and make it your own. Don’t miss your opportunity to see this one!
For sale
Price cut: $25.1K (10/10)
$499,900
1838 Plum St, Upper Chichester, PA 19061
3beds
1,990sqft
Single Family Residence
Built in 1949
7,405 Square Feet Lot
$480,300 Zestimate®
$251/sqft
$-- HOA
What's special
Finished lower-level spaceTrimmed out to perfectionAmple parkingWell-kept yardFreshly redone hardwood floorsSpacious and inviting layoutVaulted ceilings
- 37 days
- 2,161
- 223
Zillow last checked:
Listing updated:
Listed by:
Shane Gilfoy 484-885-7079,
CG Realty, LLC 6105665182
Source: Bright MLS,MLS#: PADE2123498
Facts & features
Interior
Bedrooms & bathrooms
- Bedrooms: 3
- Bathrooms: 3
- Full bathrooms: 2
- 1/2 bathrooms: 1
- Main level bathrooms: 3
- Main level bedrooms: 3
Heating
- Forced Air, Natural Gas
Cooling
- Central Air, Electric
Appliances
- Included: Tankless Water Heater
Features
- Basement: Combination,Finished,Partially Finished
- Has fireplace: No
Interior area
- Total structure area: 1,990
- Total interior livable area: 1,990 sqft
- Finished area above ground: 1,990
Property
Parking
- Total spaces: 4
- Parking features: Covered, Storage, Garage Door Opener, Inside Entrance, Oversized, Detached, Driveway
- Garage spaces: 4
- Has uncovered spaces: Yes
Accessibility
- Accessibility features: Accessible Hallway(s)
Features
- Levels: Three
- Stories: 3
- Pool features: None
Lot
- Size: 7,405 Square Feet
Details
- Additional structures: Above Grade
- Parcel number: 09000285500
- Zoning: RES
- Special conditions: Standard
Construction
Type & style
- Home type: SingleFamily
- Architectural style: Cape Cod
- Property subtype: Single Family Residence
Materials
- Combination
- Foundation: Block
Condition
- New construction: No
- Year built: 1949
Utilities & green energy
- Sewer: Public Sewer
- Water: Public
Community & HOA
Community
- Subdivision: Glen Ests
HOA
- Has HOA: No
Location
- Region: Upper Chichester
- Municipality: UPPER CHICHESTER TWP
Financial & listing details
- Price per square foot: $251/sqft
- Tax assessed value: $185,610
- Annual tax amount: $7,453
- Date on market: 9/18/2026
- Listing agreement: Exclusive Right To Sell
- Ownership: Fee Simple
Estimated market value
$480,300
$456,000 - $504,000
$2,271/mo
Price history
| Date | Event | Price |
|---|---|---|
| 10/10/2026 | Price change | $499,900-4.8%$251/sqft |
Source:  Bright MLS #PADE2123498 Report a problem Bright MLS #PADE2123498 Report a problem | ||
| 9/18/2026 | Listed for sale | $525,000$264/sqft |
Source: Bright MLS #PADE2123498 Report a problem | ||
Public tax history
| Year | Property taxes | Tax assessment |
|---|---|---|
| 2026 | $183 +11.2% | $4,840 |
| 2025 | $164 +2.2% | $4,840 |
| 2024 | $161 +3.3% | $4,840 |
| 2023 | $156 +2.5% | $4,840 |
| 2022 | $152 | $4,840 |
| 2021 | $152 +969.4% | $4,840 +86.2% |
| 2020 | $14 -89.2% | $2,600 |
| 2019 | $131 -0.3% | $2,600 |
| 2018 | $131 +802.9% | $2,600 |
| 2017 | $15 +2.1% | $2,600 |
| 2016 | $14 | $2,600 |
| 2015 | $14 | $2,600 |
Find assessor info on the county website
Monthly payment
Est. payment
Payment breakdown
Explore the cost of this home by adjusting the details. Changes won't be saved.Climate risks
Neighborhood: Boothwyn
Nearby schools
Schools provided by the listing agent
- District: Chichester
Source: Bright MLS. This data may not be complete. We recommend contacting the local school district to confirm school assignments for this home.
- $487,2003 bd1 ba1.9k sqft1838 Plum St, Upper Chichester, PA 19061Off Market
- $549,4004 bd4 ba2.5k sqft1832 Plum St, Upper Chichester, PA 19061Off Market
- $434,3004 bd2 ba2.2k sqft1843 Peach St, Upper Chichester, PA 19061Off Market
- $384,600-- bd-- ba-- sqft1843 Peach St, Upper Chichester, PA 19061Off Market
Similar homes
- $525,0004 bd2 ba1.5k sqft2215 Regal Dr, Wilmington, DE 19810For Sale

 MLS ID #DENC2113290, Jennifer Kulas, BHHS Fox&Roach-Newtown Square. Bright MLS
 - $499,9004 bd3 ba2k sqft2415 Rambler Rd, Wilmington, DE 19810For Sale
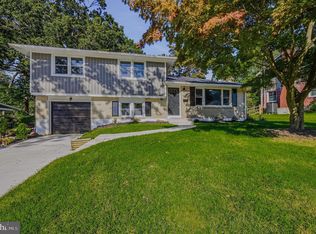 MLS ID #DENC2111486, Mike Walton, Compass. Bright MLS
 - $475,0003 bd2 ba1.5k sqft71 Concord Rd, Garnet Valley, PA 19060For Sale
 MLS ID #PADE2123736, Matthew Hutton, EXP Realty, LLC. Bright MLS
 - $450,0003 bd2 ba1.8k sqftNone Available, Wilmington, DE 19810For Sale
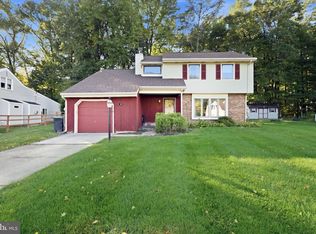 MLS ID #DENC2112478, Victoria Dickinson, Patterson-Schwartz - Greenville. Bright MLS
 - $484,9003 bd3 ba1.5k sqft507 Calhoun Rd, Wilmington, DE 19809For SaleMLS ID #DENC2105768, Marc Hansen, Crown Homes Real Estate. Bright MLS
- $479,9003 bd3 ba1.8k sqft110 Lloyd Ave, Downingtown, PA 19335For SaleMLS ID #PACT2138118, Karen Boyd, Long & Foster Real Estate, Inc.. Bright MLS
- $449,9003 bd3 ba1.8k sqft1258 Faun Rd, Wilmington, DE 19803For SaleMLS ID #DENC2109088, Scott Deputy, EXP Realty, LLC. Bright MLS
- $499,9004 bd3 ba2k sqft105 Chestnut Ave, Wilmington, DE 19809For SaleMLS ID #DENC2107568, Chas Robino, EXP Realty, LLC. Bright MLS
- $599,9004 bd3 ba2.2k sqft4656 Dartmoor Dr, Wilmington, DE 19803For SaleMLS ID #DENC2113304, Kristen Rosaio, Crown Homes Real Estate. Bright MLS
- $499,0003 bd2 ba2k sqft409 Michigan Ave, Swarthmore, PA 19081For SaleMLS ID #PADE2116428, Eric Ruffenach, Keller Williams Real Estate - Media. Bright MLS
- $424,5003 bd2 ba1.9k sqft2404 Lincoln Ave, Claymont, DE 19703For SaleMLS ID #DENC2110840, Davis McDermott, Compass. Bright MLS
- $495,0003 bd3 ba1.7k sqft409 S Union St, Kennett Square, PA 19348For SaleMLS ID #PACT2137092, Mr. Matthew Fetick, EXP Realty, LLC. Bright MLS
- $549,9004 bd3 ba2k sqft3 S Bridgeport Rd, Bridgeport, NJ 08014For SaleMLS ID #NJGL2077764, Andrew Kraft, CG Realty, LLC. Bright MLS
- $399,9003 bd3 ba1.7k sqft1313 Fairview Ave, Wilmington, DE 19809For SaleMLS ID #DENC2113180, Danielle Benson, Century 21 Gold Key Realty. Bright MLS
- $480,0004 bd3 ba2.5k sqft722 Drexel Ave, Drexel Hill, PA 19026For SaleMLS ID #PADE2126118, Phil Milazzo, Redfin Corporation. Bright MLS
- $470,0003 bd3 ba2.3k sqft20 Meadow Rd, New Castle, DE 19720For SaleMLS ID #DENC2110004, Matthew Dutt, RE/MAX Elite. Bright MLS
- $515,0003 bd2 ba2.1k sqft1202 Hillside Blvd, Wilmington, DE 19803For SaleMLS ID #DENC2108428, Daniel Beirne, Open Door Brokerage, LLC. Bright MLS
- $550,0003 bd2 ba2.2k sqft231 Porches Mill Rd, Swedesboro, NJ 08085For SaleMLS ID #NJGL2079014, Gary Simmens, HomeSmart First Advantage Realty. Bright MLS
- $499,0004 bd3 ba2.2k sqft407 Beverly Blvd, Upper Darby, PA 19082For SaleMLS ID #PADE2122618, lutfu okan, RE/MAX Preferred - Malvern. Bright MLS
- $399,9003 bd3 ba1.1k sqft5 Devon Rd, Wilmington, DE 19809For SaleMLS ID #DENC2108952, Michael Wilson, BHHS Fox & Roach-Greenville. Bright MLS
