Charming Stone Home with Character, Comfort & Scenic Views! Welcome home to this beautiful stone residence offering 5 bedrooms, 3 full baths, and approximately 900 sq. ft. of finished lower-level living space! From its inviting curb appeal and brick paver driveway to its peaceful setting bordering historic Collen Brook Farm, this home is full of warmth and charm. Step inside to refinished hardwood floors, a bright and open living and dining area, and a beautifully updated gourmet kitchen featuring Quartz countertops, stainless steel appliances, and a cozy breakfast nook overlooking the scenic views. The inviting family room features a stunning stone fireplace, built-in shelving, and access to the new rear deck—perfect for relaxing or entertaining. With spacious bedrooms, updated bathrooms, and a charming solarium, there's room for everyone. The finished daylight lower level offers approximately 900 additional square feet of comfortable living space, complete with a second family room, full bath, laundry room, and workshop. Enjoy the added benefits of a 2-car garage, new roof, updated HVAC, and many thoughtful improvements throughout. A wonderful blend of timeless stone charm, cozy living, and modern updates, all in a convenient location close to Philadelphia, the airport, shopping, and transportation. Much larger than it appears—come inside and fall in love!
For sale
$549,900
5022 Sylvia Rd, Drexel Hill, PA 19026
5beds
2,361sqft
Single Family Residence
Built in 1952
0.35 Acres Lot
$588,700 Zestimate®
$233/sqft
$-- HOA
What's special
Quartz countertopsBuilt-in shelvingNew roofFinished daylight lower levelInviting family roomInviting curb appealCharming solarium
- 12 hours
- 70
- 12
Zillow last checked:
Listing updated:
Listed by:
mike shoster 717-841-2295,
Inch & Co. Real Estate, LLC 7179044500,
Co-Listing Agent: Kevin M. Cartwright 717-817-4490,
Inch & Co. Real Estate, LLC
Source: Bright MLS,MLS#: PADE2127610
Facts & features
Interior
Bedrooms & bathrooms
- Bedrooms: 5
- Bathrooms: 3
- Full bathrooms: 3
- Main level bathrooms: 1
- Main level bedrooms: 2
Heating
- Forced Air, Natural Gas
Cooling
- Central Air, Electric
Appliances
- Included: Gas Water Heater
Features
- Flooring: Carpet, Ceramic Tile, Concrete, Hardwood
- Basement: Finished
- Number of fireplaces: 1
- Fireplace features: Wood Burning
Interior area
- Total structure area: 2,361
- Total interior livable area: 2,361 sqft
- Finished area above ground: 2,361
Property
Parking
- Total spaces: 6
- Parking features: Garage Faces Front, Driveway, Attached
- Attached garage spaces: 2
- Uncovered spaces: 4
Accessibility
- Accessibility features: None
Features
- Levels: Three
- Stories: 3
- Pool features: None
Lot
- Size: 0.35 Acres
Details
- Additional structures: Above Grade
- Parcel number: 16110178200
- Zoning: RESIDENTIAL
- Special conditions: Standard
Construction
Type & style
- Home type: SingleFamily
- Architectural style: Cape Cod
- Property subtype: Single Family Residence
Materials
- Masonry, Stone
- Foundation: Concrete Perimeter
- Roof: Architectural Shingle,Pitched,Shingle
Condition
- New construction: No
- Year built: 1952
Utilities & green energy
- Sewer: Public Sewer
- Water: Public
- Utilities for property: Cable Available, Electricity Available, Natural Gas Available, Phone Available
Community & HOA
Community
- Subdivision: Drexel Hill
HOA
- Has HOA: No
Location
- Region: Drexel Hill
- Municipality: UPPER DARBY TWP
Financial & listing details
- Price per square foot: $233/sqft
- Tax assessed value: $244,710
- Annual tax amount: $11,305
- Date on market: 11/13/2026
- Listing agreement: Exclusive Right To Sell
- Listing terms: Bank Portfolio,Cash,Conventional,FHA,PHFA,VA Loan
- Inclusions: Refrigerator, Stove
- Exclusions: Washer / Dryer In Laundry Room And Personal Items.
- Ownership: Fee Simple
Estimated market value
$588,700
$547,000 - $636,000
$4,032/mo
Price history
| Date | Event | Price |
|---|---|---|
| 11/13/2026 | Listed for sale | $549,900+15.8%$233/sqft |
Source:  Bright MLS #PADE2127610 Report a problem | ||
| 1/13/2025 | Sold | $475,000-8.7%$201/sqft |
Source: Bright MLS #PADE2079412 Report a problem | ||
| 12/31/2024 | Contingent | $520,000$220/sqft |
Source: Bright MLS #PADE2079412 Report a problem | ||
| 12/16/2024 | Listed for sale | $520,000$220/sqft |
Source: Bright MLS #PADE2079412 Report a problem | ||
| 12/10/2024 | Pending sale | $520,000$220/sqft |
Source: Bright MLS #PADE2079412 Report a problem | ||
| 11/16/2024 | Listed for sale | $520,000$220/sqft |
Source: Bright MLS #PADE2079412 Report a problem | ||
| 9/11/2023 | Listing removed | -- |
Source: Bright MLS #PADE2045658 Report a problem | ||
| 5/3/2023 | Listing removed | $520,000$220/sqft |
Source: Bright MLS #PADE2045658 Report a problem | ||
| 4/27/2023 | Listed for sale | $520,000+50.7%$220/sqft |
Source: Bright MLS #PADE2045658 Report a problem | ||
| 3/12/2009 | Sold | $345,000$146/sqft |
Source: Public Record Report a problem | ||
Public tax history
| Year | Property taxes | Tax assessment |
|---|---|---|
| 2026 | $11,049 +3.2% | $244,710 |
| 2025 | $10,711 +3.5% | $244,710 |
| 2024 | $10,349 +1% | $244,710 |
| 2023 | $10,252 +2.8% | $244,710 |
| 2022 | $9,976 | $244,710 |
| 2021 | $9,976 +860.8% | $244,710 +28.7% |
| 2020 | $1,038 -91.4% | $190,130 |
| 2019 | $12,083 +1.2% | $190,130 |
| 2018 | $11,945 +1044.7% | $190,130 |
| 2017 | $1,043 -2% | $190,130 |
| 2016 | $1,065 | $190,130 |
| 2015 | $1,065 | $190,130 |
| 2014 | $1,065 +2.8% | $190,130 |
| 2013 | $1,036 +2.8% | $190,130 |
| 2012 | $1,008 +2.3% | $190,130 |
| 2011 | $985 | $190,130 |
| 2010 | $985 +7.5% | $190,130 |
| 2009 | $916 +2% | $190,130 |
| 2008 | $898 +6.1% | $190,130 |
| 2007 | $846 | $190,130 |
| 2006 | $846 | $190,130 |
| 2005 | $846 | $190,130 |
| 2004 | $846 +8.5% | $190,130 |
| 2003 | $780 +7.9% | $190,130 |
| 2002 | $722 | $190,130 |
| 2000 | $722 | $190,130 |
Find assessor info on the county website
Monthly payment
Est. payment
Payment breakdown
Explore the cost of this home by adjusting the details. Changes won't be saved.Climate risks
Neighborhood: 19026
Nearby schools
Schools provided by the listing agent
- High: Upper Darby Senior
- District: Upper Darby
Source: Bright MLS. This data may not be complete. We recommend contacting the local school district to confirm school assignments for this home.


Similar homes
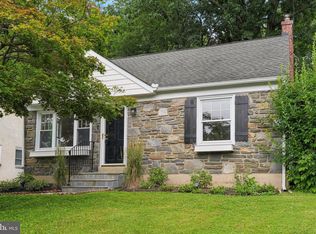
- $439,0005 bd3 ba2.2k sqft705 Edmonds Ave, Drexel Hill, PA 19026For Sale

 MLS ID #PADE2123776, Tim Scepansky, CG Realty, LLC. Bright MLS
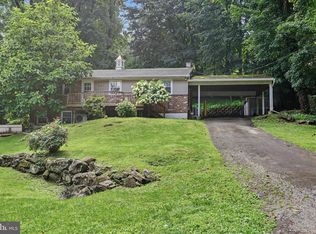
- $549,0003 bd4 ba1.9k sqft505 Glendale Rd, Havertown, PA 19083For Sale
 MLS ID #PADE2118888, Stephen Karpinski, Keller Williams Main Line. Bright MLS
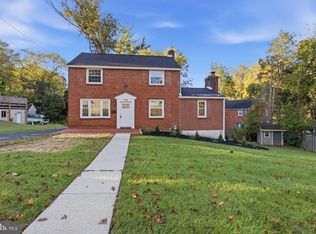
- $580,0005 bd2 ba2.6k sqft361 Spring Garden St, Conshohocken, PA 19428For Sale
 MLS ID #PAMC2186018, Lauren Everett, Keller Williams Real Estate -Exton. Bright MLS
- $515,0003 bd2 ba1.8k sqft112 E Thomson Ave, Springfield, PA 19064For Sale
 MLS ID #PADE2126164, Mike Mulholland, Long & Foster Real Estate, Inc.. Bright MLS
- $499,0004 bd3 ba2.2k sqft407 Beverly Blvd, Upper Darby, PA 19082For SaleMLS ID #PADE2122618, lutfu okan, RE/MAX Preferred - Malvern. Bright MLS
- $514,9005 bd4 ba3.1k sqft371 Windermere Ave, Lansdowne, PA 19050For SaleMLS ID #PADE2116308, Jerry Saint-Fleur, KW Empower. Bright MLS
- $459,9004 bd4 ba2.6k sqft7212 Hazel Ave, Upper Darby, PA 19082For SaleMLS ID #PADE2127288, Mohammed Ullah, BHHS Fox&Roach-Newtown Square. Bright MLS
- $589,0003 bd3 ba2k sqft391 Weadley Rd, King Of Prussia, PA 19406For SaleMLS ID #PAMC2198918, Tsering Choky, Keller Williams Real Estate-Blue Bell. Bright MLS
- $699,0004 bd3 ba2.4k sqft21 Soldier Song Ln, Media, PA 19063For SaleMLS ID #PADE2127158, Ty Chhan, Redfin Corporation. Bright MLS
- $510,0003 bd2 ba1.6k sqft304 Crescent Hill Dr, Havertown, PA 19083For SaleMLS ID #PADE2126114, Teresa Huddell, RE/MAX Preferred - Newtown Square. Bright MLS
- $525,0003 bd3 ba2.2k sqft422 Spackman Ln, Exton, PA 19341For SaleMLS ID #PACT2139006, Tom Toole III, RE/MAX Main Line - West Chester. Bright MLS
- $524,9003 bd3 ba1.8k sqft20 Fairview Rd, Swarthmore, PA 19081For SaleMLS ID #PADE2117532, Richard Downes, BHHS Fox & Roach Wayne-Devon. Bright MLS
- $549,9995 bd3 ba2.3k sqft529 Washington Ter, Audubon, NJ 08106For SaleMLS ID #NJCD2129970, Melissa Roswell, Keller Williams Realty - Marlton. Bright MLS
- $475,0006 bd2 ba3.2k sqft9 Wooded Ln, Media, PA 19063For SaleMLS ID #PADE2123002, Amy Fizzano Krauter, Fizzano Family of Associates LLC. Bright MLS
- $499,9004 bd3 ba2.1k sqft1203 Faun Rd, Wilmington, DE 19803For SaleMLS ID #DENC2113902, Michael Wilson, BHHS Fox & Roach-Greenville. Bright MLS
- $550,0005 bd3 ba3k sqft522 Ruxton Dr, Wilmington, DE 19809For SaleMLS ID #DENC2112700, Alice Hu, Crown Homes Real Estate. Bright MLS
- $549,9005 bd3 ba3.2k sqft4066 Hollow Rd, Malvern, PA 19355For SaleMLS ID #PACT2135958, Simran Dheer, RE/MAX Select Group. Bright MLS
- $499,9994 bd3 ba2k sqft455 Chapel Ave E, Cherry Hill, NJ 08034For SaleMLS ID #NJCD2130170, Gina Marie Papaneri, Prime Realty Partners. Bright MLS
- $549,9004 bd3 ba3.4k sqft4 N Cliffe Dr, Wilmington, DE 19809For SaleMLS ID #DENC2112634, Heather Palmer, Long & Foster Real Estate, Inc.. Bright MLS
- $675,0003 bd4 ba2.1k sqft1390 Paxon Pl, Media, PA 19063For SaleMLS ID #PADE2122740, Sebastian Jenkins, Compass RE. Bright MLS
