Amazing Opportunity! Incredible value for this 3-bedroom, 2.5 bathroom home in Haddonfield's Blue Ribbon School district! Location is so convenient with close proximity Wegman's Shopping Center, access to Philadelphia, Radnor Field for playing ; and all on a quiet cul-de-sac. A great amount of space under 700k cannot be beaten- huge family room, living room, dining room and eat-in kitchen! Living room boasts a large picture window for staring out at the trees and the family room has a traditional, wood burning fireplace with built-ins surrounding it. The adjacent kitchen has a great bench for your breakfast table, white cabinets, and all new white appliances! Bedrooms are all spacious and have great closet space. The hall bath is neutral with white amenities and the primary suite has a renovated bath with glass tile and neutral decor. The basement is a huge bonus- brand-new carpeting and painted all white; it serves as a perfect playroom, home office or gym. Laundry/mud room conveniently off of the 2-car garage- perfect entrance on stormy days! Lot is bigger than expected too! So many great features under 700k- best value in desirable Haddonfield!
For sale
$699,000
260 Village Ct, Haddonfield, NJ 08033
3beds
1,960sqft
Single Family Residence
Built in 1981
8,507 Square Feet Lot
$693,400 Zestimate®
$357/sqft
$-- HOA
What's special
Adjacent kitchenGreat closet spaceQuiet cul-de-sacHuge family roomAll new white appliancesWhite cabinets
- 52 days
- 1,467
- 53
Likely to sell faster than
Zillow last checked:
Listing updated:
Listed by:
Jeanne Wolschina 856-261-5202,
Lisa Wolschina & Associates, Inc.
Source: Bright MLS,MLS#: NJCD2123914
Facts & features
Interior
Bedrooms & bathrooms
- Bedrooms: 3
- Bathrooms: 3
- Full bathrooms: 2
- 1/2 bathrooms: 1
- Main level bathrooms: 1
Rooms
- Room types: Living Room, Dining Room, Bedroom 2, Bedroom 3, Kitchen, Family Room, Foyer, Bedroom 1, Laundry, Recreation Room, Storage Room, Primary Bathroom, Full Bath
Bedroom 1
- Level: Upper
- Area: 272 Square Feet
- Dimensions: 16 X 17
Bedroom 2
- Level: Upper
- Area: 130 Square Feet
- Dimensions: 10 X 13
Bedroom 3
- Level: Upper
- Area: 168 Square Feet
- Dimensions: 12 X 14
Primary bathroom
- Level: Upper
Dining room
- Level: Main
- Area: 156 Square Feet
- Dimensions: 12 X 13
Family room
- Level: Main
- Area: 285 Square Feet
- Dimensions: 15 X 19
Foyer
- Level: Main
- Area: 104 Square Feet
- Dimensions: 8 X 13
Other
- Level: Upper
Kitchen
- Level: Main
- Area: 192 Square Feet
- Dimensions: 12 X 16
Laundry
- Level: Main
- Area: 78 Square Feet
- Dimensions: 6 X 13
Living room
- Level: Main
- Area: 266 Square Feet
- Dimensions: 14 X 19
Recreation room
- Level: Lower
- Area: 625 Square Feet
- Dimensions: 25 X 25
Storage room
- Level: Lower
- Area: 120 Square Feet
- Dimensions: 10 X 12
Heating
- Forced Air, Natural Gas
Cooling
- Central Air, Natural Gas
Appliances
- Included: Gas Water Heater
- Laundry: Main Level, Has Laundry, Laundry Room
Features
- Bathroom - Tub Shower, Bathroom - Stall Shower, Built-in Features, Ceiling Fan(s), Family Room Off Kitchen, Formal/Separate Dining Room, Eat-in Kitchen
- Flooring: Wood, Tile/Brick, Carpet
- Basement: Full,Partially Finished,Sump Pump,Water Proofing System
- Number of fireplaces: 1
- Fireplace features: Wood Burning
Interior area
- Total structure area: 1,960
- Total interior livable area: 1,960 sqft
- Finished area above ground: 1,960
- Finished area below ground: 0
Property
Parking
- Total spaces: 6
- Parking features: Garage Faces Side, Attached, Driveway
- Attached garage spaces: 2
- Uncovered spaces: 4
Accessibility
- Accessibility features: None
Features
- Levels: Two
- Stories: 2
- Patio & porch: Patio
- Exterior features: Street Lights
- Pool features: None
Lot
- Size: 8,507 Square Feet
- Dimensions: 67.00 x 127.00
Details
- Additional structures: Above Grade, Below Grade
- Parcel number: 1700010 0500019
- Zoning: RES
- Special conditions: Standard
Construction
Type & style
- Home type: SingleFamily
- Architectural style: Traditional
- Property subtype: Single Family Residence
Materials
- Frame
- Foundation: Block
Condition
- Very Good
- New construction: No
- Year built: 1981
Utilities & green energy
- Sewer: Public Sewer
- Water: Public
Community & HOA
Community
- Subdivision: Estates
HOA
- Has HOA: No
Location
- Region: Haddonfield
- Municipality: HADDONFIELD BORO
Financial & listing details
- Price per square foot: $357/sqft
- Tax assessed value: $350,100
- Annual tax amount: $11,605
- Date on market: 8/13/2026
- Listing agreement: Exclusive Right To Sell
- Inclusions: All Existing Fixtures & Appliances
- Ownership: Fee Simple
Estimated market value
$693,400
$659,000 - $728,000
$4,139/mo
Price history
| Date | Event | Price |
|---|---|---|
| 8/13/2026 | Listed for sale | $699,000+11.8%$357/sqft |
Source:  Bright MLS #NJCD2123914 Report a problem Bright MLS #NJCD2123914 Report a problem | ||
| 3/4/2024 | Listing removed | -- |
Source: Bright MLS #NJCD2056046 Report a problem | ||
| 2/21/2024 | Listed for sale | $625,000$319/sqft |
Source: Bright MLS #NJCD2056046 Report a problem | ||
| 2/14/2024 | Contingent | $625,000$319/sqft |
Source: Bright MLS #NJCD2056046 Report a problem | ||
| 2/9/2024 | Price change | $625,000-8%$319/sqft |
Source: Bright MLS #NJCD2056046 Report a problem | ||
| 2/7/2024 | Price change | $679,000-2.9%$346/sqft |
Source: Bright MLS #NJCD2056046 Report a problem | ||
| 1/20/2024 | Price change | $699,000-1.5%$357/sqft |
Source: Bright MLS #NJCD2056046 Report a problem | ||
| 10/2/2023 | Listed for sale | $710,000+22.6%$362/sqft |
Source: Bright MLS #NJCD2056046 Report a problem | ||
| 12/2/2022 | Listing removed | $579,000$295/sqft |
Source: Bright MLS #NJCD2036382 Report a problem | ||
| 10/13/2022 | Listed for sale | $579,000-3.3%$295/sqft |
Source: Bright MLS #NJCD2036382 Report a problem | ||
| 7/5/2022 | Listing removed | $599,000$306/sqft |
Source: Bright MLS #NJCD2011510 Report a problem | ||
| 5/31/2022 | Listed for sale | $599,000+2.4%$306/sqft |
Source: Bright MLS #NJCD2011510 Report a problem | ||
| 1/6/2022 | Listing removed | $585,000$298/sqft |
Source: Bright MLS #NJCD2011510 Report a problem | ||
| 11/23/2021 | Listed for sale | $585,000+37.9%$298/sqft |
Source: Bright MLS #NJCD2011510 Report a problem | ||
| 10/11/2018 | Listing removed | $3,000$2/sqft |
Source: Lenny Vermaat & Leonard #1000329896 Report a problem | ||
| 4/2/2018 | Listed for rent | $3,000$2/sqft |
Source: Lenny Vermaat & Leonard #1000329896 Report a problem | ||
| 2/19/2015 | Listing removed | $424,300$216/sqft |
Source: Berkshire Hathaway HomeServices Fox & Roach, Realtors #6489470 Report a problem | ||
| 11/24/2014 | Price change | $424,300-1.3%$216/sqft |
Source: Berkshire Hathaway HomeServices Fox & Roach, Realtors #6489470 Report a problem | ||
| 10/2/2014 | Price change | $429,700-2%$219/sqft |
Source: Berkshire Hathaway HomeServices Fox & Roach, Realtors #6434300 Report a problem | ||
| 8/2/2014 | Listed for sale | $438,400+25.3%$224/sqft |
Source: Berkshire Hathaway HomeServices Fox & Roach, Realtors #6434300 Report a problem | ||
| 8/19/2004 | Sold | $350,000$179/sqft |
Source: Public Record Report a problem | ||
Public tax history
| Year | Property taxes | Tax assessment |
|---|---|---|
| 2026 | $11,606 | $350,100 |
| 2025 | $11,606 +2.6% | $350,100 |
| 2024 | $11,312 +1.3% | $350,100 |
| 2023 | $11,161 +0.8% | $350,100 |
| 2022 | $11,074 +0.5% | $350,100 |
| 2021 | $11,018 +1.5% | $350,100 |
| 2020 | $10,853 +1.2% | $350,100 |
| 2019 | $10,724 | $350,100 |
| 2018 | $10,724 +4.8% | $350,100 |
| 2017 | $10,233 +2.9% | $350,100 |
| 2016 | $9,950 +2.3% | $350,100 |
| 2015 | $9,729 +1.2% | $350,100 |
| 2014 | $9,617 -2.9% | $350,100 |
| 2013 | $9,908 +2.8% | $350,100 -6.6% |
| 2012 | $9,638 -0.6% | $375,000 |
| 2011 | $9,691 +4.8% | $375,000 -5.2% |
| 2010 | $9,244 +1.2% | $395,400 |
| 2009 | $9,134 | $395,400 |
| 2008 | -- | $395,400 +104.4% |
| 2007 | -- | $193,400 |
| 2006 | -- | $193,400 |
| 2005 | -- | $193,400 |
| 2004 | -- | $193,400 |
| 2003 | -- | $193,400 |
| 2002 | -- | $193,400 |
| 2001 | -- | $193,400 |
Find assessor info on the county website
Monthly payment
Est. payment
Payment breakdown
Explore the cost of this home by adjusting the details. Changes won't be saved.Climate risks
Neighborhood: 08033
Nearby schools
Schools provided by the listing agent
- Middle: Haddonfield
- High: Haddonfield Memorial
- District: Haddonfield Borough Public Schools
Source: Bright MLS. This data may not be complete. We recommend contacting the local school district to confirm school assignments for this home.
Similar homes
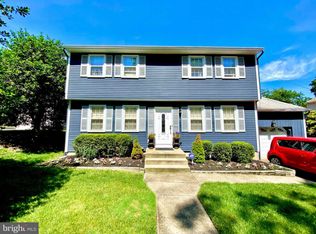
- $529,9996 bd3 ba2.4k sqft1927 Chapel Ave W, Cherry Hill, NJ 08002For Sale

 MLS ID #NJCD2127856, Lina Siciliano, Real Broker, LLC. Bright MLS
 - $725,0006 bd3 ba2k sqft605 Mansion Ave, Audubon, NJ 08106For Sale
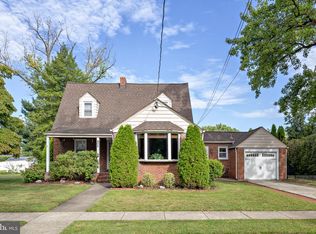 MLS ID #NJCD2127066, Joseph Bozza, Daniel R. White Realtor, LLC. Bright MLS
 - $679,9004 bd2 ba1.9k sqft771 Somerdale Rd, Blackwood, NJ 08012For Sale
 MLS ID #NJCD2125874, Henry Philip Carr, IV, Crowley & Carr, Inc.. Bright MLS
 - $725,0004 bd3 ba2.4k sqft2438 Pine Rd, Huntingdon Valley, PA 19006For Sale
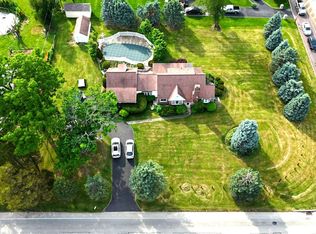 MLS ID #PAMC2194240, Ken Zhu, Ideal Realty LLC. Bright MLS
 - $600,0004 bd3 ba2.6k sqft1200 Cardinal Ln, Cherry Hill, NJ 08003For SaleMLS ID #NJCD2122326, Allegra Lyndell, Keller Williams - Main Street. Bright MLS
- $484,9003 bd3 ba1.7k sqft19 Bucknell Dr, Cherry Hill, NJ 08034For Sale
 MLS ID #2703946R, ROBERT DEKANSKI. All Jersey MLS
 - $699,9004 bd4 ba2.1k sqft1390 Paxon Pl, Media, PA 19063For SaleMLS ID #PADE2122740, Sebastian Jenkins, Compass RE. Bright MLS
- $637,9004 bd3 ba2.3k sqft29 Maine Trl, Medford, NJ 08055For SaleMLS ID #NJBL2119696, Tim D'Angelo, Coldwell Banker Realty. Bright MLS
- $625,0005 bd3 ba2.1k sqft291 Union St, Glassboro, NJ 08028For SaleMLS ID #NJGL2078398, Joseph Penzone, Penzone Realty. Bright MLS
- $689,0004 bd3 ba2.2k sqft682 Woodlyn Dr, Feasterville Trevose, PA 19053For SaleMLS ID #PABU2127144, Abhilash Rajan, Zindak Real Estate. Bright MLS
- $735,0003 bd3 ba2k sqft1035 W Allens Ln, Philadelphia, PA 19119For SaleMLS ID #PAPH2655304, Irina Bernatskaya, Long & Foster Real Estate, Inc.. Bright MLS
- $525,0004 bd2 ba2.4k sqft19 Claypoole Ave, Moorestown, NJ 08057For SaleMLS ID #NJBL2117926, Murella Blatt, Weichert Realtors - Moorestown. Bright MLS
- $599,0005 bd4 ba2.5k sqft529 Claremont Rd, Springfield, PA 19064For SaleMLS ID #PADE2125106, Sheena Dudick, Keller Williams Main Line. Bright MLS
- $725,0004 bd2 ba2.4k sqft100 E Rose Valley Rd, Wallingford, PA 19086For SaleMLS ID #PADE2118962, Karen Bittner-Kight, Coldwell Banker Realty. Bright MLS
- $500,0004 bd3 ba1.7k sqft405 Narragansett Dr, Cherry Hill, NJ 08002For SaleMLS ID #NJCD2125472, Melanie Weinberg, BHHS Fox & Roach-Marlton. Bright MLS
- $379,0004 bd2 ba1.9k sqft356 Washington Ave, West Berlin, NJ 08091For SaleMLS ID #NJCD2128098, Cristin Holloway, EXP Realty, LLC. Bright MLS
- $648,0004 bd3 ba2.4k sqft707 Forrest Ave, Jenkintown, PA 19046For SaleMLS ID #PAMC2193734, Lauren Kerr, HomeSmart Nexus Realty Group - Newtown. Bright MLS
- $459,9004 bd4 ba2.2k sqft65 Lincoln Dr, Laurel Springs, NJ 08021For SaleMLS ID #NJCD2124848, Kamryn Milliner, Piccolo Realty, LLC. Bright MLS
- $379,9993 bd3 ba1.5k sqft5020 Holmcrest Rd, Merchantville, NJ 08109For SaleMLS ID #NJCD2126948, Denise West, EXP Realty, LLC. Bright MLS
- $369,0004 bd2 ba2.1k sqft436 Walnut Ave, Gloucester City, NJ 08030For SaleMLS ID #NJCD2125550, Francis Longo, Tesla Realty Group LLC. Bright MLS
